
1187 Lawrence StreetDetroit City, MI 48202
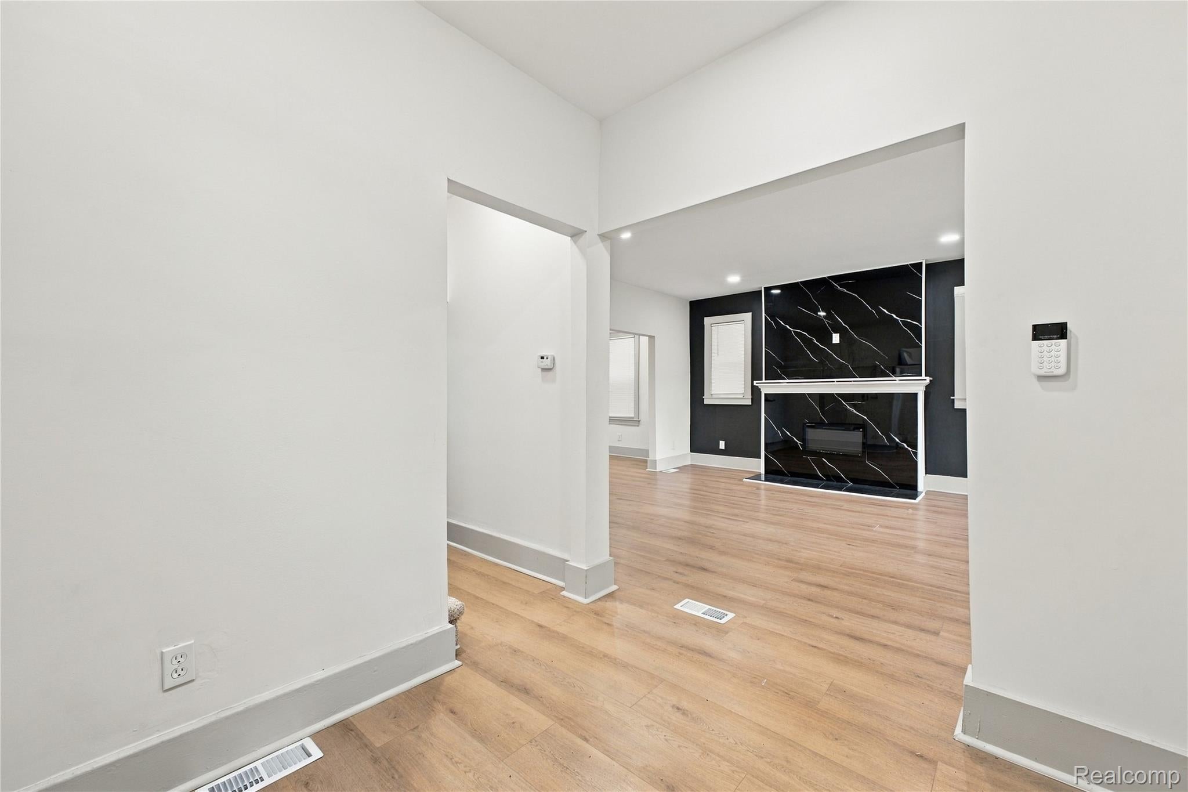
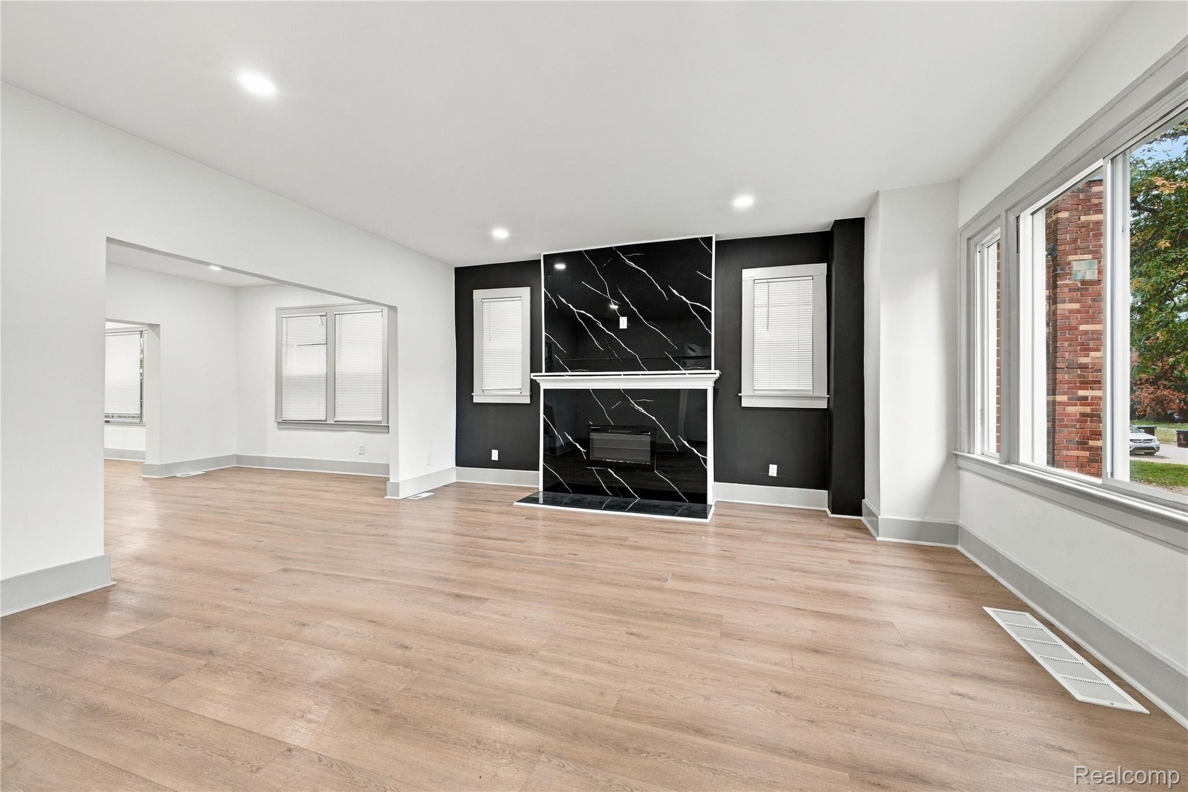
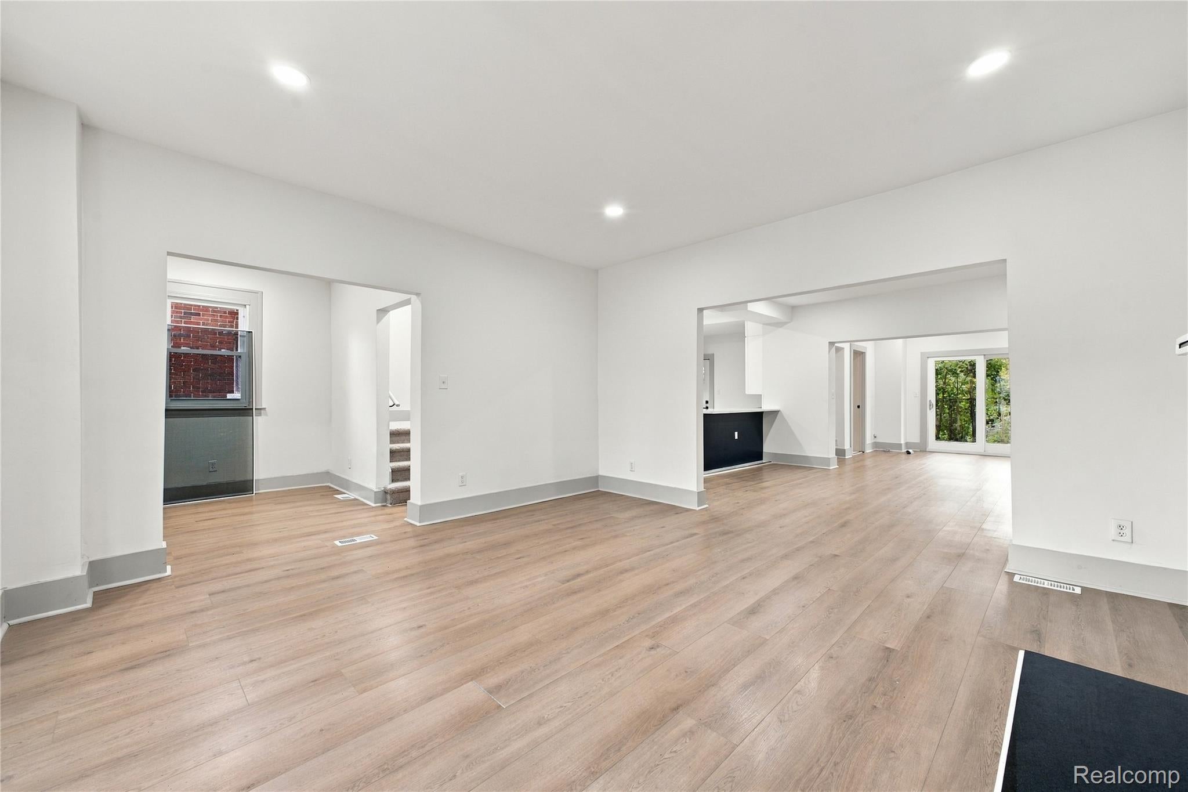
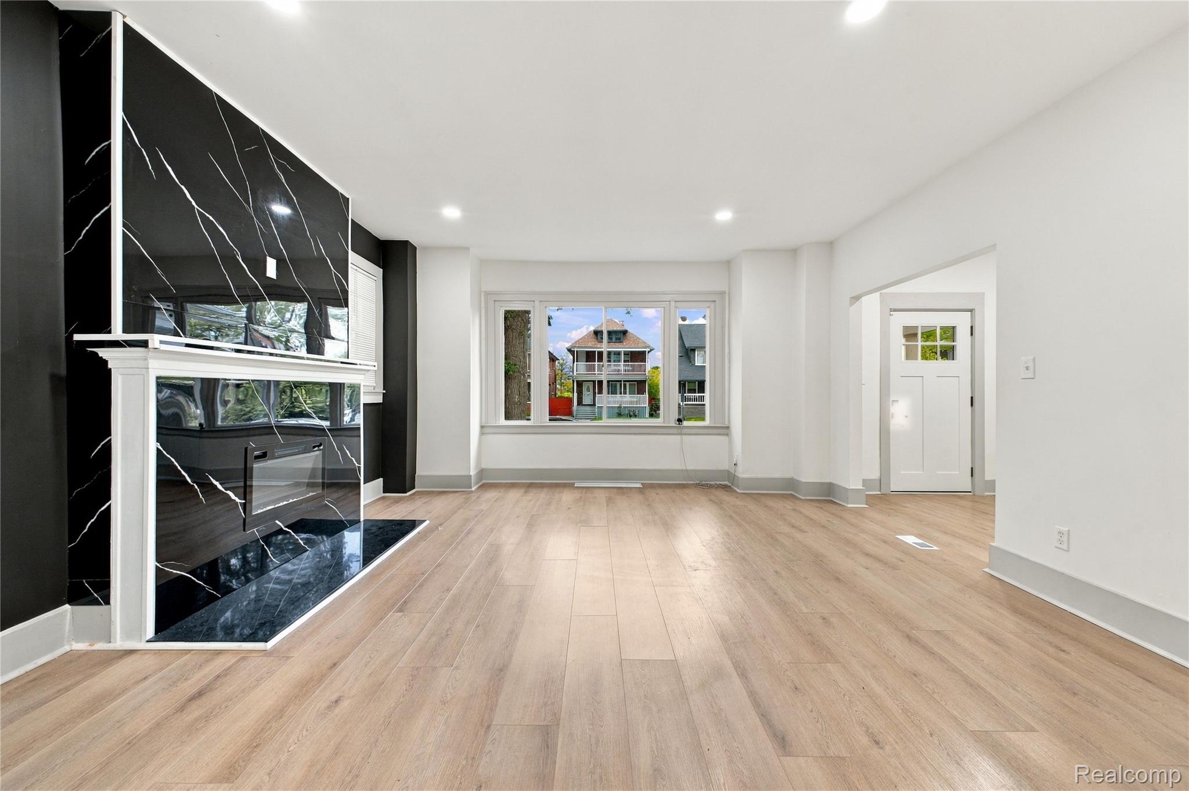
**Land Contract Opportunity Available** Step inside this beautifully renovated home, ideally located between the historic Boston Edison District and the North End. With its spacious layout, numerous bedrooms, and multiple bathrooms, this property offers the perfect combination of comfort, style, and functionality for today’s homeowner. Renovated from top to bottom, the home features a refreshed kitchen, updated bathrooms, brand-new carpeting throughout, and fresh interior paint. The spacious layout provides flexibility for bedrooms, guests, a home office, or additional living space. Enjoy relaxing outdoors on the balcony conveniently located off one of the bedrooms. The home also includes a private primary suite with its own full bathroom, offering added comfort and convenience. The seller will provide new kitchen appliances with the sale of the home and plans to install a new furnace and air-conditioning unit at closing. With its extensive updates, desirable location, and spacious floor plan, this home is ready for its next owner. Schedule your showing today and bring your offer, this opportunity will not last! For additional information, please contact Jermaine.
| 5 hours ago | Listing first seen on site | |
| 5 hours ago | Listing updated with changes from the MLS® |

IDX provided courtesy of Realcomp II Ltd. via RealcompIILtd. Copyright © 2026 Realcomp II Ltd. Shareholders.
IDX information is provided exclusively for consumers' personal, non-commercial use and may not be used for any purpose other than to identify prospective properties consumers may be interested in purchasing and that the data is deemed reliable but not guaranteed accurate by the MLS.
Did you know? You can invite friends and family to your search. They can join your search, rate and discuss listings with you.