
3493 Baldwin StreetDetroit City, MI 48214
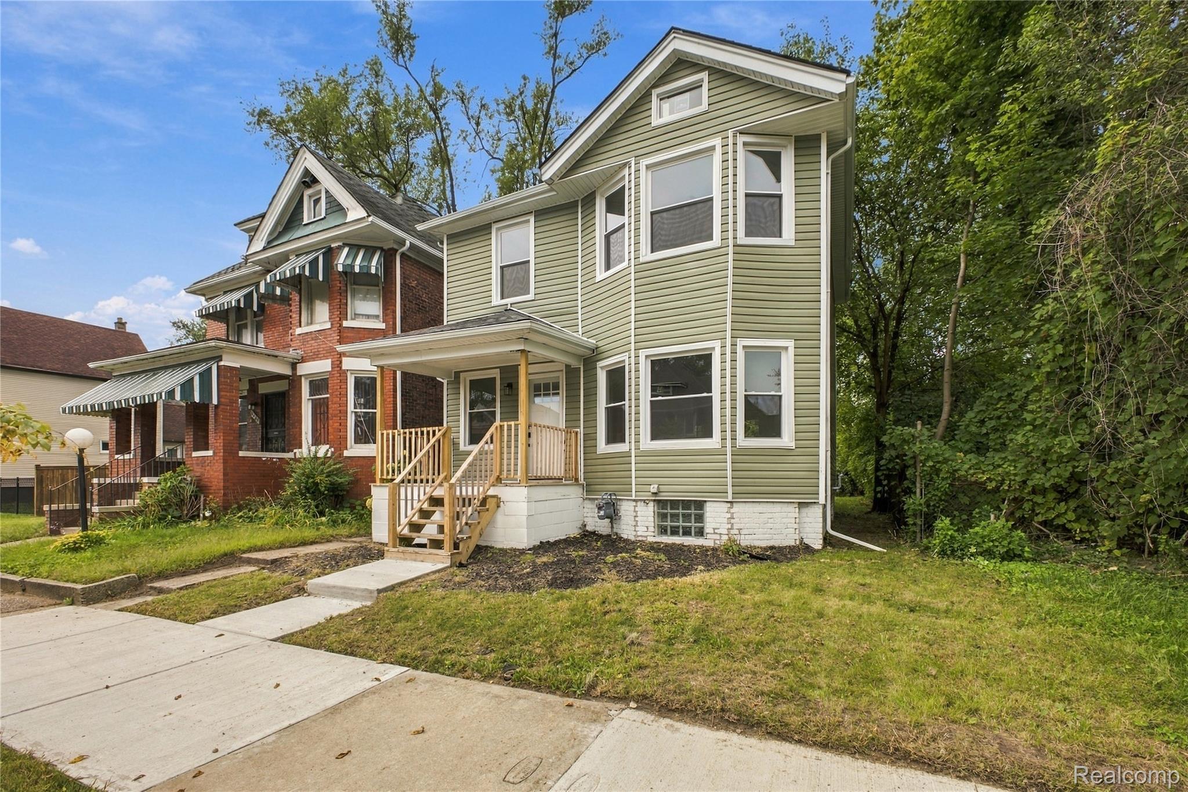
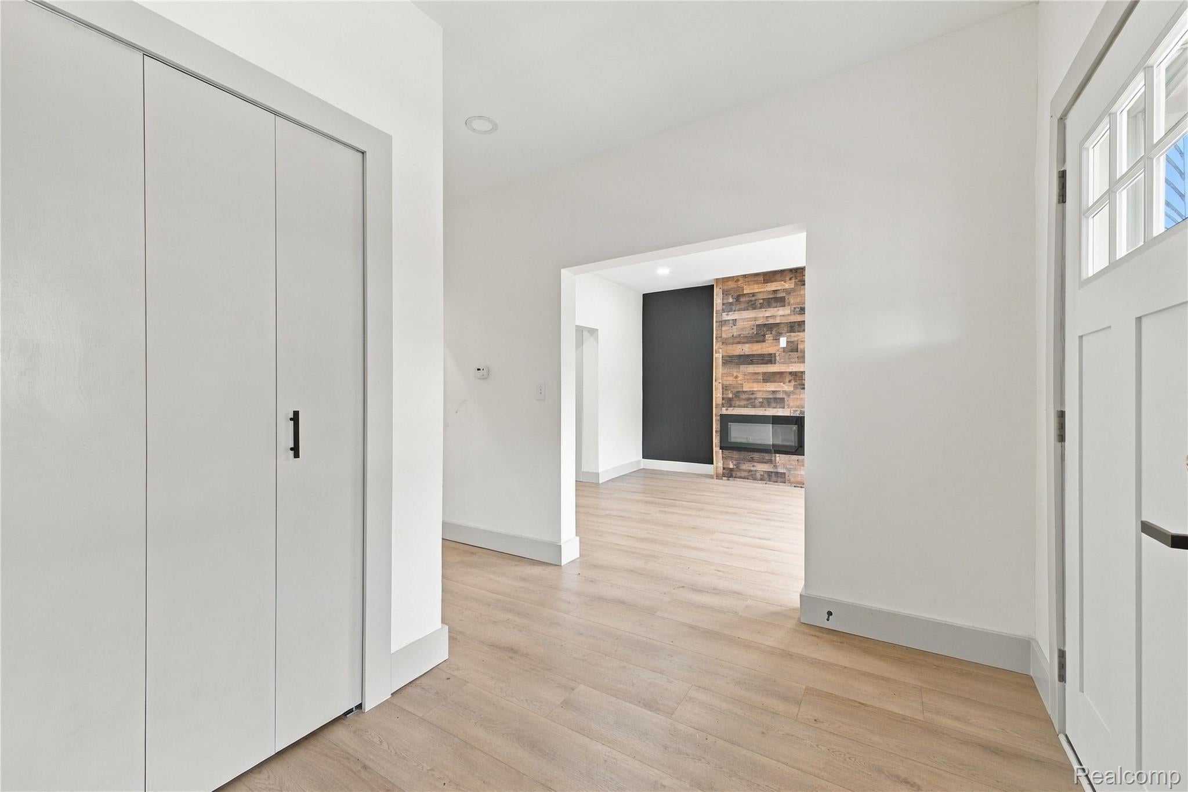
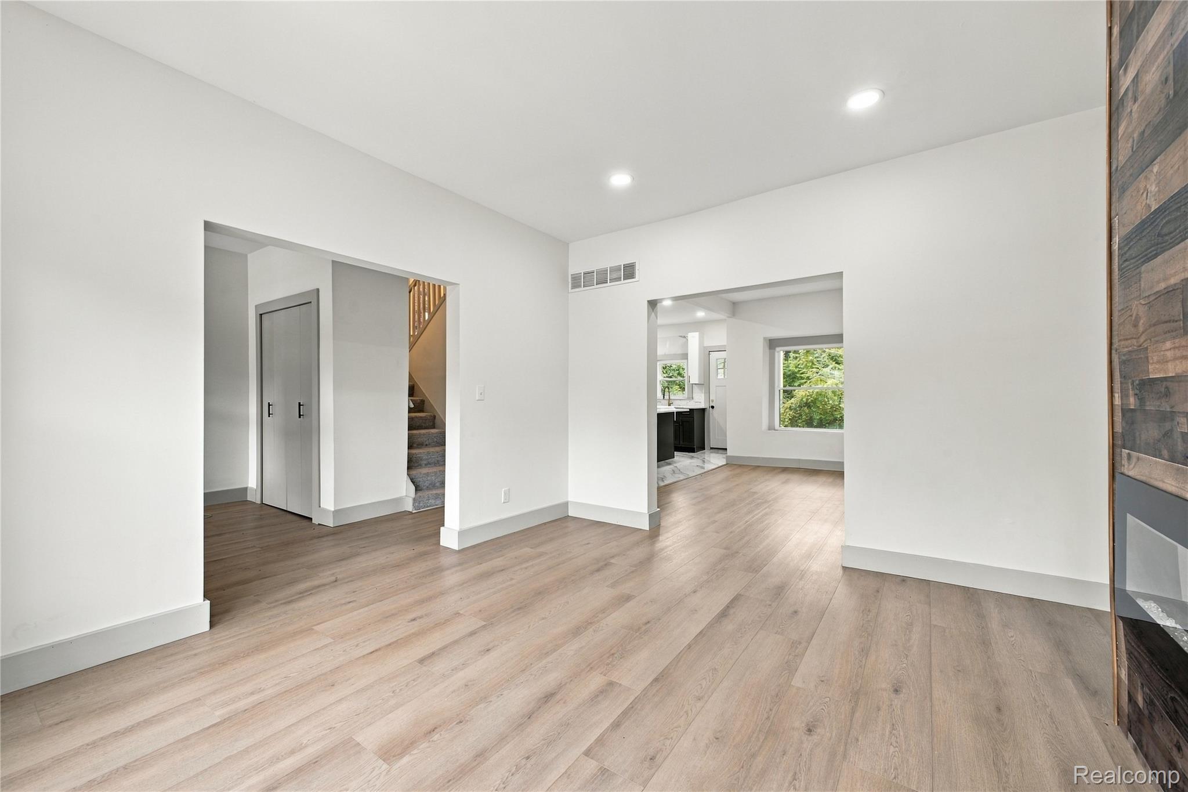
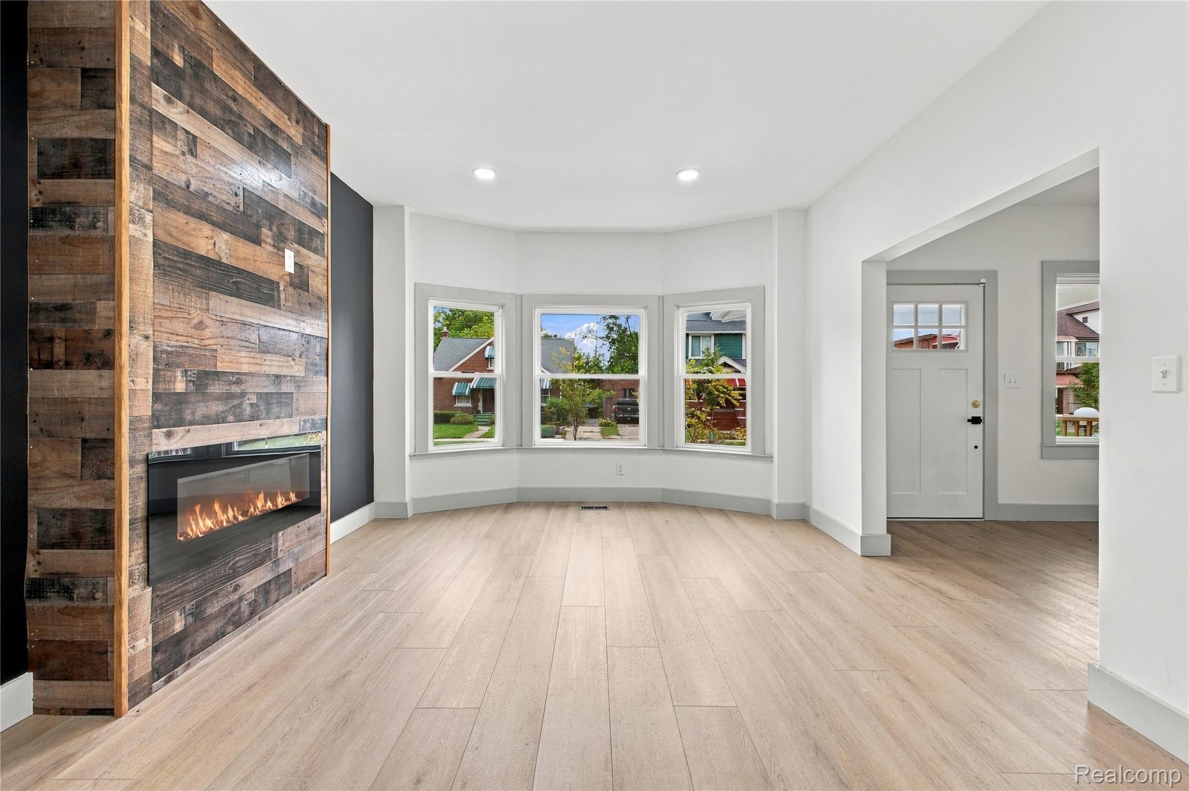
**Land Contract Opportunity Available** Welcome to this beautifully renovated home located just outside the desirable Indian Village neighborhood. Combining modern updates with comfortable living spaces, this home is ready for its next owner to add their personal finishing touches.The brand-new kitchen features elegant quartz countertops, custom cabinetry, and plenty of space for meal preparation and entertaining. Each bathroom has been completely renovated with updated finishes and fixtures, offering a fresh and modern feel throughout the home. The spacious primary bedroom includes a private full bathroom, creating a comfortable primary suite. As an added bonus, all kitchen appliances will be included with the sale. The seller will also install a new furnace and air-conditioning unit at closing, providing peace of mind for the next homeowner. Don’t miss the opportunity to make this beautifully updated home your own. Schedule your private showing today and submit an offer the seller can’t refuse! For more information contact Jermaine.
| 6 hours ago | Listing first seen on site | |
| 6 hours ago | Listing updated with changes from the MLS® |

IDX provided courtesy of Realcomp II Ltd. via RealcompIILtd. Copyright © 2026 Realcomp II Ltd. Shareholders.
IDX information is provided exclusively for consumers' personal, non-commercial use and may not be used for any purpose other than to identify prospective properties consumers may be interested in purchasing and that the data is deemed reliable but not guaranteed accurate by the MLS.
Did you know? You can invite friends and family to your search. They can join your search, rate and discuss listings with you.