
Save
Ask
Tour
Hide
$250,000
New Listing
17357 Fox StreetRedford Charter Township, MI 48240
For Sale|Single Family Residence|Active
3
Beds
2
Total Baths
2
Full Baths
2,114
SqFt
$118
/SqFt
1954
Built
Subdivision:
SMITH LINCOLN PARK SUB 2
County:
Wayne
Call Now: 888-825-1420
Is this the listing for you? We can help make it yours.
888-825-1420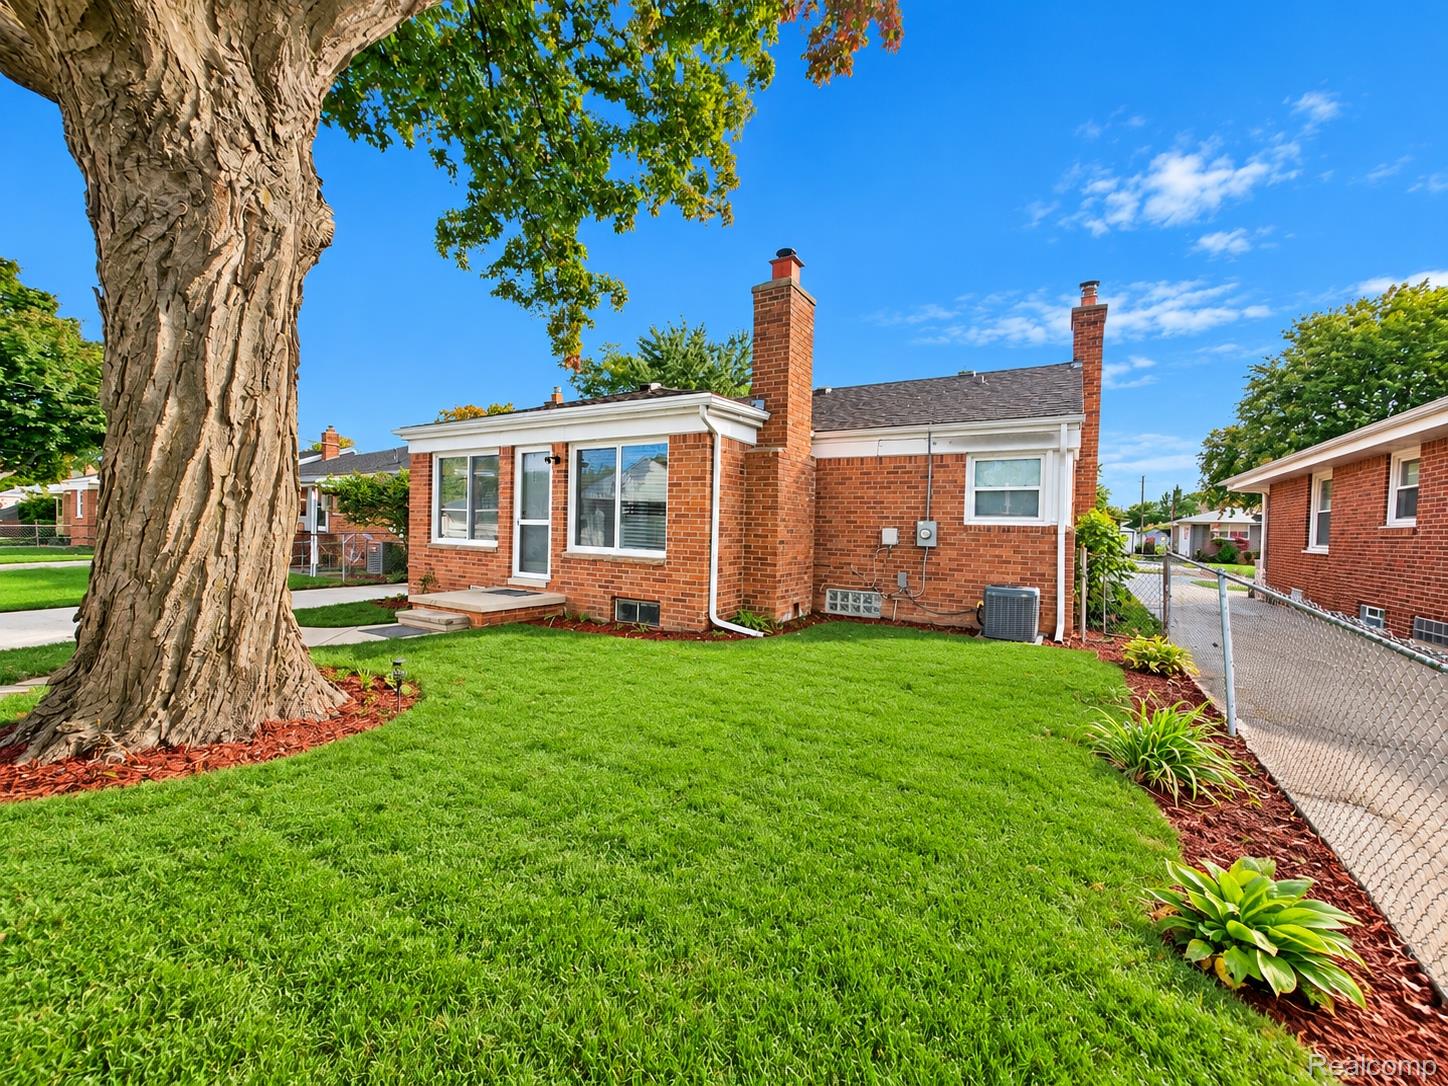
Save
Ask
Tour
Hide
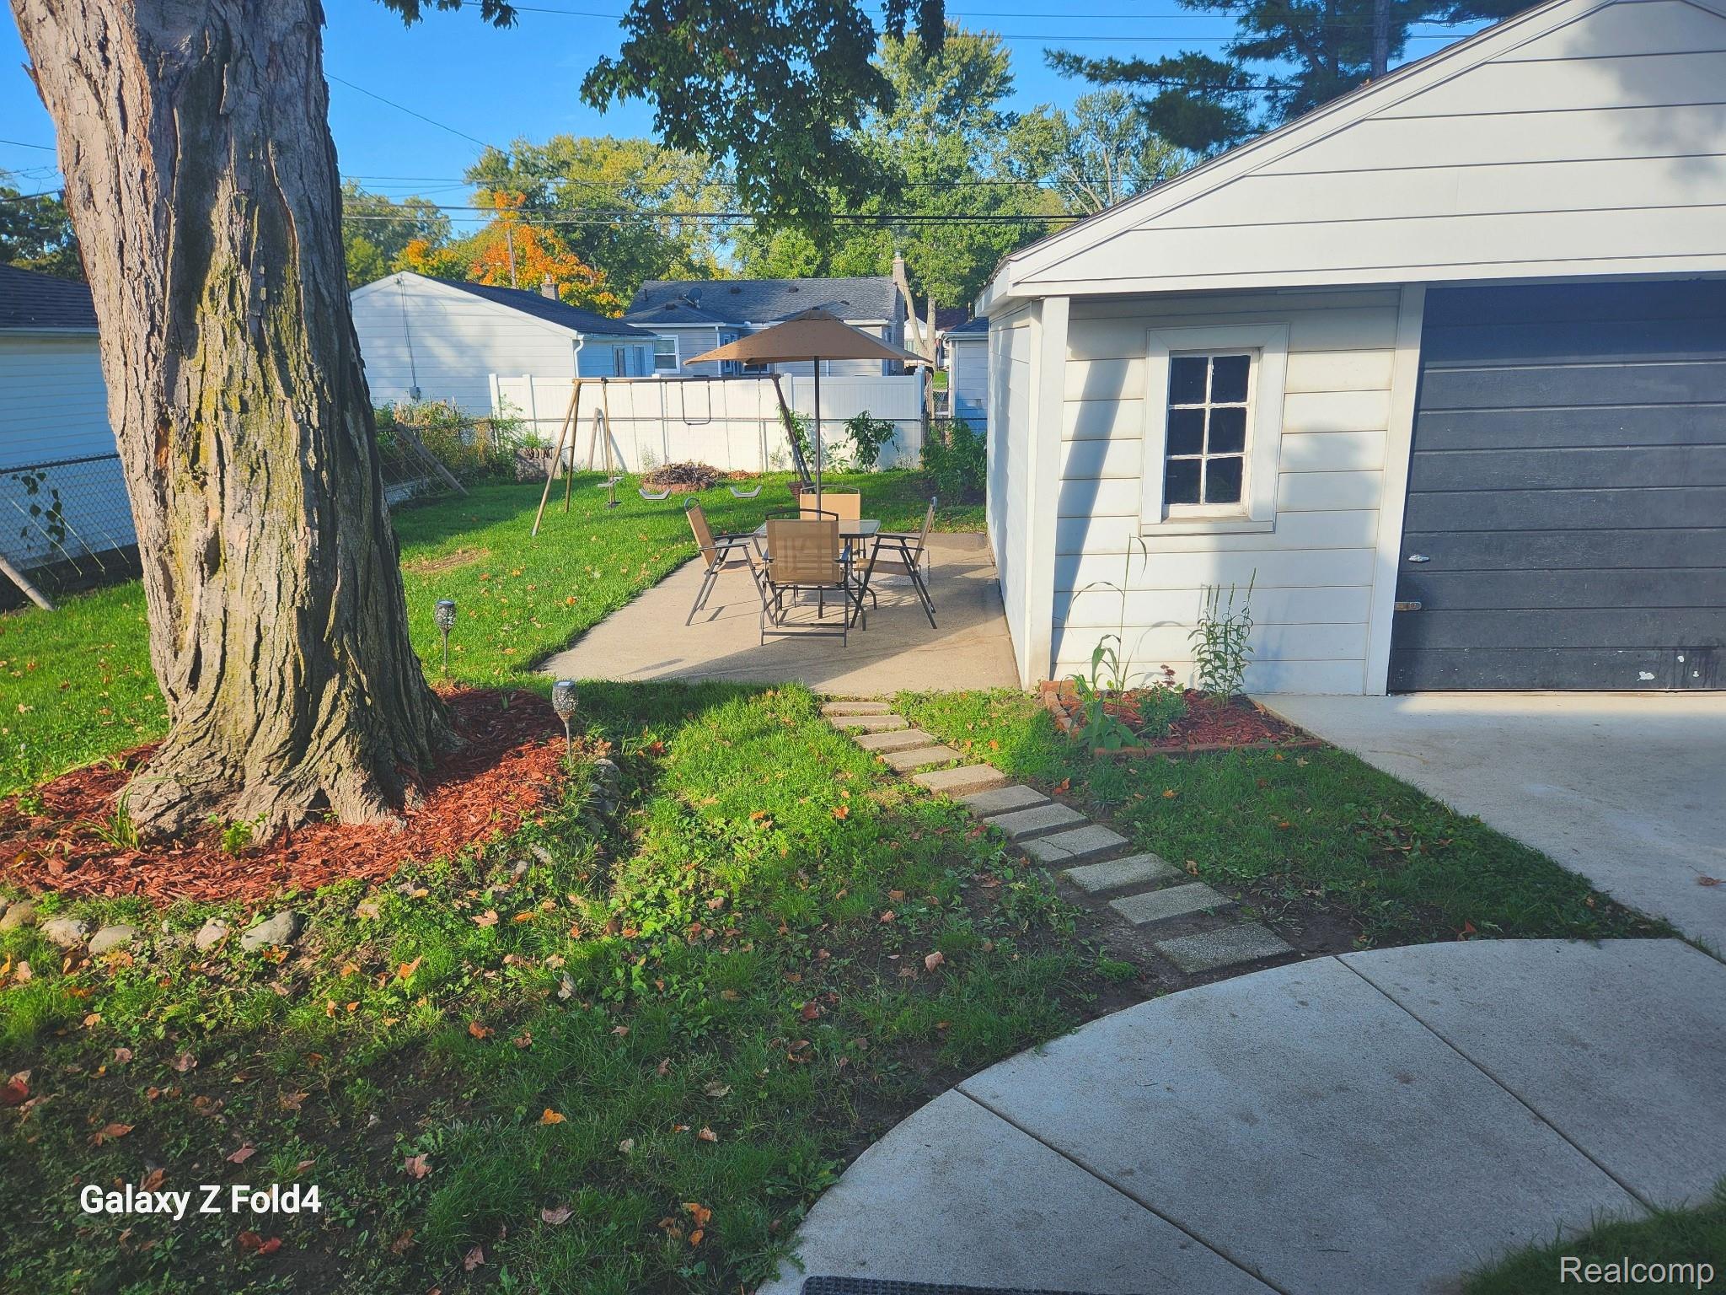
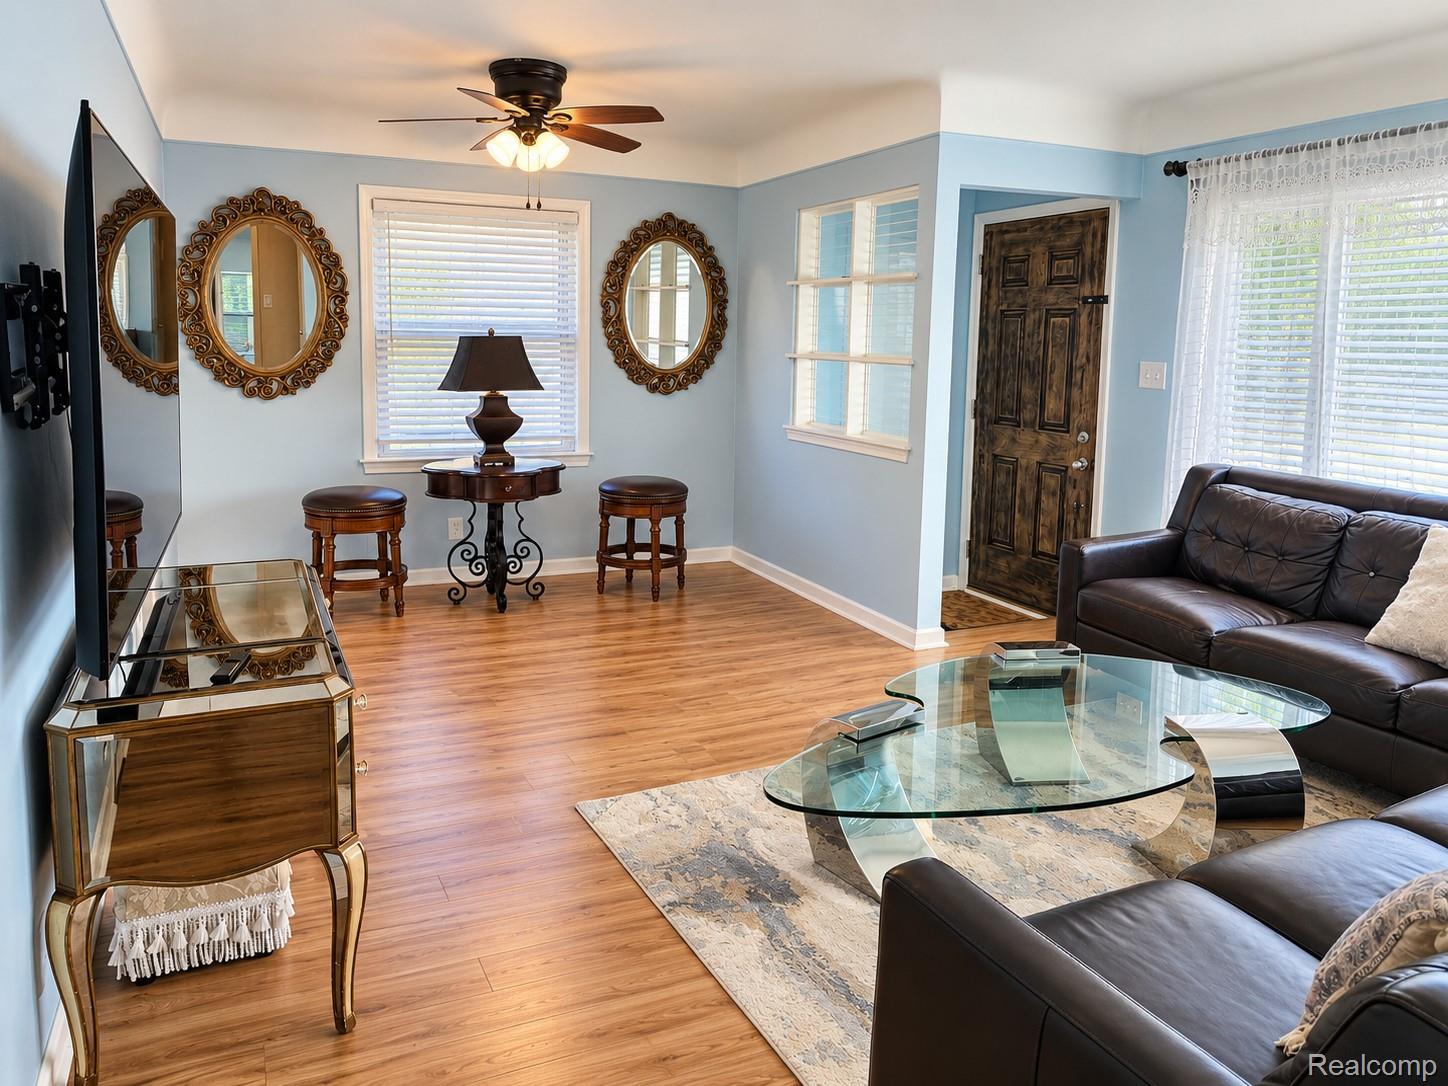
This was never a home the sellers planned to leave. A great deal of care went into making this home their own, creating comfortable and inviting spaces throughout. Now it’s ready for its next owner to make it their own. The basement offers additional space for entertaining, relaxing, game nights, movie nights, celebrations or simply hanging out, with plenty of possibilities for arranging and decorating the space to suit different occasions. The fenced yard provides additional outdoor space for gatherings, barbecues, entertaining or simply enjoying time outdoors. There are so many features and possibilities to appreciate throughout this home. Schedule a showing and come experience everything this property has to offer.
Save
Ask
Tour
Hide
Listing Snapshot
Price
$250,000
Days On Site
0 Days
Bedrooms
3
Inside Area (SqFt)
2,114 sqft
Total Baths
2
Full Baths
2
Partial Baths
N/A
Lot Size
0.15 Acres
Year Built
1954
MLS® Number
20261080197
Status
Active
Property Tax
$8,049
HOA/Condo/Coop Fees
N/A
Sq Ft Source
Public Records
Friends & Family
Recent Activity
| 6 hours ago | Listing first seen on site | |
| 6 hours ago | Listing updated with changes from the MLS® |
General Features
Acres
0.15
Cross Street
North of 6 Mile West of Delaware
Disclosures
Taxes Homestead Exempt
Foundation
Block
Garage
Yes
Garage Spaces
1
Levels
One
Parking
Detached
Property Sub Type
Single Family Residence
Sewer
Public Sewer
Special Circumstances
Standard
SqFt Above
1162
SqFt Below
952
Style
Ranch
Water Source
Public
Interior Features
Appliances
Gas Water HeaterDishwasherDisposalDryerFree-Standing Gas RangeFree-Standing RefrigeratorMicrowaveWasher
Basement
FinishedFullInterior Entry
Cooling
Ceiling Fan(s)Central Air
Electric
220 Volts
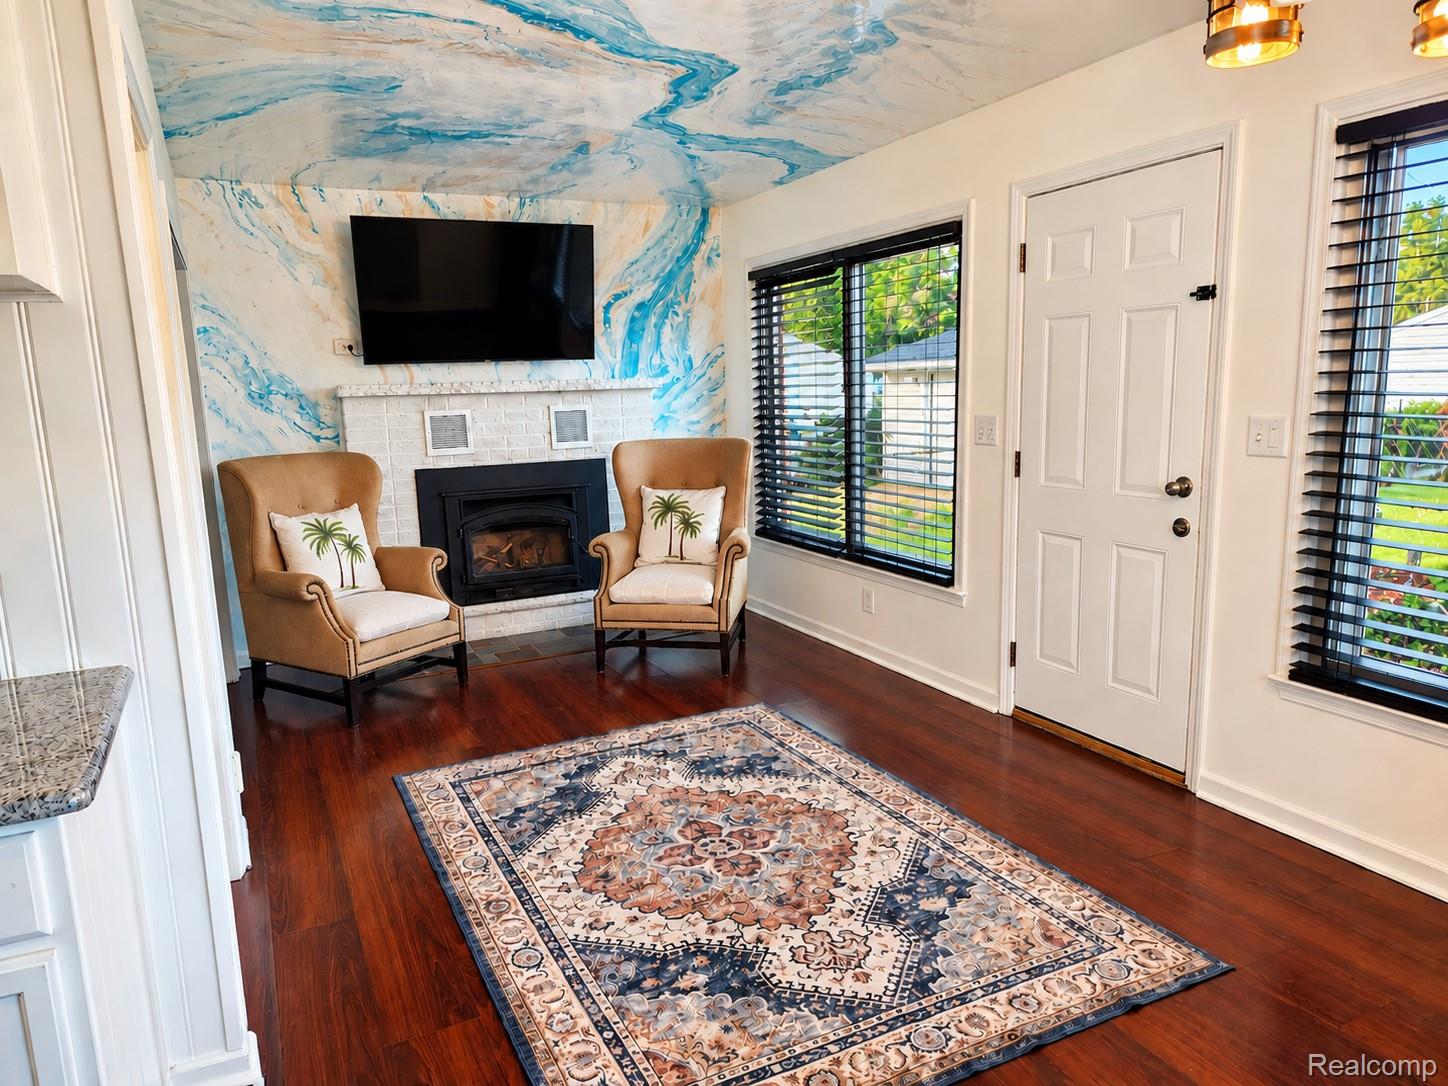
Fireplace
Yes
Fireplace Features
ElectricFamily RoomWood Burning
Heating
Forced AirNatural Gas
Interior
Entrance FoyerSmart Thermostat
Laundry Features
Electric Dryer HookupLaundry RoomWasher Hookup
BathFull
Dimensions - 10 X 5Level - Basement
Bedroom
Dimensions - 9 X 13
Dining Room
Dimensions - 9 X 8
FlexRoom
Dimensions - 16 X 9
Great Room
Dimensions - 22 X 33Level - Basement
Kitchen
Dimensions - 12 X 8
Laundry
Dimensions - 8 X 12Level - Basement
Living Room
Dimensions - 12 X 16
Save
Ask
Tour
Hide
Exterior Features
Construction Details
Brick
Exterior
Lighting
Fencing
Back Yard
Patio And Porch
Patio
Pool Features
None
Community Features
MLS Area
Area05031RedfordTwp
School District
RedfordUnion
Financing Terms Available
CashConventional
Building Access
GroundLevel
Roads
Paved
Schools
School District
RedfordUnion
Elementary School
Unknown
Middle School
Unknown
High School
Unknown
Listing courtesy of Mary KK Realty LLC: [email protected]

IDX provided courtesy of Realcomp II Ltd. via RealcompIILtd. Copyright © 2026 Realcomp II Ltd. Shareholders.
IDX information is provided exclusively for consumers' personal, non-commercial use and may not be used for any purpose other than to identify prospective properties consumers may be interested in purchasing and that the data is deemed reliable but not guaranteed accurate by the MLS.
IDX provided courtesy of Realcomp II Ltd. via RealcompIILtd. Copyright © 2026 Realcomp II Ltd. Shareholders.
IDX information is provided exclusively for consumers' personal, non-commercial use and may not be used for any purpose other than to identify prospective properties consumers may be interested in purchasing and that the data is deemed reliable but not guaranteed accurate by the MLS.
Neighborhood & Commute
Source: Walkscore
Save
Ask
Tour
Hide
Did you know? You can invite friends and family to your search. They can join your search, rate and discuss listings with you.