
Save
Ask
Tour
Hide
$514,990
New Listing
5620 Fir CourtAlmont Township, MI 48003
For Sale|Single Family Residence|Active
3
Beds
2
Total Baths
2
Full Baths
2,287
SqFt
$225
/SqFt
2027
Built
County:
Lapeer
Call Now: 888-825-1420
Is this the listing for you? We can help make it yours.
888-825-1420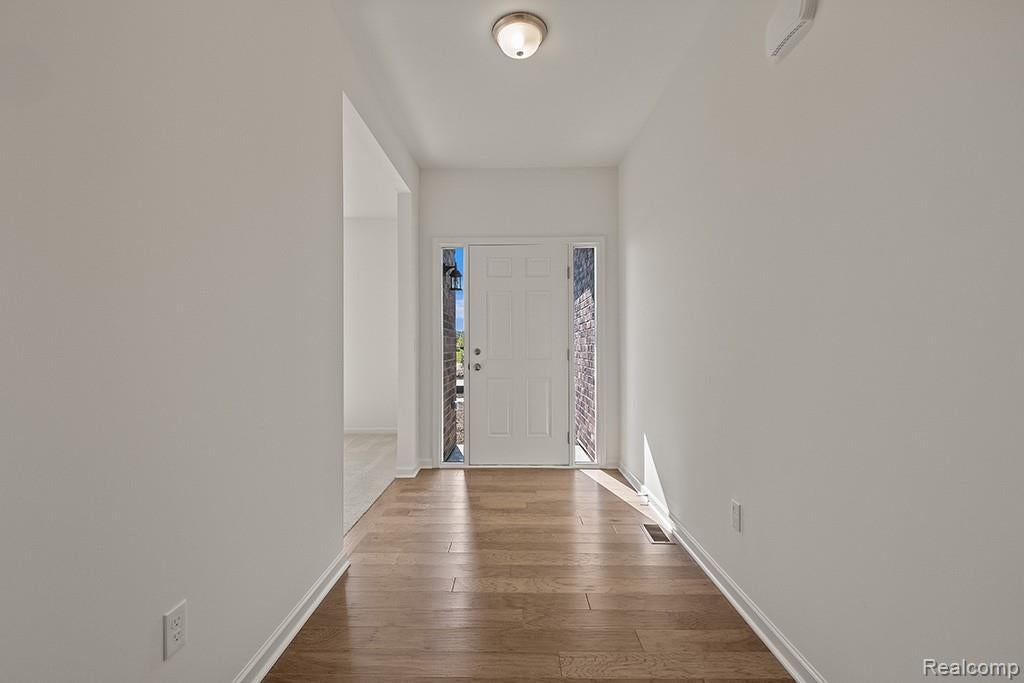
Save
Ask
Tour
Hide
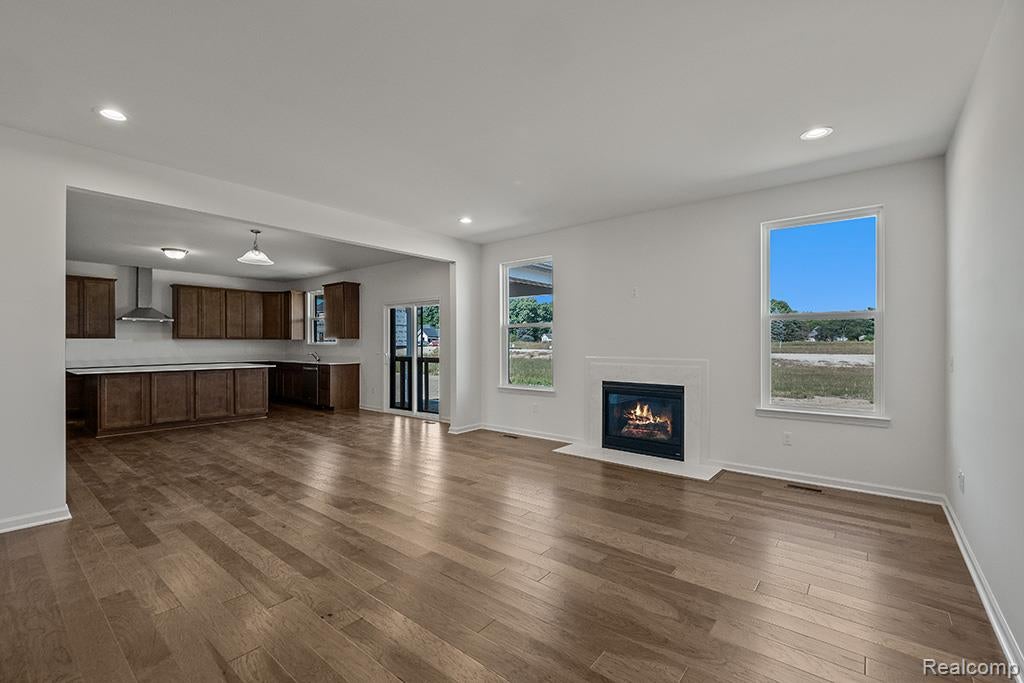
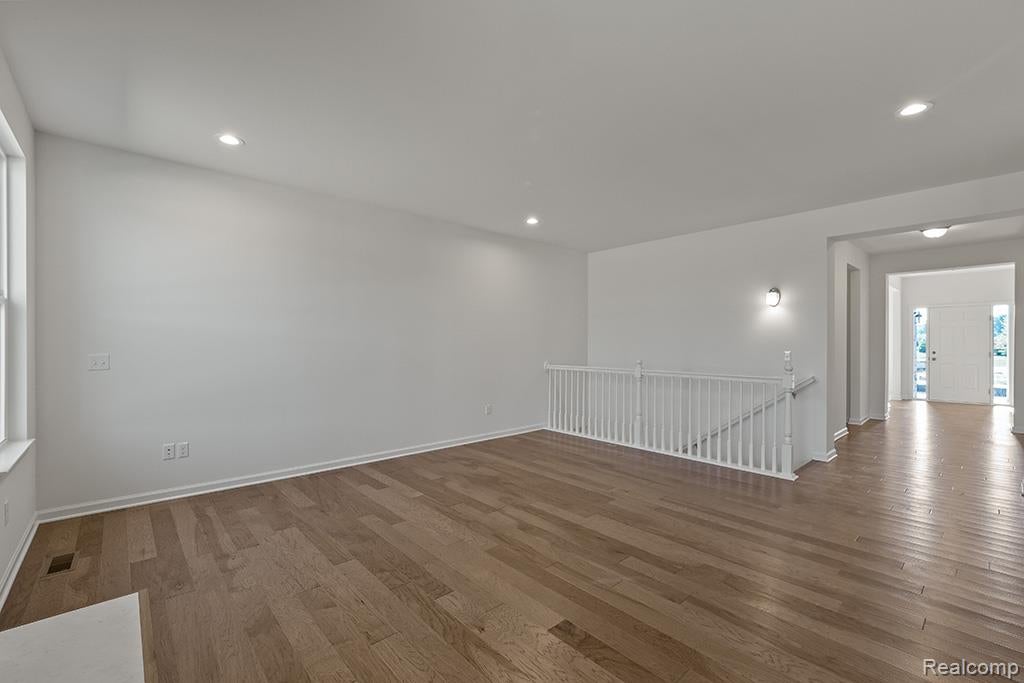
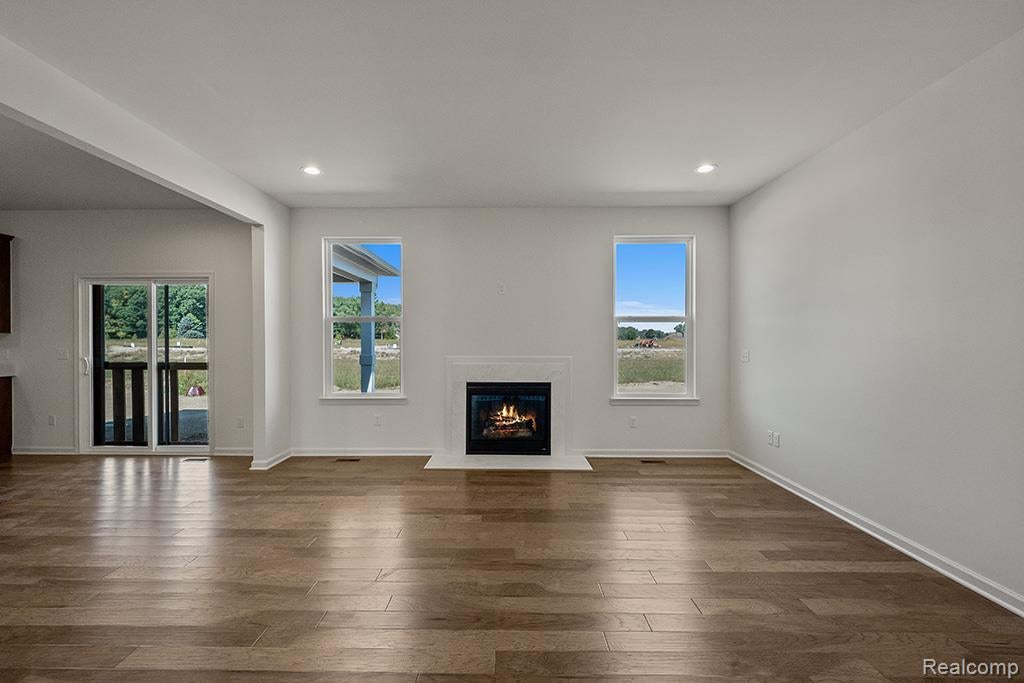
TO BE BUILT! Build time is approx. 10-12 mths. New Homes in sought after Almont Township with Almont Community Schools. Lombardo Homes proudly presents the OXFORD in Pine Crest II! We offer ranch and colonial style homes ranging from 2,200 to 3,172(+) sq. ft. This home offers an open concept that is perfect for entertaining and spending time with loved ones. Unwind in your Primary Bedroom w/ beautiful En-Suite. When you’re away from home, take advantage of everything that is nearby. We include a 10 Year Structural & 10 Year Basement Waterproofing Warranties! Photos are of a decorated model or previously built home. Included architectural design/elevation is C. *Love this home but prefer a different location? We can build on your lot!
Save
Ask
Tour
Hide
Listing Snapshot
Price
$514,990
Days On Site
0 Days
Bedrooms
3
Inside Area (SqFt)
2,287 sqft
Total Baths
2
Full Baths
2
Partial Baths
N/A
Lot Size
0.56 Acres
Year Built
2027
MLS® Number
20261080191
Status
Active
Property Tax
N/A
HOA/Condo/Coop Fees
$54.17 monthly
Sq Ft Source
Builder
Friends & Family
Recent Activity
| 15 hours ago | Listing first seen on site | |
| 15 hours ago | Listing updated with changes from the MLS® |
General Features
Acres
0.56
Attached Garage
Yes
Cross Street
Van Dyke/ Hough
Disclosures
Taxes Not Homestead Exempt
Garage
Yes
Garage Spaces
2
Home Warranty
Yes
Levels
One
Parking
AttachedGarage Faces Side
Pets
Cats OKDogs OKYes
Property Condition
New Construction
Property Sub Type
Single Family Residence
Security
Carbon Monoxide Detector(s)Smoke Detector(s)
Sewer
Septic Tank
SqFt Above
2287
Style
Ranch
Utilities
Cable AvailableUnderground Utilities
Water Source
PrivateWell
Interior Features
Appliances
Gas Water HeaterDishwasherFree-Standing Electric RangeHumidifierMicrowave
Basement
FullUnfinished
Cooling
Central Air
Heating
Forced AirNatural Gas
Interior
Entrance FoyerSmart Thermostat
Laundry Features
Gas Dryer HookupLaundry RoomWasher Hookup
BathFull
Bedroom
Dimensions - 11 X 10
BreakfastNookRoom
Dimensions - 16 X 10
Great Room
Dimensions - 17 X 15
Kitchen
Dimensions - 16 X 10
Laundry
Dimensions - 7 X 6
Library
Dimensions - 11 X 9
Master Bathroom
Master Bedroom
Dimensions - 16 X 14
Save
Ask
Tour
Hide
Exterior Features
Construction Details
BrickVinyl Siding
Pool Features
None
Roof
Asphalt
Community Features
Association Fee
$650.0
Association Fee Frequency
Annually
MLS Area
Area09191AlmontTwp
School District
Almont
Financing Terms Available
CashConventionalFHAVA Loan
Building Access
GroundLevelwSteps
Roads
Paved
Schools
School District
Almont
Elementary School
Unknown
Middle School
Unknown
High School
Unknown
Listing courtesy of Lombardo Realty: [email protected]

IDX provided courtesy of Realcomp II Ltd. via RealcompIILtd. Copyright © 2026 Realcomp II Ltd. Shareholders.
IDX information is provided exclusively for consumers' personal, non-commercial use and may not be used for any purpose other than to identify prospective properties consumers may be interested in purchasing and that the data is deemed reliable but not guaranteed accurate by the MLS.
IDX provided courtesy of Realcomp II Ltd. via RealcompIILtd. Copyright © 2026 Realcomp II Ltd. Shareholders.
IDX information is provided exclusively for consumers' personal, non-commercial use and may not be used for any purpose other than to identify prospective properties consumers may be interested in purchasing and that the data is deemed reliable but not guaranteed accurate by the MLS.
Neighborhood & Commute
Source: Walkscore
Save
Ask
Tour
Hide
Did you know? You can invite friends and family to your search. They can join your search, rate and discuss listings with you.