Save
Ask
Tour
Hide
Share
$370,000
New Listing

9113 Posey Drive
Northfield Township, MI 48189

For Sale|Single Family Residence|Active
3
Beds
2
Total Baths
2
Full Baths
2,150
SqFt
$172
/SqFt
1995
Built
Subdivision:
EAGLE GARDENS CONDO
County:
Washtenaw
Call Now: 888-825-1420
Is this the listing for you? We can help make it yours.
888-825-1420
9113 Posey Drive9113 Posey Drive9113 Posey Drive9113 Posey Drive
Save
Ask
Tour
Hide
Share

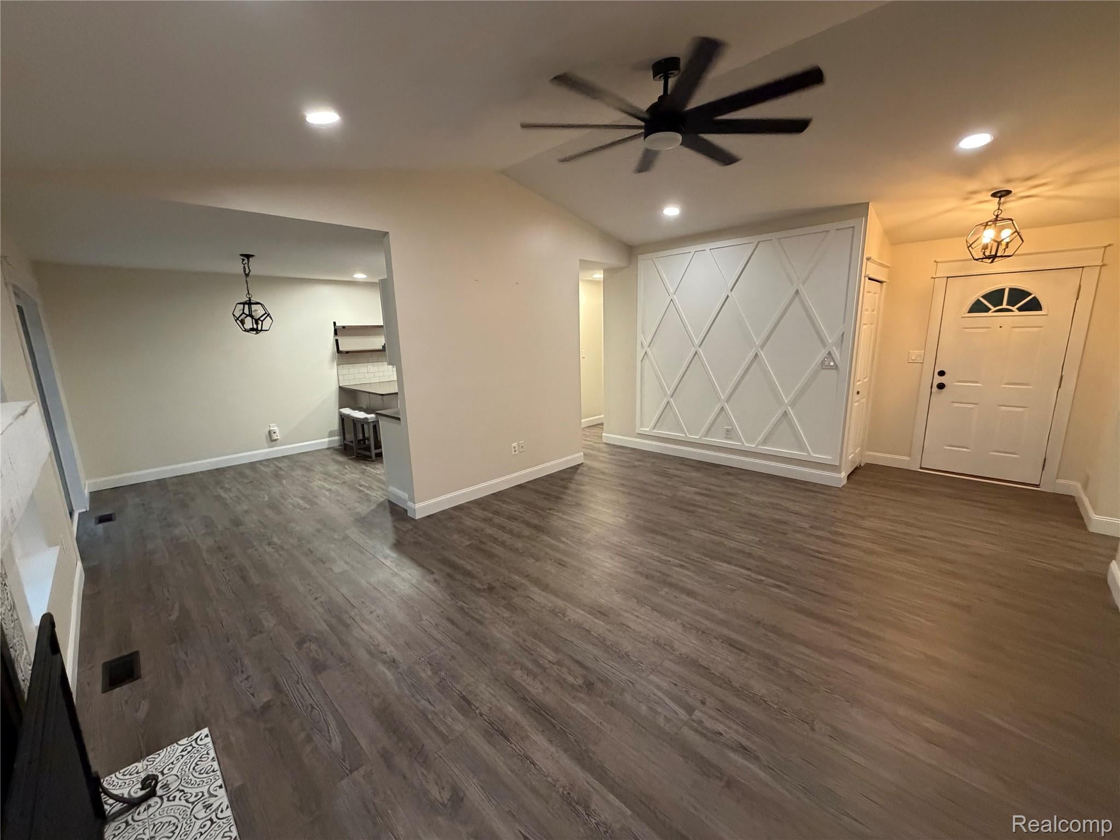
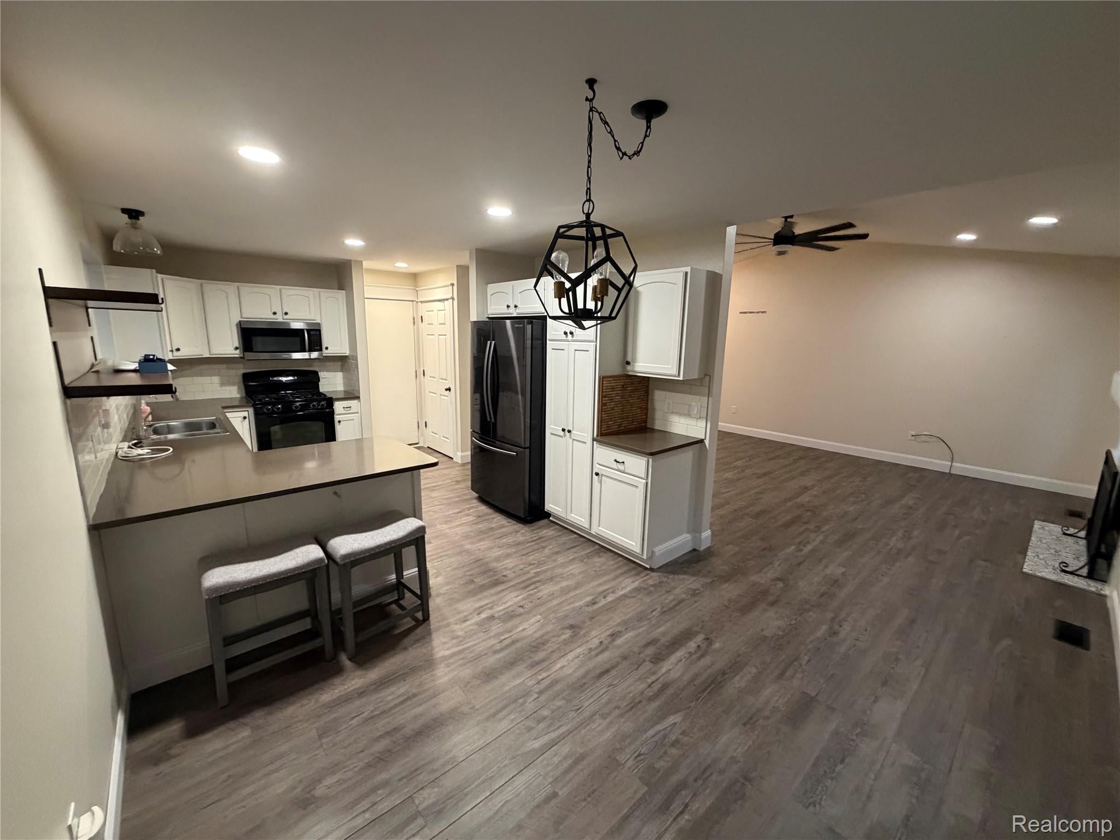
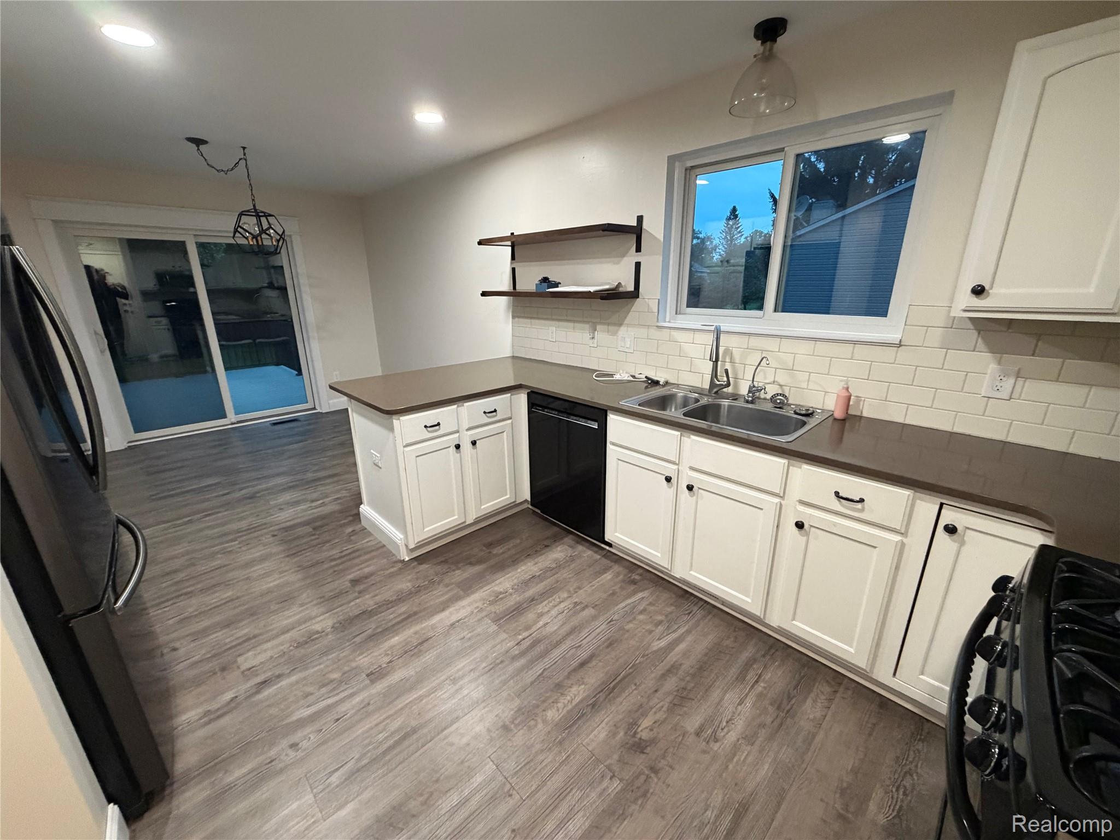
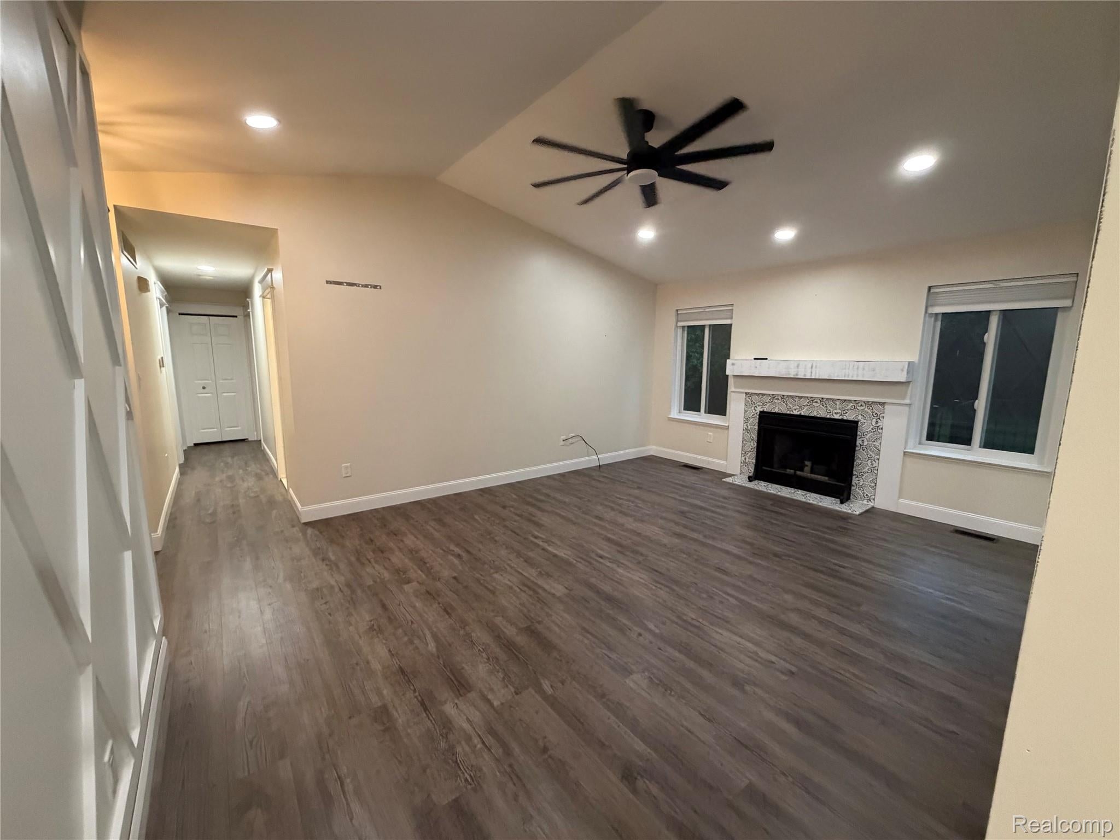
Welcome home to this beautifully maintained home, move in ready ranch nestled in a peaceful Whitmore Lake setting. Surrounded by woods both behind and across the street, this 3-bedroom, 2 full bath single family home moments from Whitmore Lake. Step inside to discover living spaces enhance by modern interior upgrades including flooring, molding, and light fixtures throughout. The practical, single story floor pan connects the main living areas to a functional kitchen and bedrooms providing comfort and easy living. System updates include newer furnace, updated roof, windows, and water filtration system. Whether you are enjoying a quiet morning taking in the wooded view or spending time on the nearby lake, 9113 Posey combines a modern peace of mind with serene nature views. Schedule your private tour today. Pre-Approved Buyers Only

Save
Ask
Tour
Hide
Share
Listing Snapshot
Price 
$370,000
Days On Site 
0 Days
Bedrooms 
3
Inside Area (SqFt) 
2,150 sqft
Total Baths 
2
Full Baths 
2
Partial Baths 
N/A
Lot Size 
0.27 Acres
Year Built 
1995
MLS® Number 
20261080187
Status 
Active
Property Tax 
$5,945
HOA/Condo/Coop Fees 
$41.67 monthly
Sq Ft Source 
Public Records
Friends & Family
Recent Activity
15 hours agoListing first seen on site
15 hours agoListing updated with changes from the MLS®
General Features
Acres 
0.27
Attached Garage 
Yes
Cross Street 
E Shore Dr/7 Mile Rd
Disclosures 
Taxes Homestead Exempt
Garage 
Yes
Garage Spaces 
2
Levels 
One
Parking 
AttachedGarage Door Opener
Property Sub Type 
Single Family Residence
Sewer 
Public Sewer
Special Circumstances 
Standard
SqFt Above 
1350
SqFt Below 
800
Style 
Ranch
Water Source 
PrivateWell
Interior Features
Appliances 
DishwasherDisposalDryerFree-Standing Gas RangeFree-Standing RefrigeratorMicrowaveWasher
Basement 
Partially FinishedSump Pump
Cooling 
Ceiling Fan(s)Central Air
Fireplace 
Yes
Fireplace Features 
Living RoomWood Burning
Heating 
Forced AirNatural Gas
BathFull 
Bedroom 
Dimensions - 11 X 10
Kitchen 
Dimensions - 11 X 20
Living Room 
Dimensions - 14 X 17
Master Bathroom 
Master Bedroom 
Dimensions - 12 X 15
Save
Ask
Tour
Hide
Share
Exterior Features
Construction Details 
StoneVinyl Siding
Patio And Porch 
Deck
Pool Features 
None
Community Features
Association Fee 
$500.0
Association Fee Frequency 
Annually
MLS Area 
Area04041NorthfieldTwp
School District 
WhitmoreLake
Financing Terms Available 
CashConventional
Building Access 
GroundLevel
Roads 
Paved
Schools
School District
WhitmoreLake
Elementary School
Unknown
Middle School
Unknown
High School
Unknown
Listing courtesy of Modern Way Realty LLC: [email protected]


IDX provided courtesy of Realcomp II Ltd. via RealcompIILtd. Copyright © 2026 Realcomp II Ltd. Shareholders.

IDX information is provided exclusively for consumers' personal, non-commercial use and may not be used for any purpose other than to identify prospective properties consumers may be interested in purchasing and that the data is deemed reliable but not guaranteed accurate by the MLS.

Neighborhood & Commute
Source: Walkscore
Save
Ask
Tour
Hide
Share