
1585 Houghton TrailGroveland Township, MI 48462
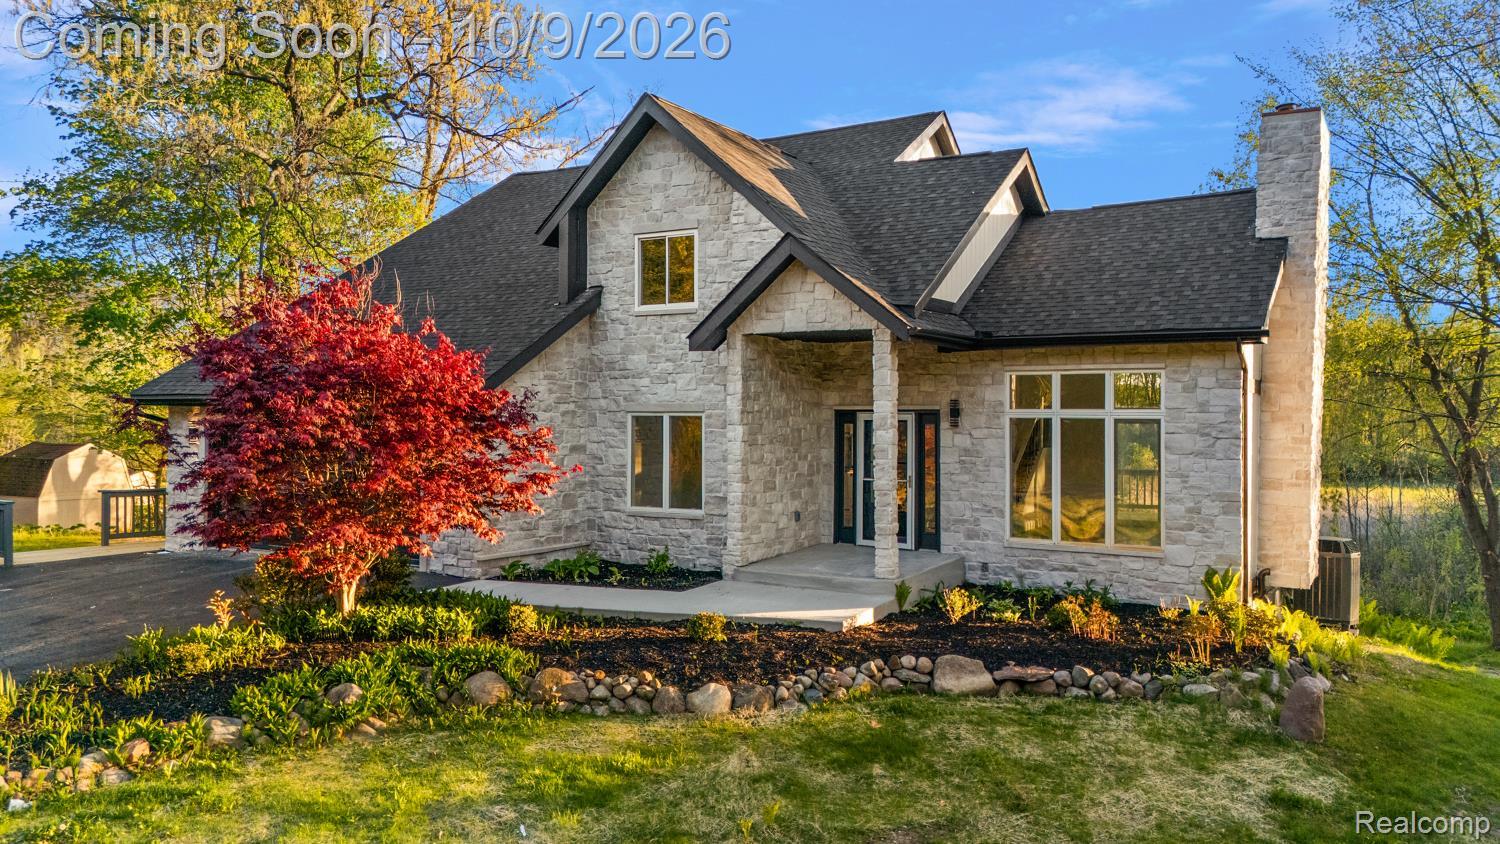
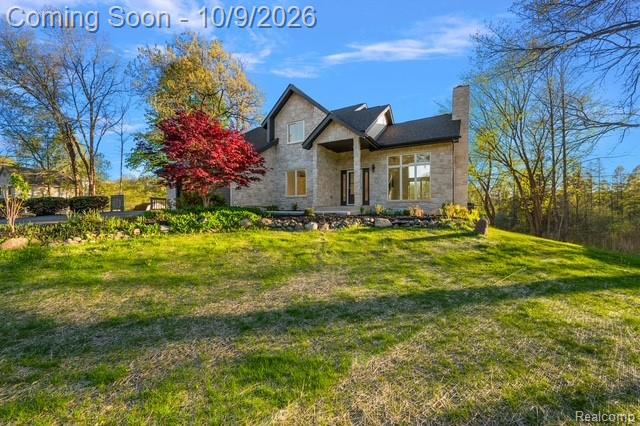
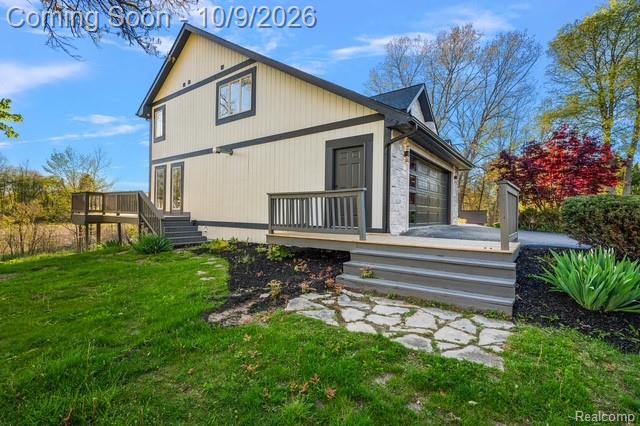
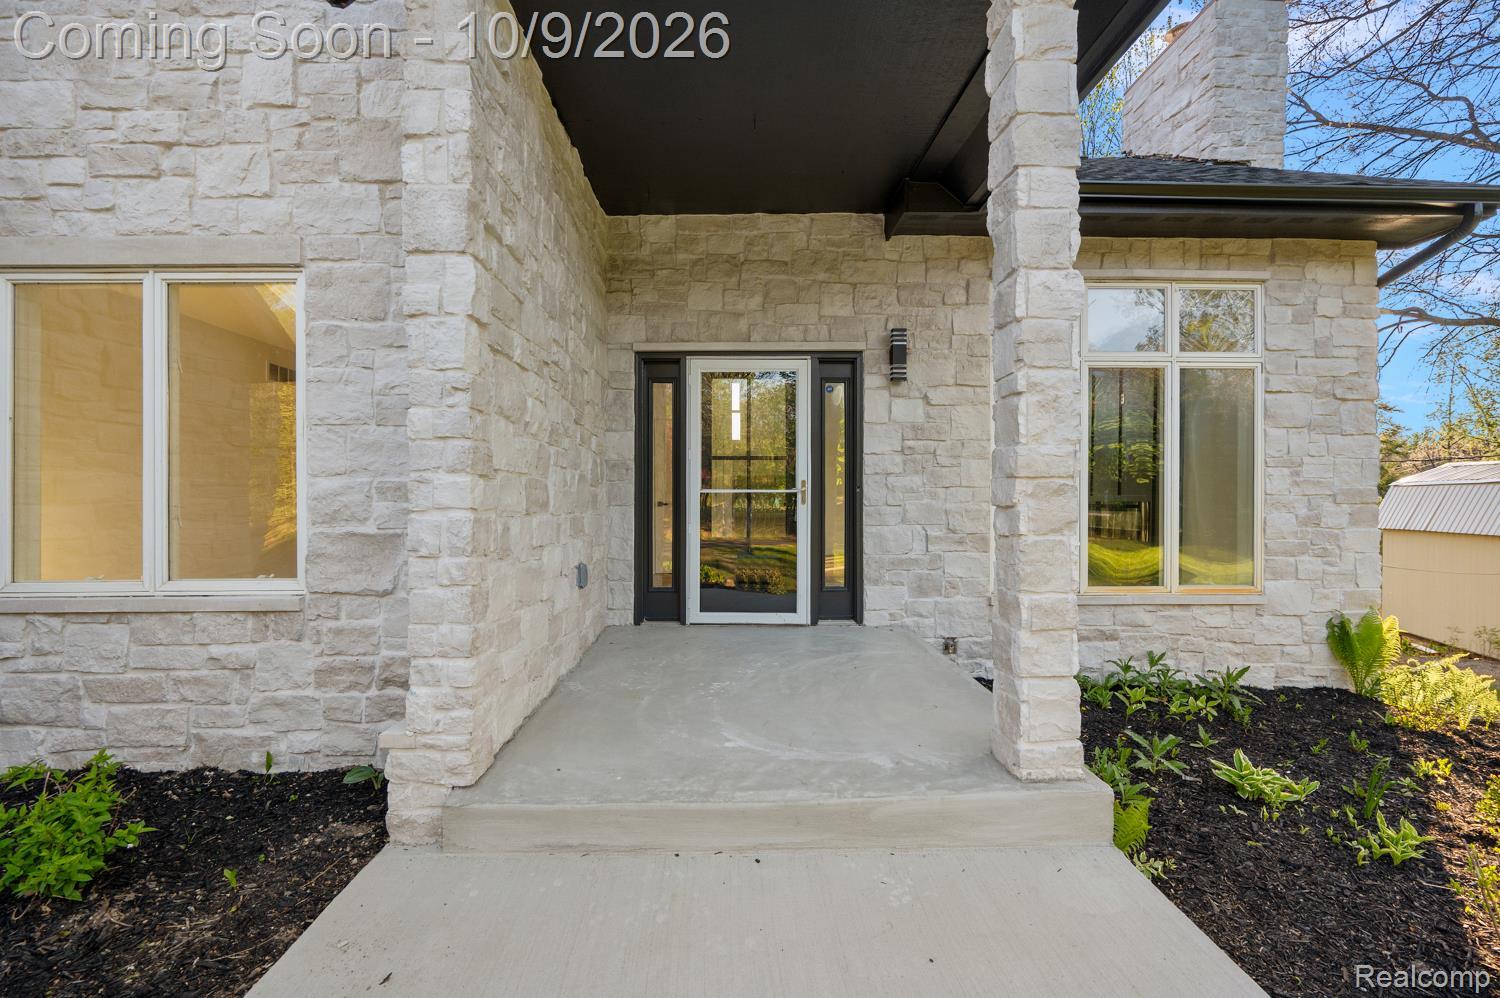
Set on approximately 3.1 private, wooded acres, this extensively remodeled residence offers a striking combination of contemporary design, generous living space, and peaceful natural surroundings. A dramatic stone façade and covered entry create an impressive first impression, while the bright, open interior is defined by soaring ceilings, expansive windows, modern lighting, and warm wood-look flooring. The spacious great room features a sleek linear fireplace with a bold custom surround, creating a sophisticated focal point for both everyday living and entertaining. The beautifully redesigned kitchen offers abundant white shaker cabinetry, substantial counter space, a large center island with seating, stainless-steel appliances, a gas cooktop with statement vent hood, and thoughtfully selected modern finishes. An open staircase and upper-level overlook enhance the home’s architectural character, while multiple door walls provide exceptional natural light and direct access to the expansive elevated decking overlooking the wooded property. Updated bathrooms continue the home’s polished aesthetic with frameless glass showers, large-format tile, contemporary vanities, and matte-black fixtures. The finished lower level provides even more versatile living space, ideal for a recreation room, media lounge, home gym, office, or guest accommodations. Outdoors, the extensive decking, lower patio areas, and private acreage create an exceptional setting for relaxing, entertaining, and enjoying the surrounding scenery. A detached barn adds valuable space for storage, equipment, hobbies, or recreational use. Offering privacy, modern comfort, flexible living areas, and room to enjoy both indoors and out, this distinctive move-in-ready property delivers a rare country retreat with refined contemporary appeal. BATVAI, All Data Approx
| 13 hours ago | Listing first seen on site | |
| 13 hours ago | Listing updated with changes from the MLS® |

IDX provided courtesy of Realcomp II Ltd. via RealcompIILtd. Copyright © 2026 Realcomp II Ltd. Shareholders.
IDX information is provided exclusively for consumers' personal, non-commercial use and may not be used for any purpose other than to identify prospective properties consumers may be interested in purchasing and that the data is deemed reliable but not guaranteed accurate by the MLS.
Did you know? You can invite friends and family to your search. They can join your search, rate and discuss listings with you.