Save
Ask
Tour
Hide
Share
$209,900
New Listing

38804 Country Circle
Farmington Hills City, MI 48331

Condominium|Coming Soon
2
Beds
2
Total Baths
1
Full Bath
1
Partial Bath
1,234
SqFt
$170
/SqFt
1985
Built
Subdivision:
CROSSWINDS OF FARMINGTON HILLS OCCPN 407
County:
Oakland
Call Now: 888-825-1420
Is this the listing for you? We can help make it yours.
888-825-1420
38804 Country Circle38804 Country Circle38804 Country Circle38804 Country Circle
Save
Ask
Tour
Hide
Share

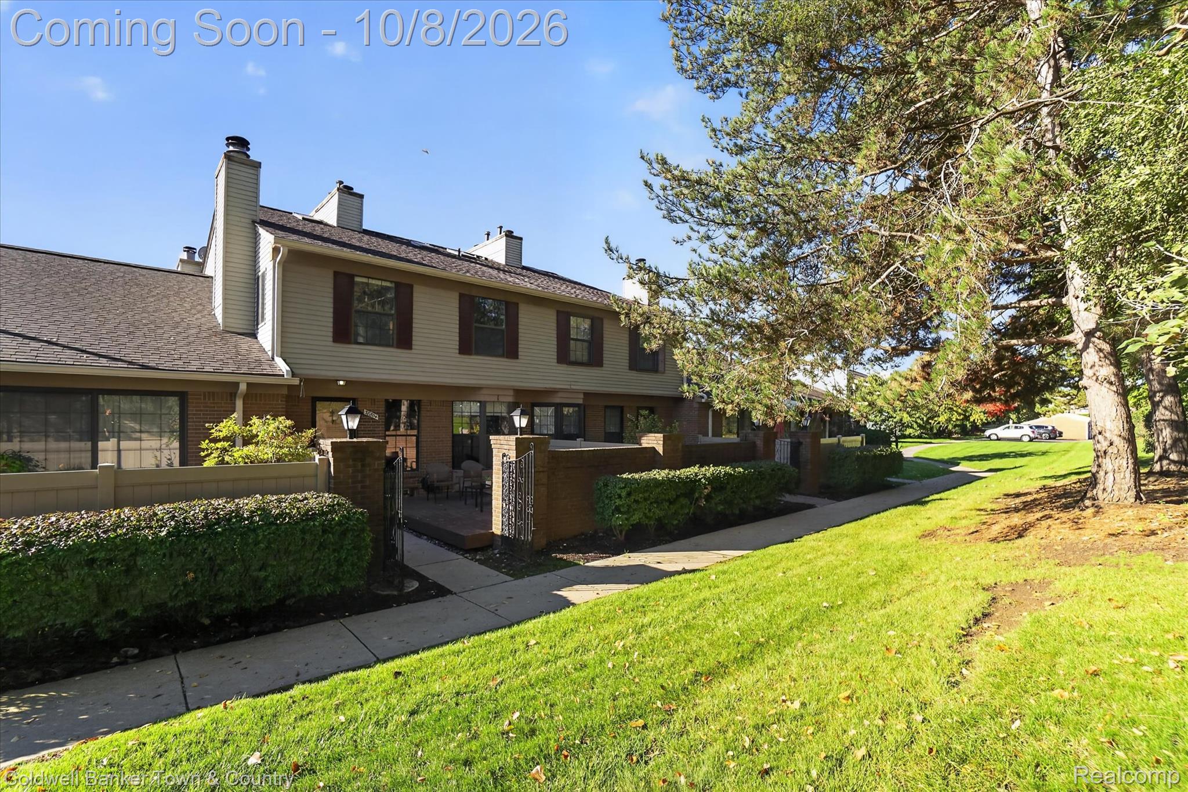
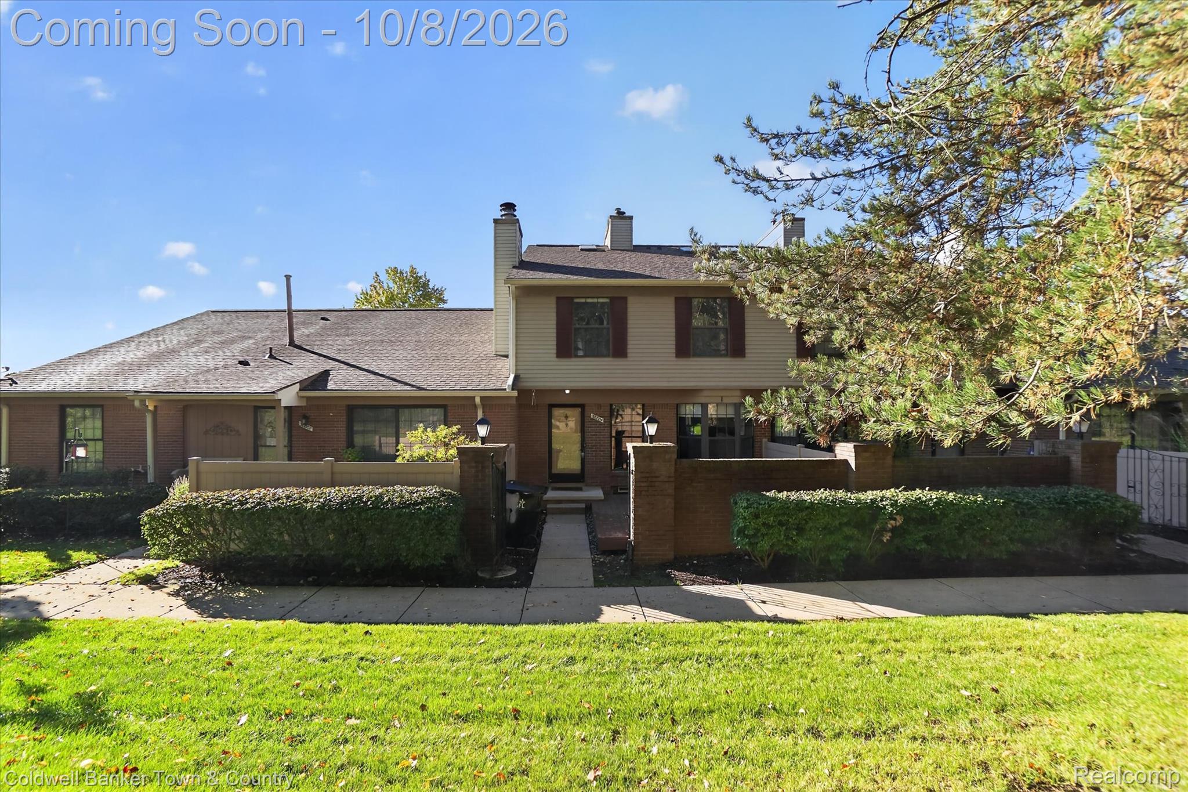
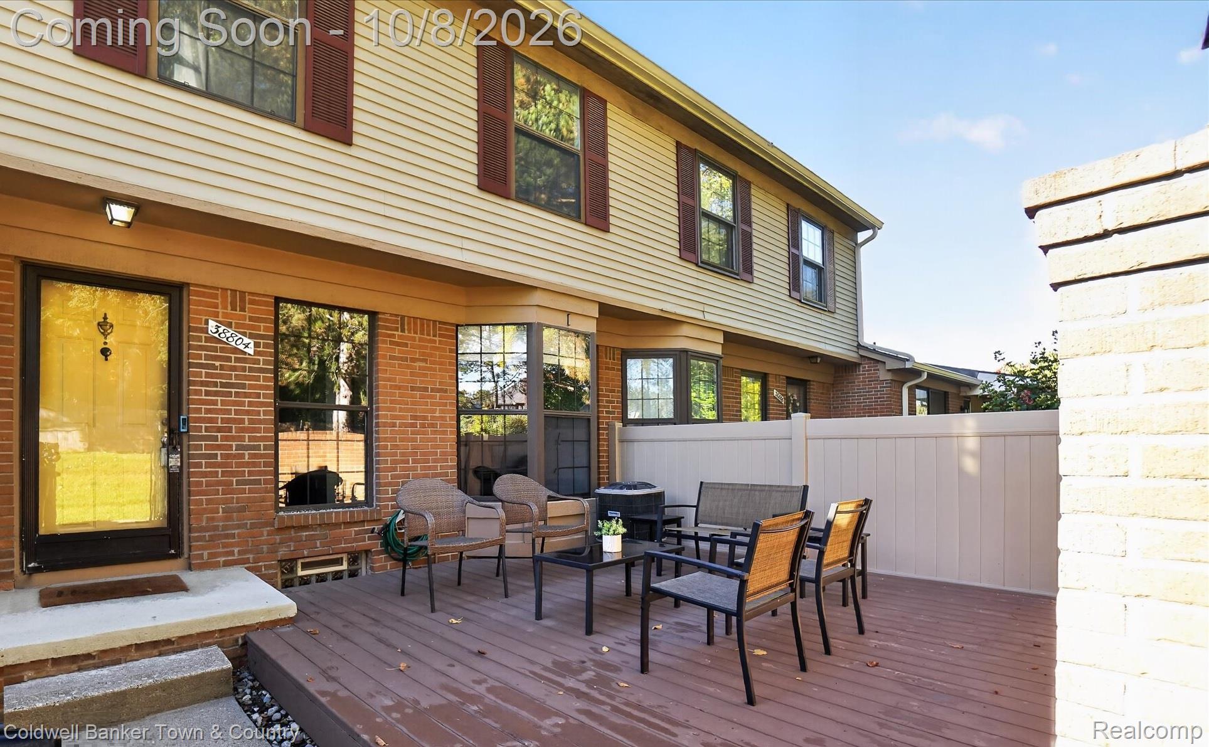
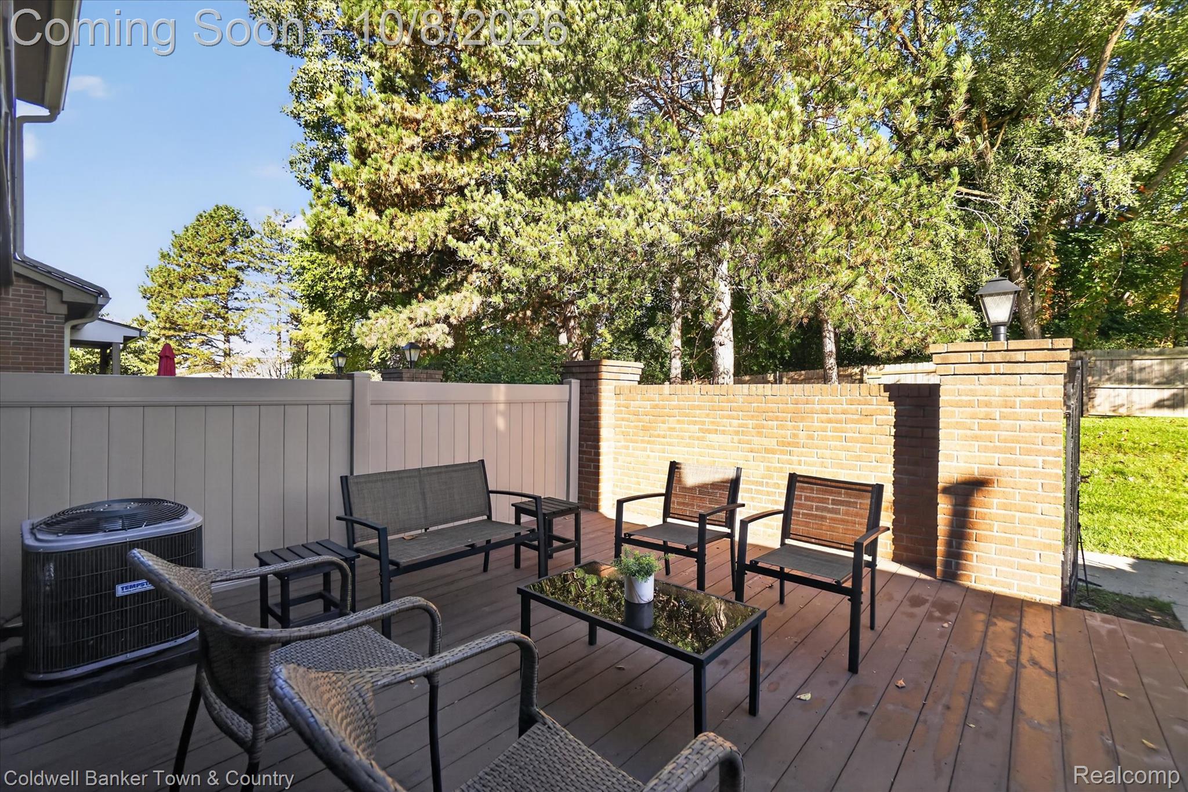
Beautifully maintained and thoughtfully updated, this Crosswinds of Farmington Hills townhouse offers a light-filled interior, charming courtyard setting, private green space views, and a 1-car carport. This home offers comfortable, low-maintenance living with an inviting layout and plenty of finished living space. When entering the home, you will appreciate the inviting open floor plan, luxury vinyl plank flooring throughout, and the natural light from the bay window. You’ll enjoy the updated kitchen with a pantry that opens to the dining area and spacious great room. A cozy fireplace creates a warm focal point for the living space, making it ideal for both everyday living and entertaining. An updated half bath completes the main level. Upstairs, you’ll find a spacious primary suite with a cathedral ceiling and large walk-in closet. The second bedroom and a large full bath complete the upper level. The full bath features a linen closet and plenty of natural light. The finished basement provides valuable additional living space, along with a dedicated laundry area and extra storage. Enjoy all that Crosswinds has to offer, including a community swimming pool and tennis courts, along with the convenience of nearby shopping, dining, and easy access to M-5. Located in the desirable Walled Lake School District. A special assessment for roof and siding improvements has been paid in full by the seller, providing the new owner with additional value and peace of mind. Move-in ready, well cared for, and ready for its new owner, this Crosswinds of Farmington Hills townhouse is one you won’t want to miss!

Save
Ask
Tour
Hide
Share
Listing Snapshot
Price 
$209,900
Days On Site 
0 Days
Bedrooms 
2
Inside Area (SqFt) 
1,234 sqft
Total Baths 
2
Full Baths 
1
Partial Baths 
1
Lot Size 
N/A
Year Built 
1985
MLS® Number 
20261080155
Status 
Coming Soon
Property Tax 
$3,522.03
HOA/Condo/Coop Fees 
$400 monthly
Sq Ft Source 
Public Records
Friends & Family
Recent Activity
5 hours agoListing first seen on site
5 hours agoListing updated with changes from the MLS®
General Features
Cross Street 
Haggerty Rd & 14 Mile Rd
Disclosures 
Taxes Homestead Exempt
Garage 
Yes
Garage Spaces 
1
Levels 
Two
Parking 
CoveredDetachedParking LotCarport
Pets 
Number Limit
Property Sub Type 
Condominium
Sewer 
Public Sewer
Special Circumstances 
Standard
SqFt Above 
934
SqFt Below 
300
Style 
Townhouse
Water Source 
Public
Interior Features
Appliances 
Gas Water HeaterDishwasherDryerFree-Standing Electric RangeFree-Standing RefrigeratorMicrowaveWasher
Basement 
Partially Finished
Cooling 
Ceiling Fan(s)Central Air
Fireplace 
Yes
Fireplace Features 
GasGreat Room
Heating 
Forced AirNatural Gas
Laundry Features 
Laundry Room
BathFull 
Dimensions - 6 X 9Level - Second
BathLav 
Dimensions - 3 X 6
Bedroom 
Dimensions - 9 X 12Level - Second
Dining Room 
Dimensions - 8 X 9
Family Room 
Dimensions - 15 X 20Level - Basement
Game Room 
Dimensions - 10 X 10Level - Basement
Great Room 
Dimensions - 12 X 19
Kitchen 
Dimensions - 9 X 10
Laundry 
Dimensions - 6 X 6Level - Basement
Master Bedroom 
Dimensions - 12 X 16Level - Second
Save
Ask
Tour
Hide
Share
Exterior Features
Construction Details 
BrickVinyl Siding
Exterior 
Private EntranceTennis Court(s)
Fencing 
Front Yard
Patio And Porch 
PatioPorch
Pool Features 
Community
Roof 
Asphalt
Community Features
Association Amenities 
Maintenance Grounds
Association Fee 
$400.0
Association Fee Frequency 
Monthly
Community Features 
PoolClubhouse
MLS Area 
Area02231FarmingtonHills
School District 
WalledLake
Financing Terms Available 
CashConventional
Building Access 
GroundLevelwSteps
Roads 
Gravel
Schools
School District
WalledLake
Elementary School
Unknown
Middle School
Unknown
High School
Unknown
Listing courtesy of Coldwell Banker Town & Country: [email protected]


IDX provided courtesy of Realcomp II Ltd. via RealcompIILtd. Copyright © 2026 Realcomp II Ltd. Shareholders.

IDX information is provided exclusively for consumers' personal, non-commercial use and may not be used for any purpose other than to identify prospective properties consumers may be interested in purchasing and that the data is deemed reliable but not guaranteed accurate by the MLS.

Neighborhood & Commute
Source: Walkscore
Save
Ask
Tour
Hide
Share