
3387 Norwood DriveTrenton City, MI 48183
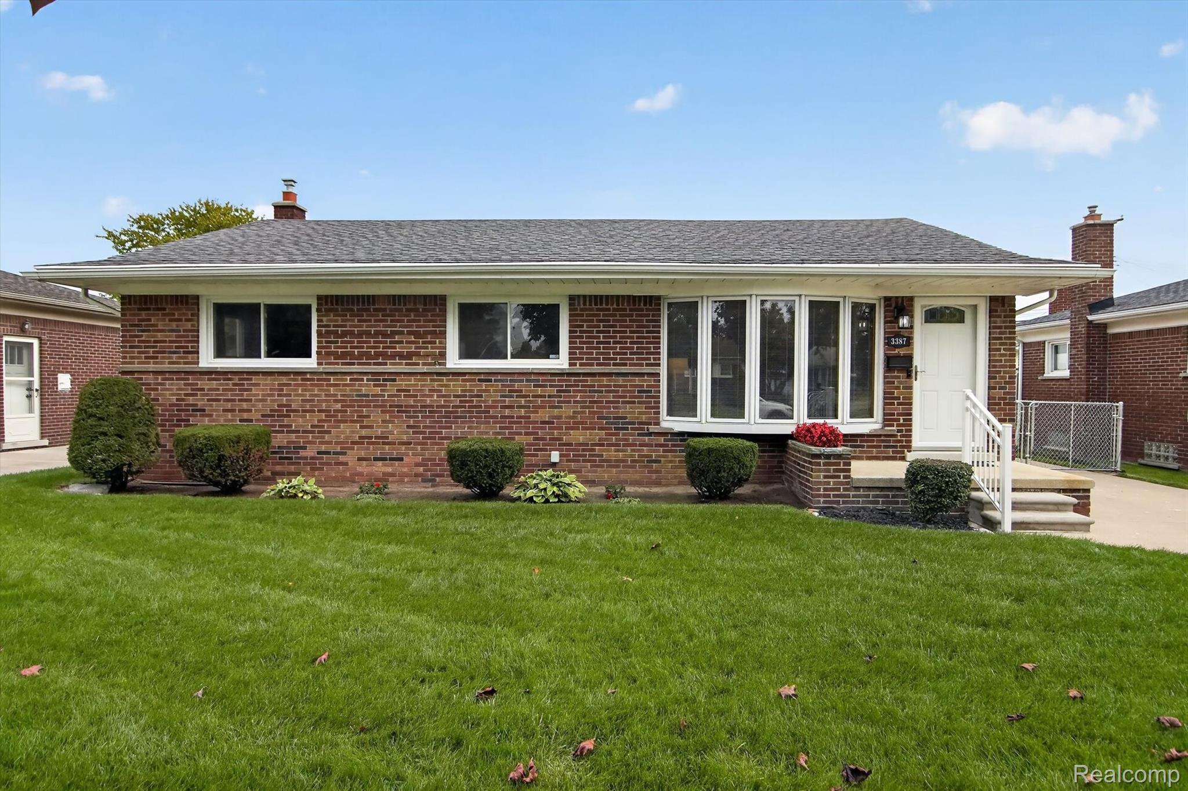
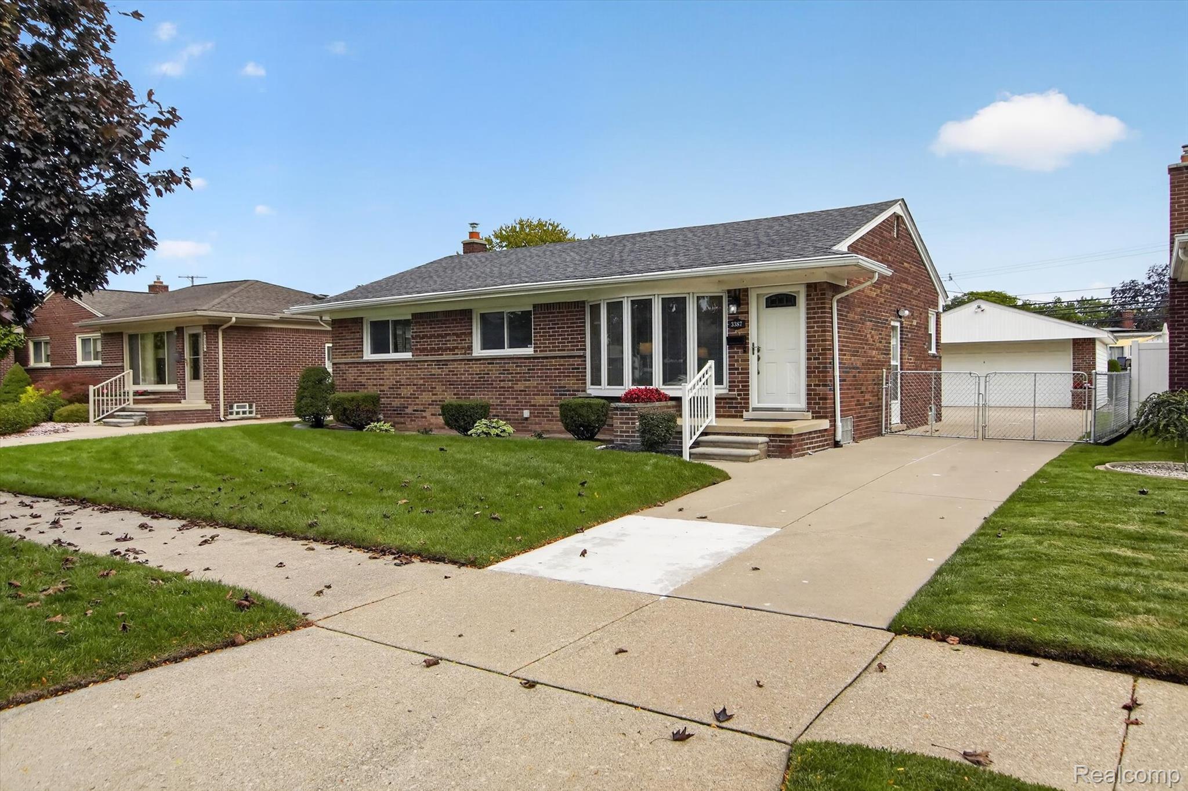
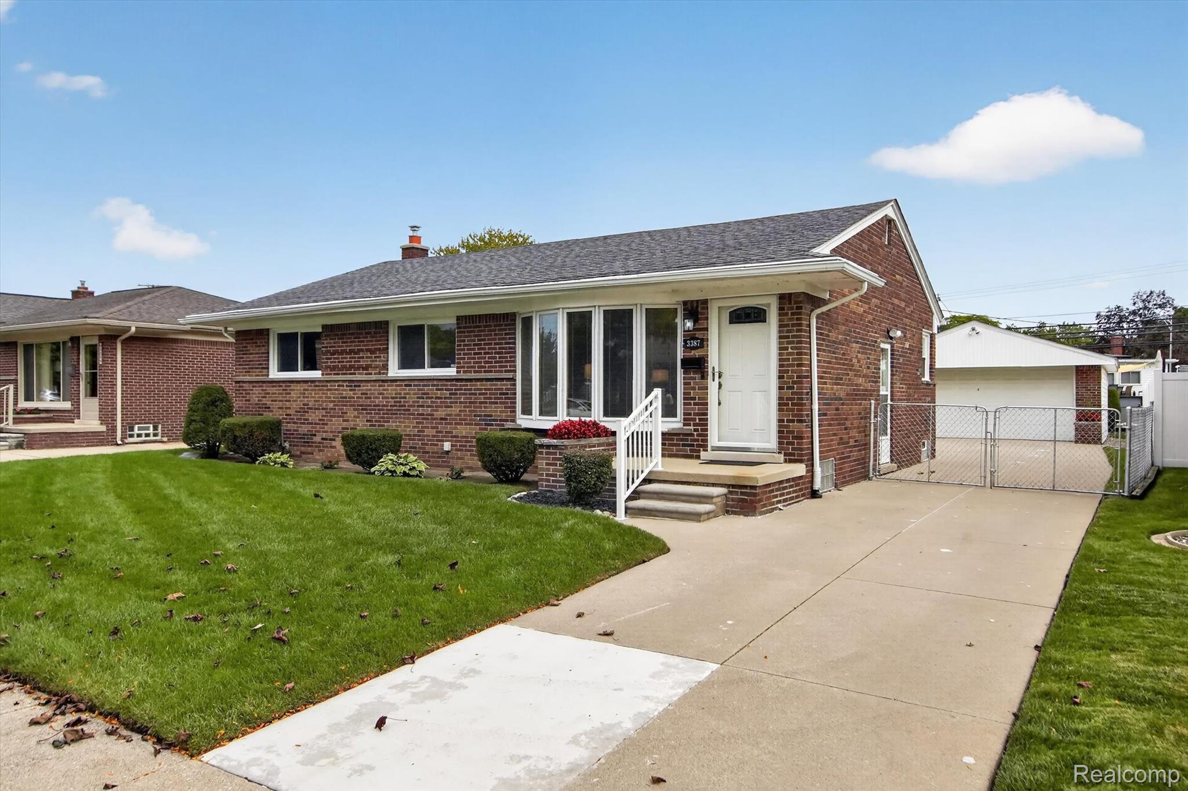
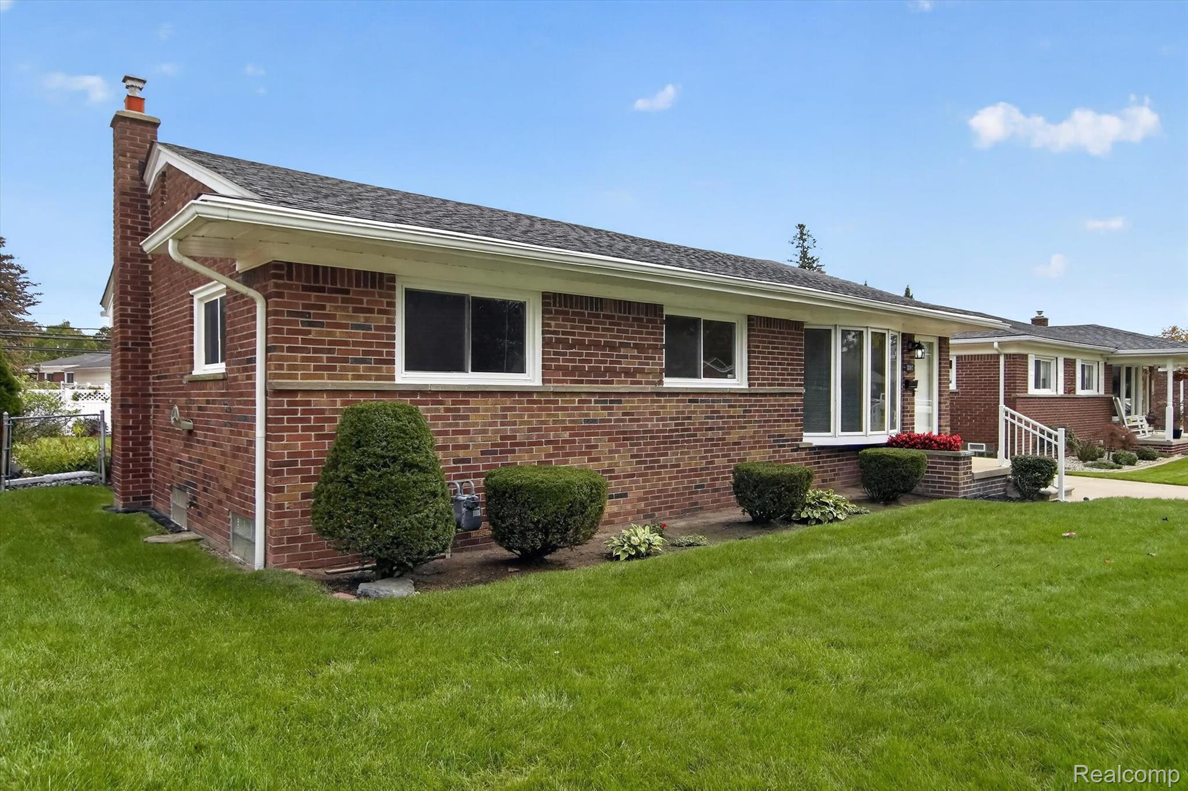
Welcome To YOUR BEAUTIFUL BRICK RANCH TRENTON HOME! Front Entry Foyer With Coat Closet Perfect For Guest Greeting. LARGE Living Room Boast Pella FABULOUS BOW WINDOW With Corner Pull Down Screens & Crank Outs. Pristine HARDWOOD FLOORS Under Carpet! Hardwood Floors Do Run Through Entire Main Level. CHARMING DINING ROOM CENTERS The Living Room & Kitchen. Sliding PELLA DOOR WALL Leads To Your FULLY FENCED Huge BACKYARD, Attractive Landscaping, PATIO, & TWO AND HALF CAR GARAGE! NOTE: Fenced Side Door Entry For Easy Breezy Pet Care. Lets Move onto Your SWEET KITCHEN Complete With Plenty Of OAK Cabinets, Pull Outs, FULL PANTRY, BRAND NEW COUNTER TOPS AND UNDER MOUNT SINK! Built In Bosch Dishwasher, Built In Microwave, NEW STOVE AND FRIDGE! ALL APPLIANCES STAY! Full Bathroom Features Ceramic Floors, BUILT IN Medicine Cabinet & Clothes Chute Behind Door, Heat Lamp, New Light Fixture, & MEGA SIZE VANITY TO STORE All Of Your Goodies!! Hallway Linen Closet & THREE GENEROUS BEDROOMS With Hardwood Floors Complete Your Main Floor Living Space. Now DOWN To Your FULLY FINISHED BASEMENT And You Will Discover Your SUPER SIZE AMAZING Family Room Complete With BUILT IN BAR, Nice Carpet, Built In Cabinets & Shelving. PERFECT FOR ENTERTAINING EVERYONE! Your Basement Also Features A HALF BATHROOM, Covered Storage Under The Steps, GLASS BLOCK WINDOWS, A PRIVATE LAUNDRY ROOM Equipped With Laundry Tub, Mechanicals, Additional Storage Space, Newer Washer & Dryer That Stay! BEAUTIFUL LONGTIME LOVED & WELL MAINTAINED HOME IN HIGHLY DESIERABLE WONDEFUL NEIGHBORHOOD! YOU Will Be Truly PROUD To Call This Home YOUR OWN. Close To Everything You Desire. Walk To Parks & Excellent Trenton Schools.
| 12 hours ago | Listing first seen on site | |
| 12 hours ago | Listing updated with changes from the MLS® |

IDX provided courtesy of Realcomp II Ltd. via RealcompIILtd. Copyright © 2026 Realcomp II Ltd. Shareholders.
IDX information is provided exclusively for consumers' personal, non-commercial use and may not be used for any purpose other than to identify prospective properties consumers may be interested in purchasing and that the data is deemed reliable but not guaranteed accurate by the MLS.
Did you know? You can invite friends and family to your search. They can join your search, rate and discuss listings with you.