Save
Ask
Tour
Hide
Share
$250,000
New Listing

5754 Amboy Street
Dearborn Heights City, MI 48127

Single Family Residence|Coming Soon
3
Beds
2
Total Baths
2
Full Baths
2,015
SqFt
$124
/SqFt
1956
Built
Subdivision:
LEWIS MANOR SUB
County:
Wayne
Call Now: 888-825-1420
Is this the listing for you? We can help make it yours.
888-825-1420
5754 Amboy Street5754 Amboy Street5754 Amboy Street5754 Amboy Street
Save
Ask
Tour
Hide
Share

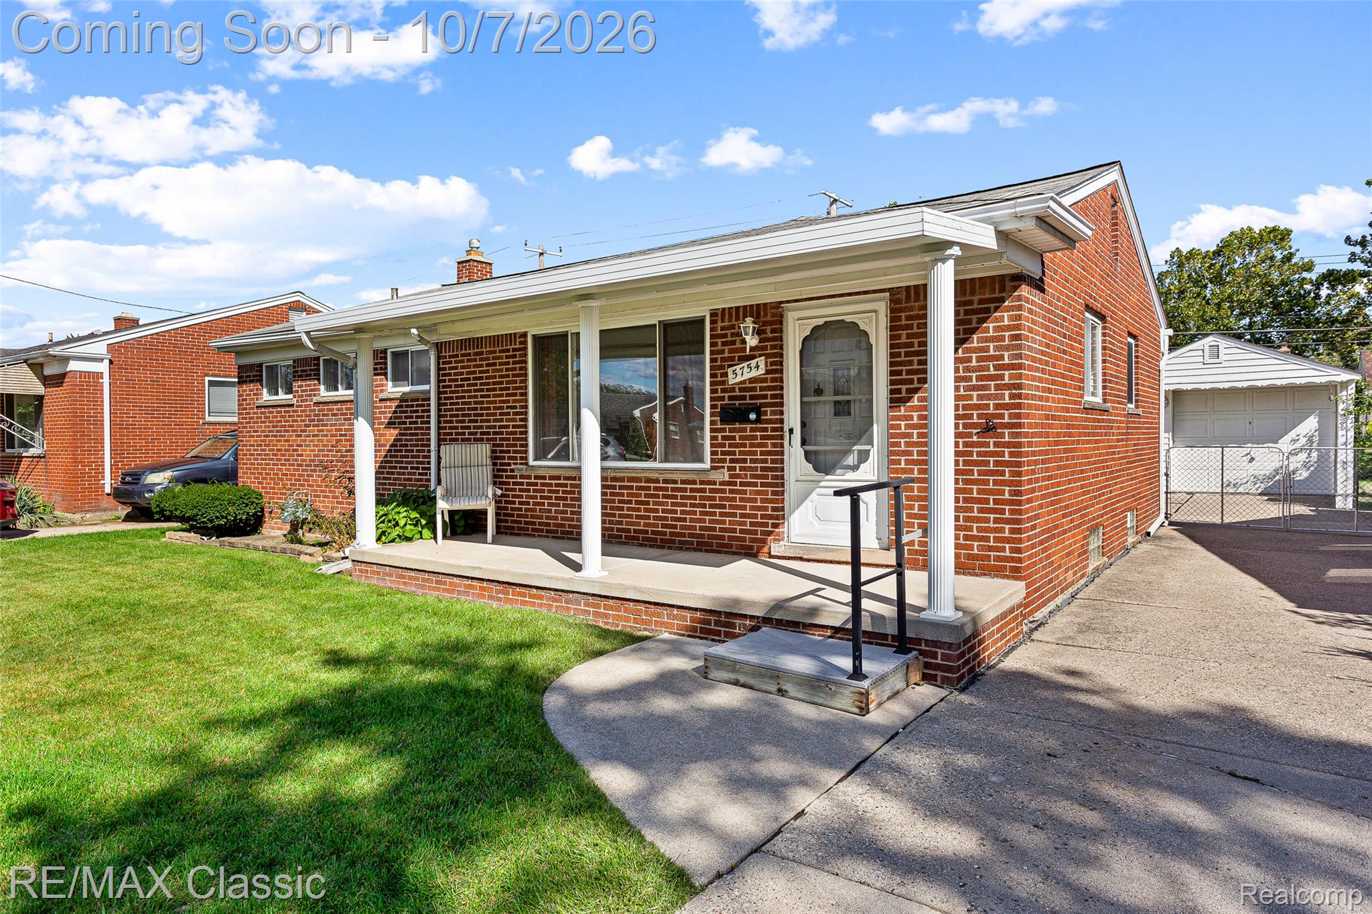
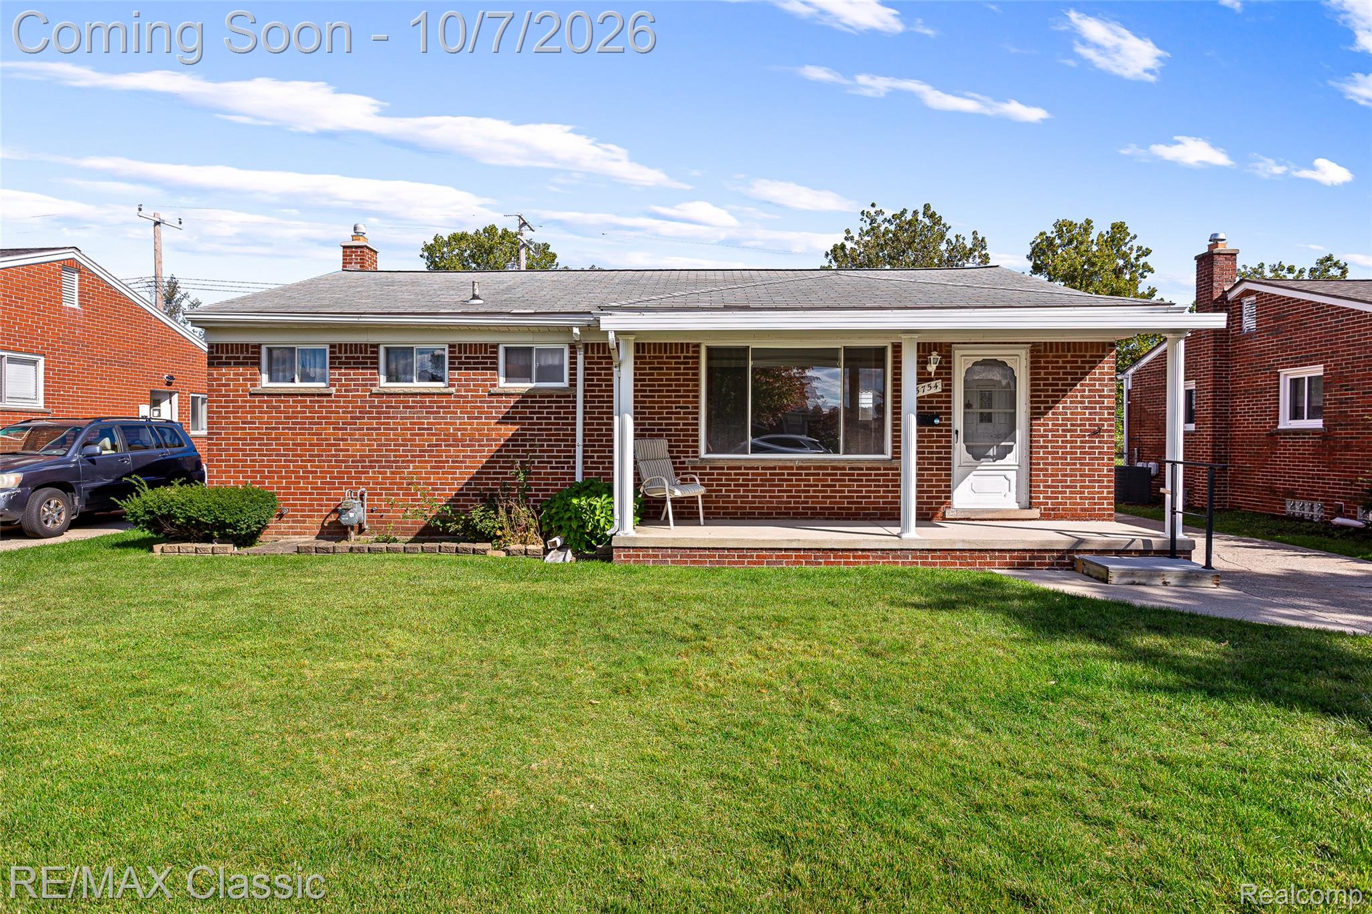
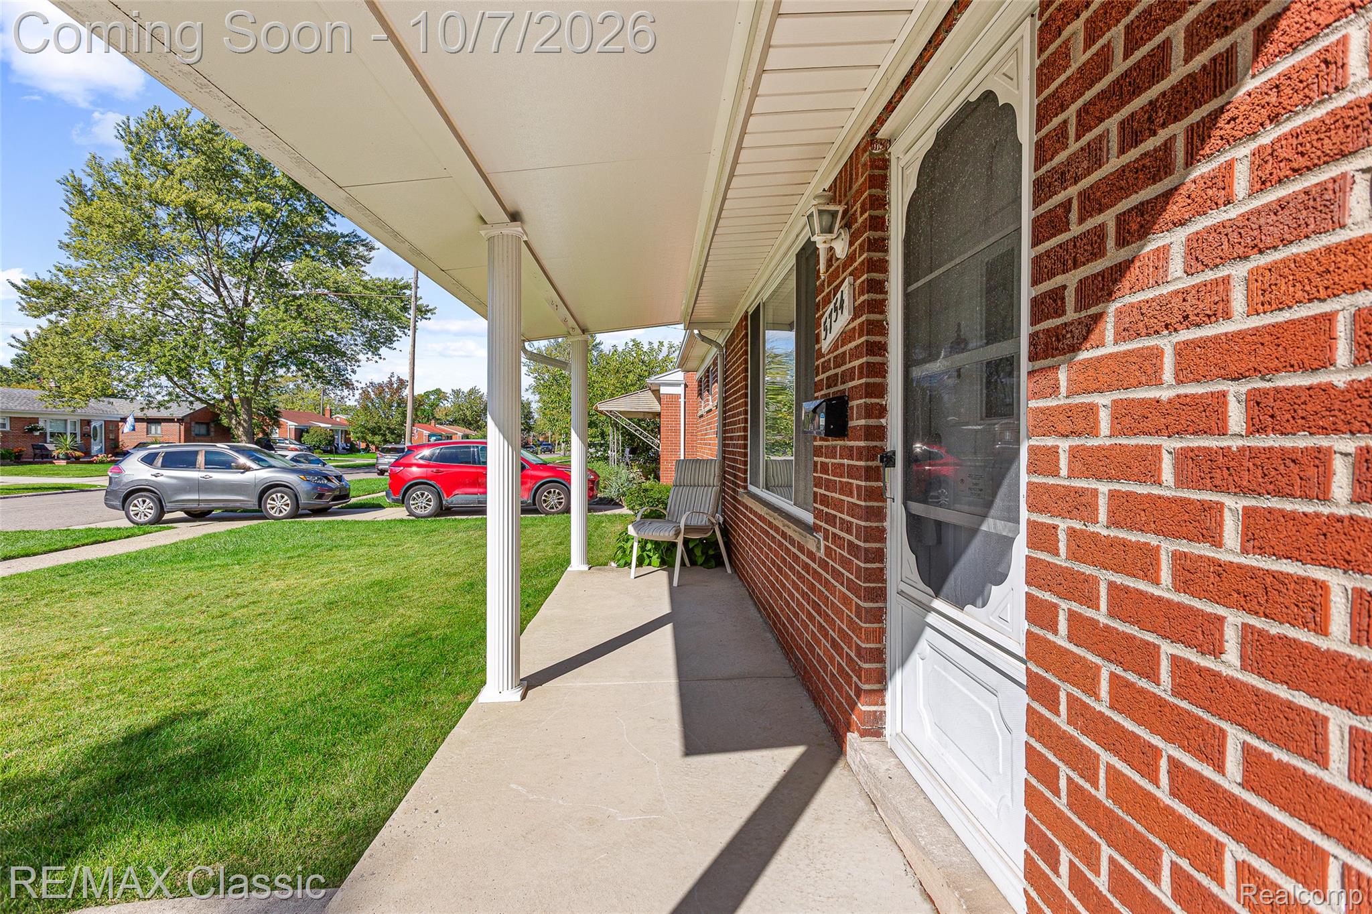
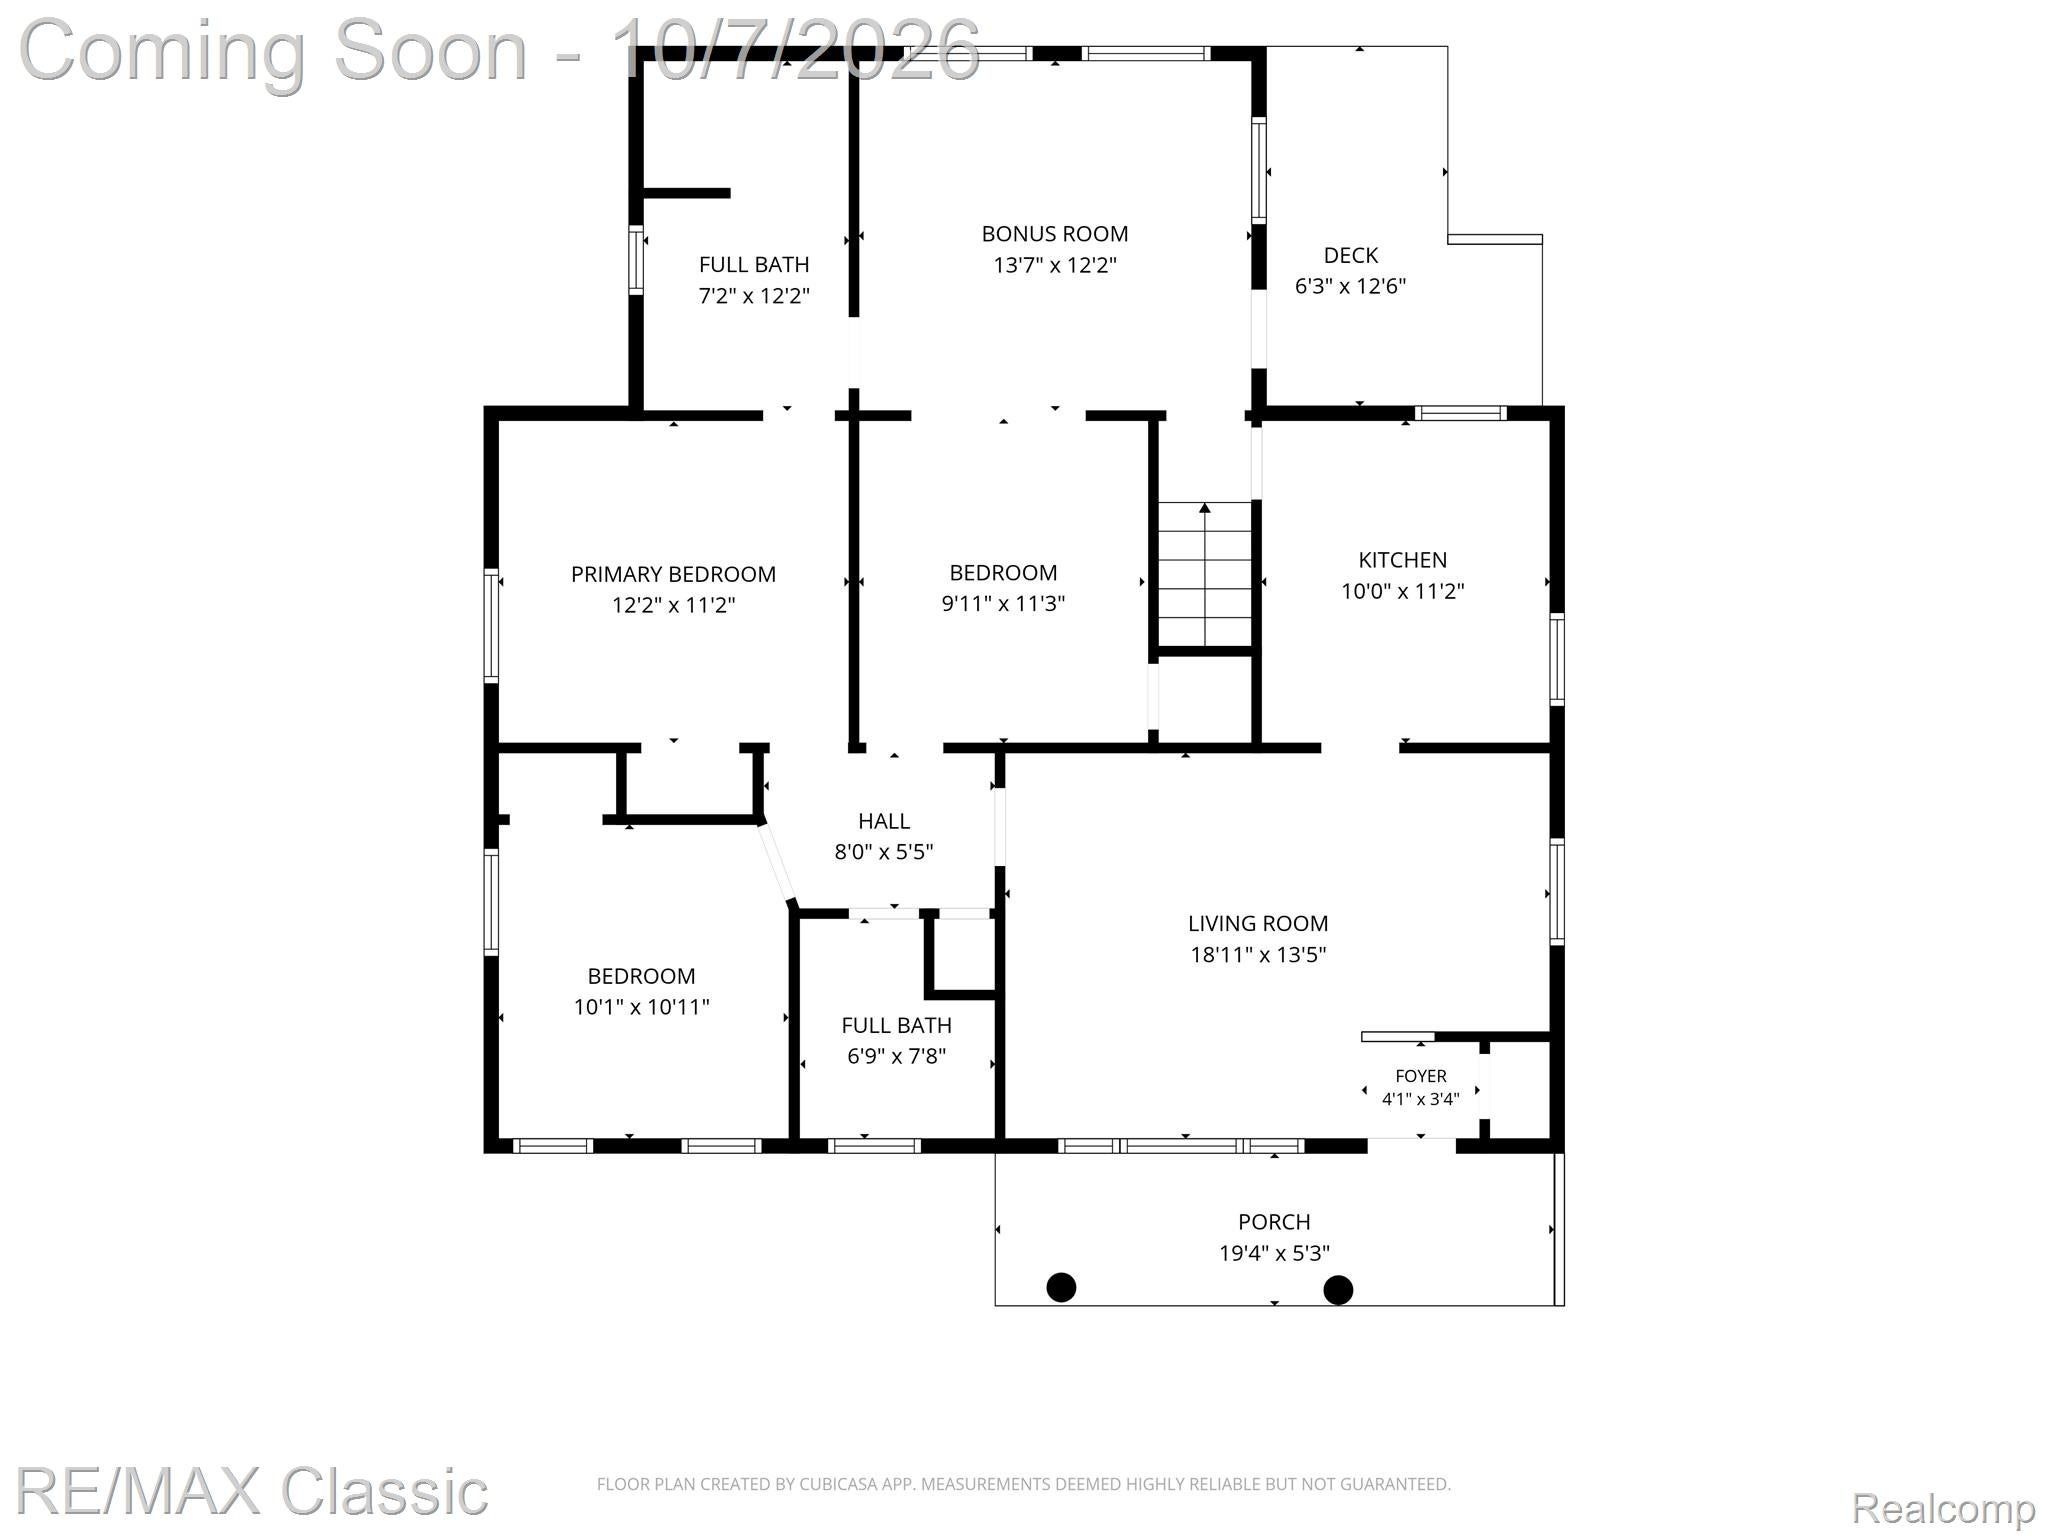
Welcome to this cheery 3-bedroom brick ranch! The back of the home has an addition, adding a 2nd full bath and a flexible space that could be used as additional living space, a potential 4th bedroom, or an opportunity to expand the adjoining bedroom into a large ensuite space! The possibilties are endless! The yard and landscaping are well maintained, and the backyard offers plenty of privacy! The finished basement provides tons of additional living space, plenty of storage, and a large laundry room. There is a newer furnace and A/C. This solid, well maintained home is ready for your finishing touches and updates - and is priced accordingly. The initial city inspection has been completed, and the buyer will be responsible for required repairs (there aren't many!) The family is selling the home "AS-IS". If multiple offers are received, a deadline will be set for when offers will be reviewed and a decision will be made. This solid brick home is ready for it's next chapter - Schedule your showing today! Showings begin 10/7/26.

Save
Ask
Tour
Hide
Share
Listing Snapshot
Price 
$250,000
Days On Site 
0 Days
Bedrooms 
3
Inside Area (SqFt) 
2,015 sqft
Total Baths 
2
Full Baths 
2
Partial Baths 
N/A
Lot Size 
0.13 Acres
Year Built 
1956
MLS® Number 
20261080091
Status 
Coming Soon
Property Tax 
$3,423
HOA/Condo/Coop Fees 
N/A
Sq Ft Source 
Other
Friends & Family
Recent Activity
16 hours agoListing first seen on site
16 hours agoListing updated with changes from the MLS®
General Features
Acres 
0.13
Cross Street 
Ford / Inkster
Disclosures 
Exclusions Do Not Exist, No Restrictions, Taxes Homestead Exempt
Garage 
Yes
Garage Spaces 
1.5
Levels 
One
Parking 
DetachedGarage Door OpenerWorkshop in Garage
Property Sub Type 
Single Family Residence
Security 
Smoke Detector(s)
Sewer 
Public Sewer
Special Circumstances 
Standard
SqFt Above 
1290
SqFt Below 
725
Style 
Ranch
Water Source 
Public
Interior Features
Appliances 
Gas Water Heater
Basement 
FinishedInterior Entry
Cooling 
Ceiling Fan(s)Central Air
Heating 
Forced AirNatural Gas
Laundry Features 
Laundry Room
BathFull 
Dimensions - 7 X 8
Bedroom 
Dimensions - 10 X 11
Bonus Room 
Dimensions - 14 X 12
Family Room 
Dimensions - 29 X 25Level - Basement
Kitchen 
Dimensions - 10 X 11
Laundry 
Dimensions - 12 X 10Level - Basement
Living Room 
Dimensions - 19 X 14
Master Bathroom 
Dimensions - 7 X 12
Master Bedroom 
Dimensions - 12 X 11
Other 
Dimensions - 25 X 7Level - Basement
Save
Ask
Tour
Hide
Share
Exterior Features
Construction Details 
Brick
Exterior 
Awning(s)
Fencing 
Back Yard
Patio And Porch 
DeckPorch
Pool Features 
None
Community Features
Community Features 
Sidewalks
MLS Area 
Area05091DearbornHeights
School District 
Crestwood
Financing Terms Available 
CashConventionalFHAVA Loan
Building Access 
GroundLevelwSteps
Roads 
Paved
Schools
School District
Crestwood
Elementary School
Unknown
Middle School
Unknown
High School
Unknown
Listing courtesy of RE/MAX Classic: [email protected]


IDX provided courtesy of Realcomp II Ltd. via RealcompIILtd. Copyright © 2026 Realcomp II Ltd. Shareholders.

IDX information is provided exclusively for consumers' personal, non-commercial use and may not be used for any purpose other than to identify prospective properties consumers may be interested in purchasing and that the data is deemed reliable but not guaranteed accurate by the MLS.

Neighborhood & Commute
Source: Walkscore
Save
Ask
Tour
Hide
Share