Save
Ask
Tour
Hide
Share
$719,900
New Listing

1376 Cedar Drive
Goodland Township, MI 48444

For Sale|Single Family Residence|Active
4
Beds
4
Total Baths
3
Full Baths
1
Partial Bath
2,500
SqFt
$288
/SqFt
2025
Built
County:
Lapeer
Call Now: 888-825-1420
Is this the listing for you? We can help make it yours.
888-825-1420
1376 Cedar Drive1376 Cedar Drive1376 Cedar Drive1376 Cedar Drive
Save
Ask
Tour
Hide
Share

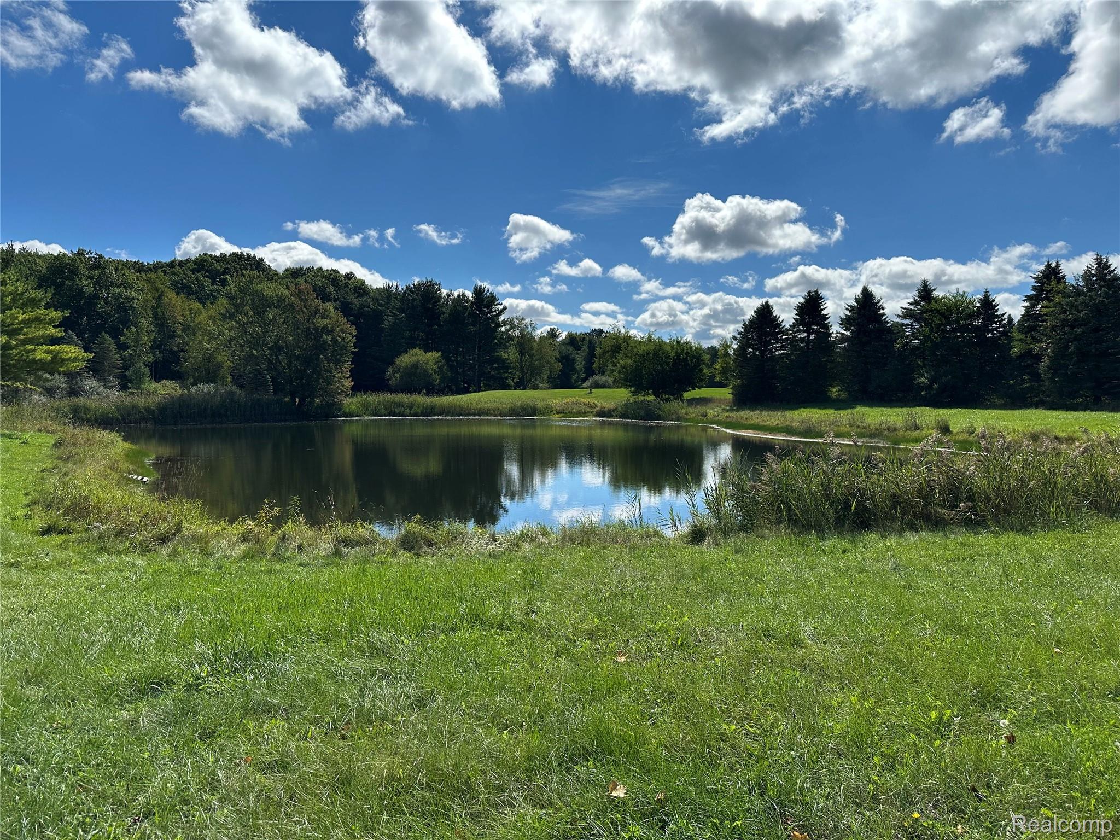
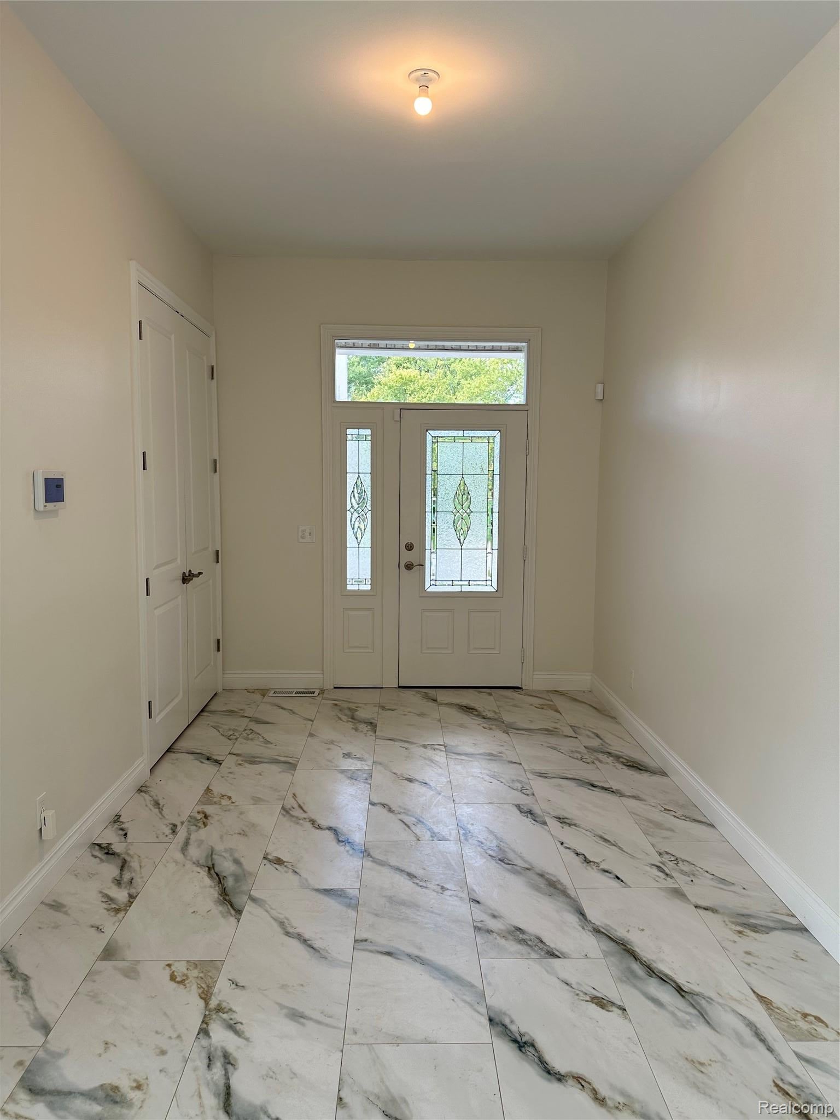
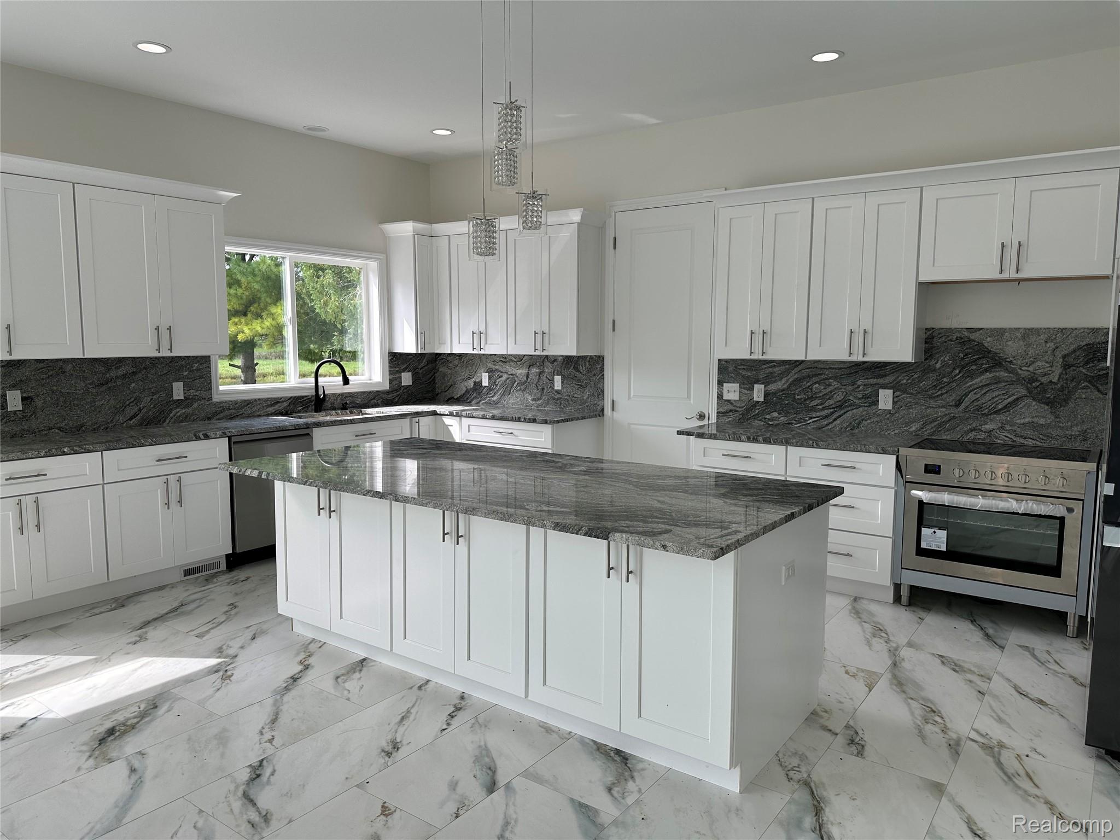
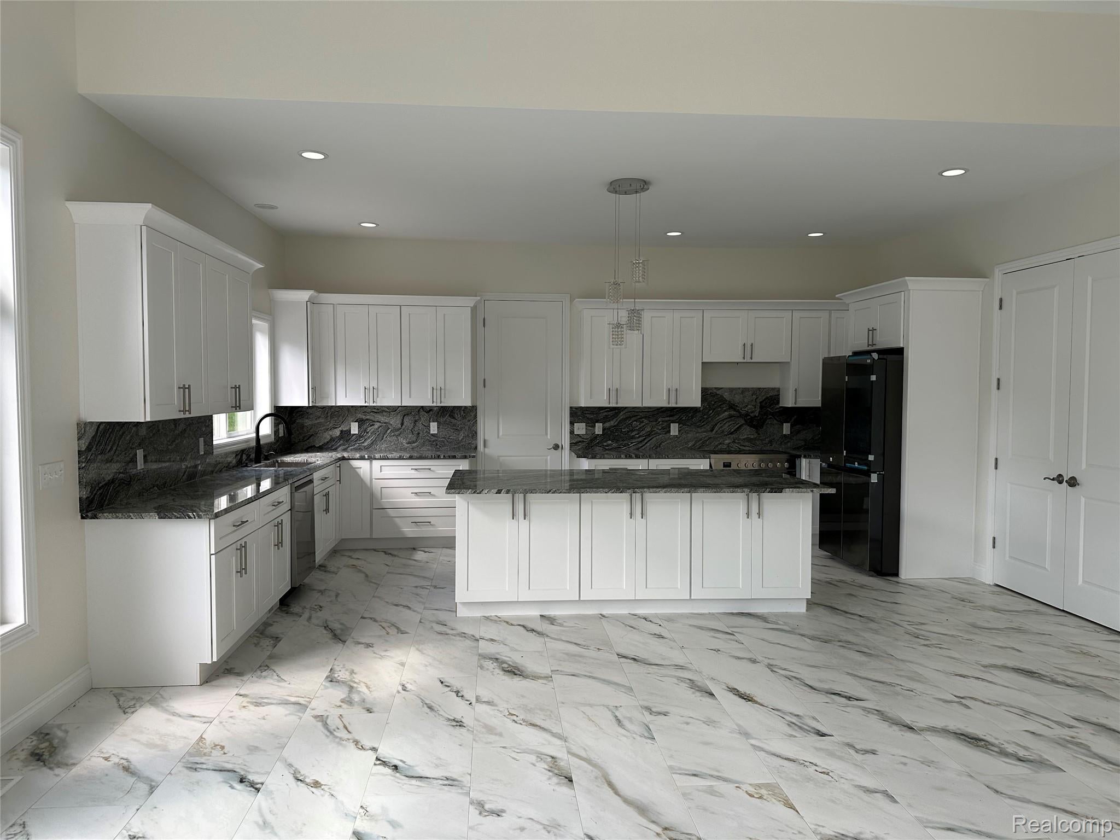
Brand new construction with space, flexibility and a beautiful setting! Step inside to an impressive great room where a dramatic wall of floor-to-ceiling windows and double doors fills the space with natural light and showcases gorgeous views of the property and pretty pond. The thoughtfully designed floor plan features two spacious primary suites, each with its own private full bath and walk-in closet - ideal for multi-generational living, extended stay guests or simply enjoying an extra level of privacy and comfort. Two additional bedrooms, another full bath and a convenient half bath provide plenty of room for family and guests. Need extra space? You'll have options! A large bonus room offers excellent potential for storage, an oversized linen closet, hobby space or whatever best fits your lifestyle. Even more exciting is the large unfinished bonus space directly off the garage with its own separate entrance - an incredible opportunity for a home-based business, workshop, studio, craft room or customized workspace. Tucked along a quiet drive just off a paved road, this new home offers a peaceful setting without sacrificing convenient access. With its beautiful pond views, abundant natural light, versatile spaces and fresh new construction, this is a home designed to adapt to the way you live today - and for years to come! Call to schedule your private showing today!

Save
Ask
Tour
Hide
Share
Listing Snapshot
Price 
$719,900
Days On Site 
0 Days
Bedrooms 
4
Inside Area (SqFt) 
2,500 sqft
Total Baths 
4
Full Baths 
3
Partial Baths 
1
Lot Size 
5.87 Acres
Year Built 
2025
MLS® Number 
20261079970
Status 
Active
Property Tax 
$7,486
HOA/Condo/Coop Fees 
N/A
Sq Ft Source 
Estimated
Friends & Family
Recent Activity
15 hours agoListing first seen on site
15 hours agoListing updated with changes from the MLS®
General Features
Acres 
5.87
Attached Garage 
Yes
Cross Street 
N of Wagner Rd/W of Van Dyke Rd
Disclosures 
Taxes Not Homestead Exempt
Garage 
Yes
Garage Spaces 
3
Levels 
One
Parking 
AttachedDirect AccessGarage Faces FrontGarage Door OpenerGarage Faces Side
Pets 
Yes
Property Condition 
New Construction
Property Sub Type 
Single Family Residence
Sewer 
Septic Tank
Special Circumstances 
Standard
SqFt Above 
2500
Style 
Ranch
Water Source 
PrivateWell
Interior Features
Appliances 
DishwasherDisposalDryerFree-Standing Gas RangeFree-Standing RefrigeratorMicrowaveStainless Steel Appliance(s)Washer
Basement 
UnfinishedWalk-Up AccessSump Pump
Cooling 
Ceiling Fan(s)Central Air
Heating 
Forced AirPropane
Laundry Features 
Laundry Room
BathFull 
Dimensions - 9 X 7
BathLav 
Dimensions - 7 X 6
Bedroom 
Dimensions - 11 X 17
Bonus Room 
Dimensions - 21 X 23
Great Room 
Dimensions - 24 X 26
Kitchen 
Dimensions - 13 X 20
Laundry 
Dimensions - 14 X 7
Master Bathroom 
Dimensions - 6 X 10
Master Bedroom 
Dimensions - 14 X 16
Other 
Dimensions - 17 X 9
Save
Ask
Tour
Hide
Share
Exterior Features
Construction Details 
BrickVinyl Siding
Patio And Porch 
CoveredPorch
Pool Features 
None
Roof 
Asphalt
Waterfront Features 
Pond
Community Features
MLS Area 
Area09111GoodlandTwp
School District 
ImlayCity
Financing Terms Available 
CashConventionalFHAUSDA LoanVA Loan
Building Access 
GroundLevelwSteps
Roads 
Gravel
Schools
School District
ImlayCity
Elementary School
Unknown
Middle School
Unknown
High School
Unknown
Listing courtesy of Cornerstone Real Estate Co LLC: [email protected]


IDX provided courtesy of Realcomp II Ltd. via RealcompIILtd. Copyright © 2026 Realcomp II Ltd. Shareholders.

IDX information is provided exclusively for consumers' personal, non-commercial use and may not be used for any purpose other than to identify prospective properties consumers may be interested in purchasing and that the data is deemed reliable but not guaranteed accurate by the MLS.

Neighborhood & Commute
Source: Walkscore
Save
Ask
Tour
Hide
Share