
625 Range RoadKimball Township, MI 48074
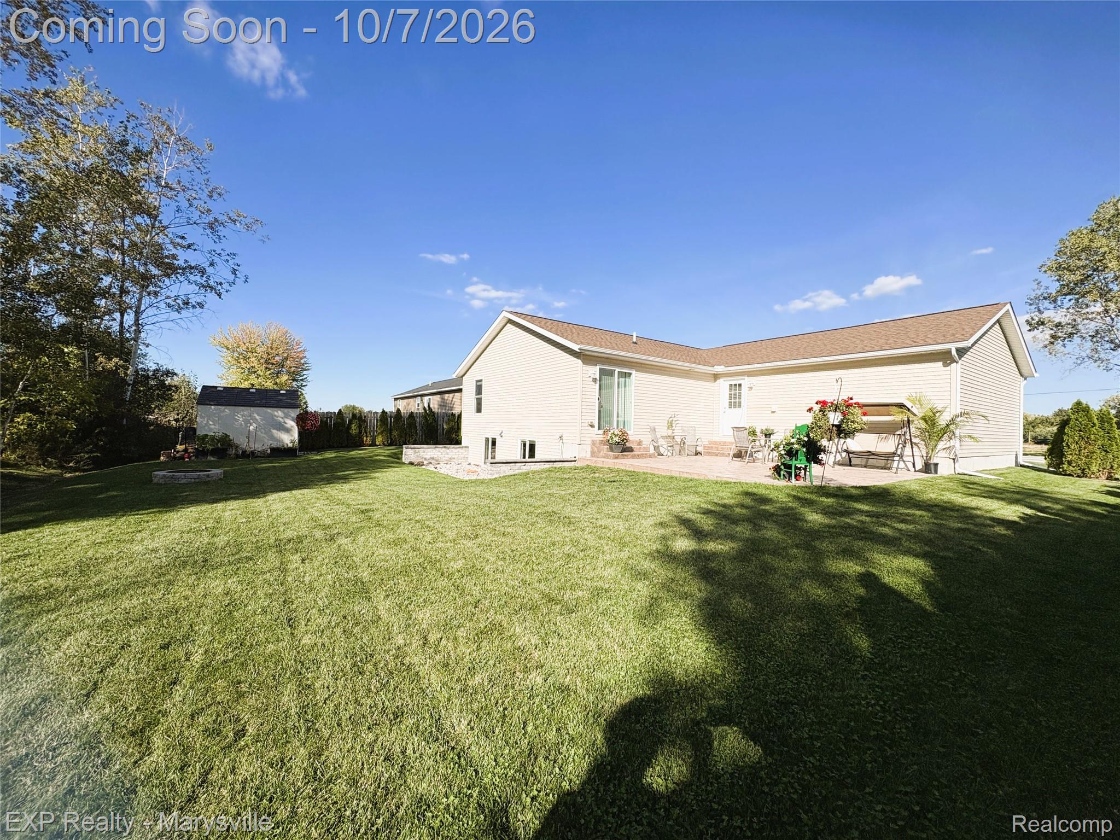
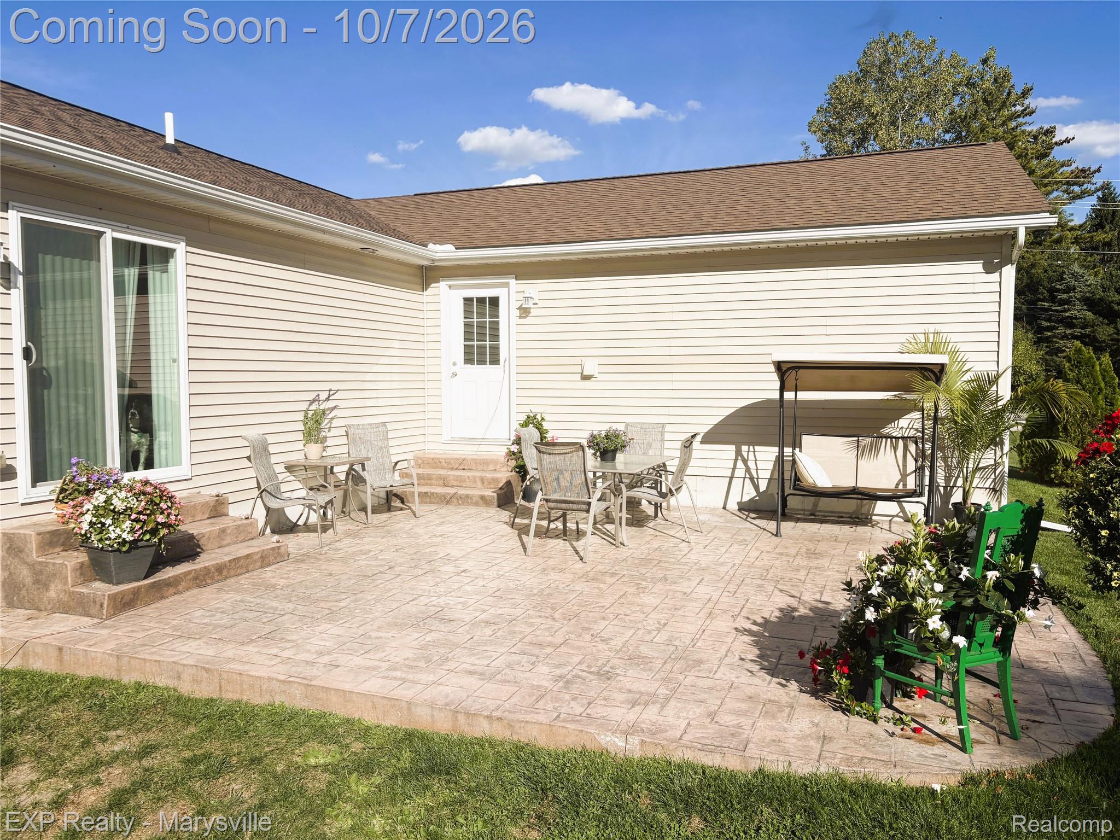
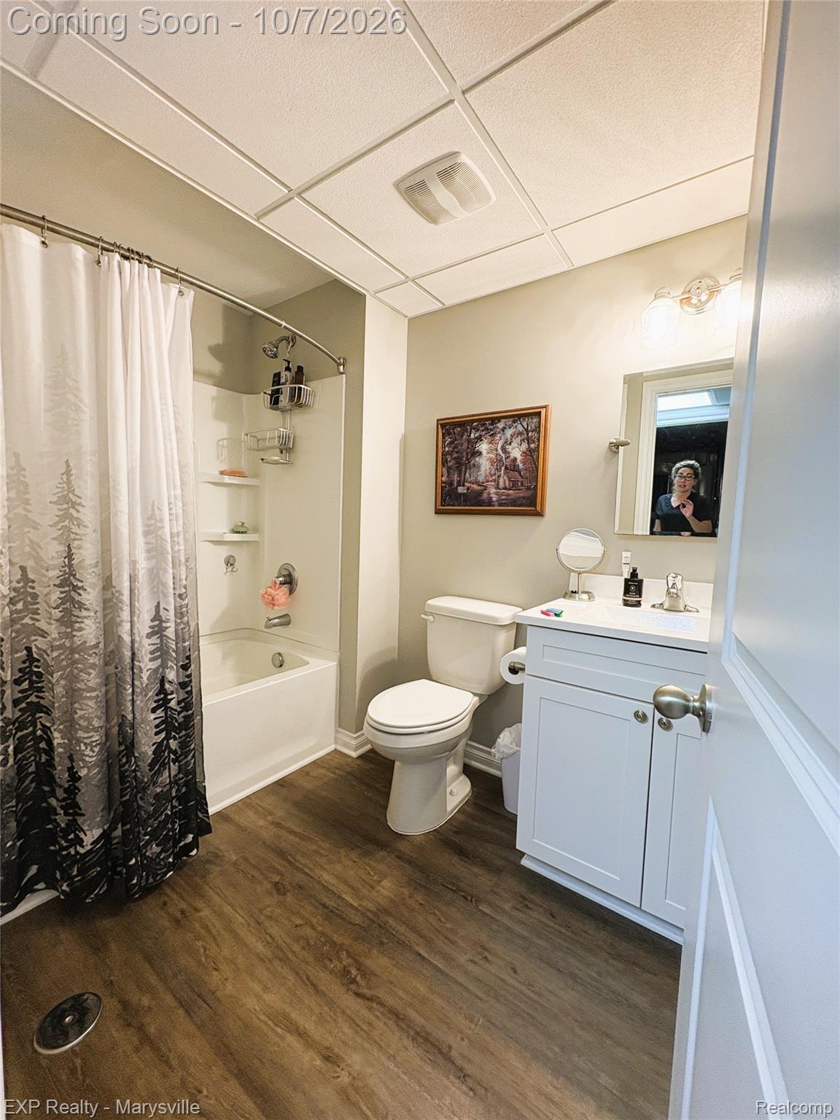
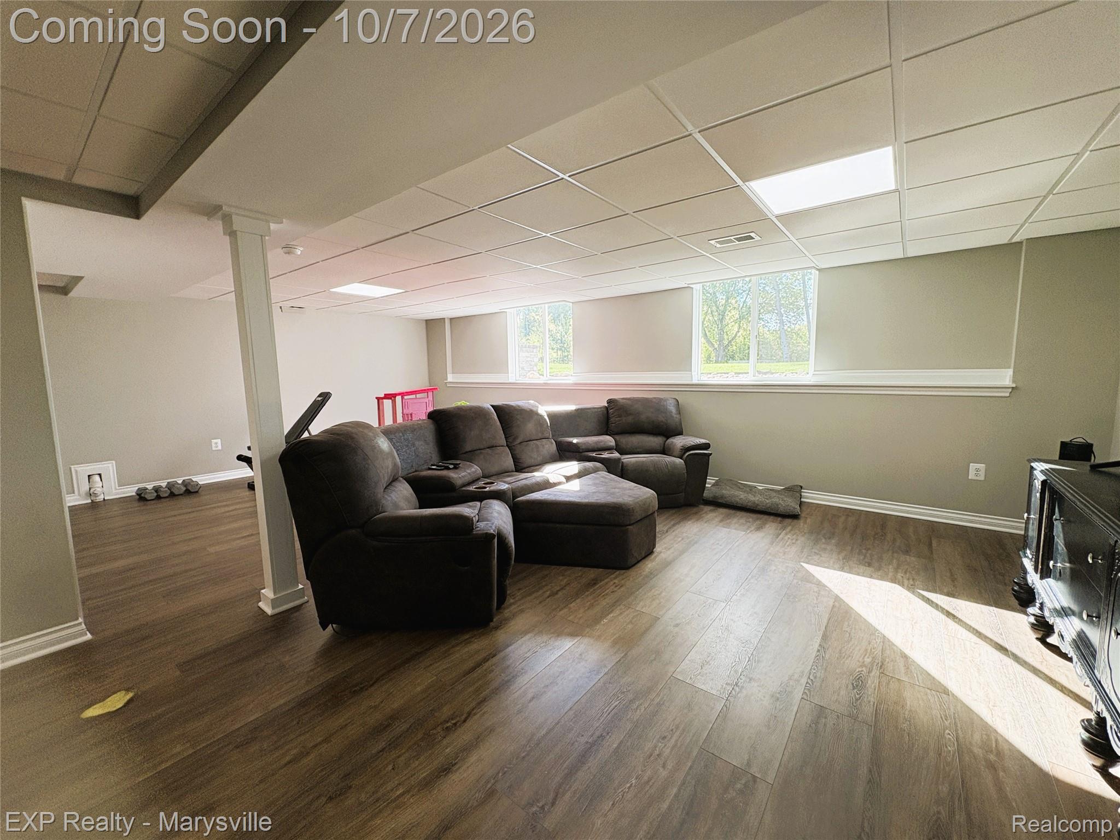
BETTER THAN NEW! Built in 2021 and recently upgraded, this meticulously maintained 3-bedroom, 3-full-bath ranch is truly move-in ready and shows pride of ownership throughout. Step inside to a bright, welcoming interior featuring beautiful luxury vinyl tile flooring and a comfortable, functional layout perfect for everyday living and entertaining. The fully finished basement adds an impressive amount of additional living space and includes a third full bathroom, making it ideal for a family room, recreation area, home office, guest space, or home gym. Outside, the work has already been done for you! Beautiful, established landscaping enhances the home’s curb appeal, while the covered front porch provides the perfect spot to enjoy your morning coffee or relax at the end of the day. Recent upgrades, modern finishes, generous living space, and exceptional care make this home stand out. Best of all, enjoy the highly desirable combination of Marysville Schools with Kimball Township taxes. Beautifully maintained, thoughtfully upgraded, and ready for its next owners—this is one you won’t want to miss! Additional photos coming soon!
| 12 hours ago | Listing first seen on site | |
| 12 hours ago | Listing updated with changes from the MLS® |

IDX provided courtesy of Realcomp II Ltd. via RealcompIILtd. Copyright © 2026 Realcomp II Ltd. Shareholders.
IDX information is provided exclusively for consumers' personal, non-commercial use and may not be used for any purpose other than to identify prospective properties consumers may be interested in purchasing and that the data is deemed reliable but not guaranteed accurate by the MLS.
Did you know? You can invite friends and family to your search. They can join your search, rate and discuss listings with you.