
13392 Belsay RoadThetford Township, MI 48746
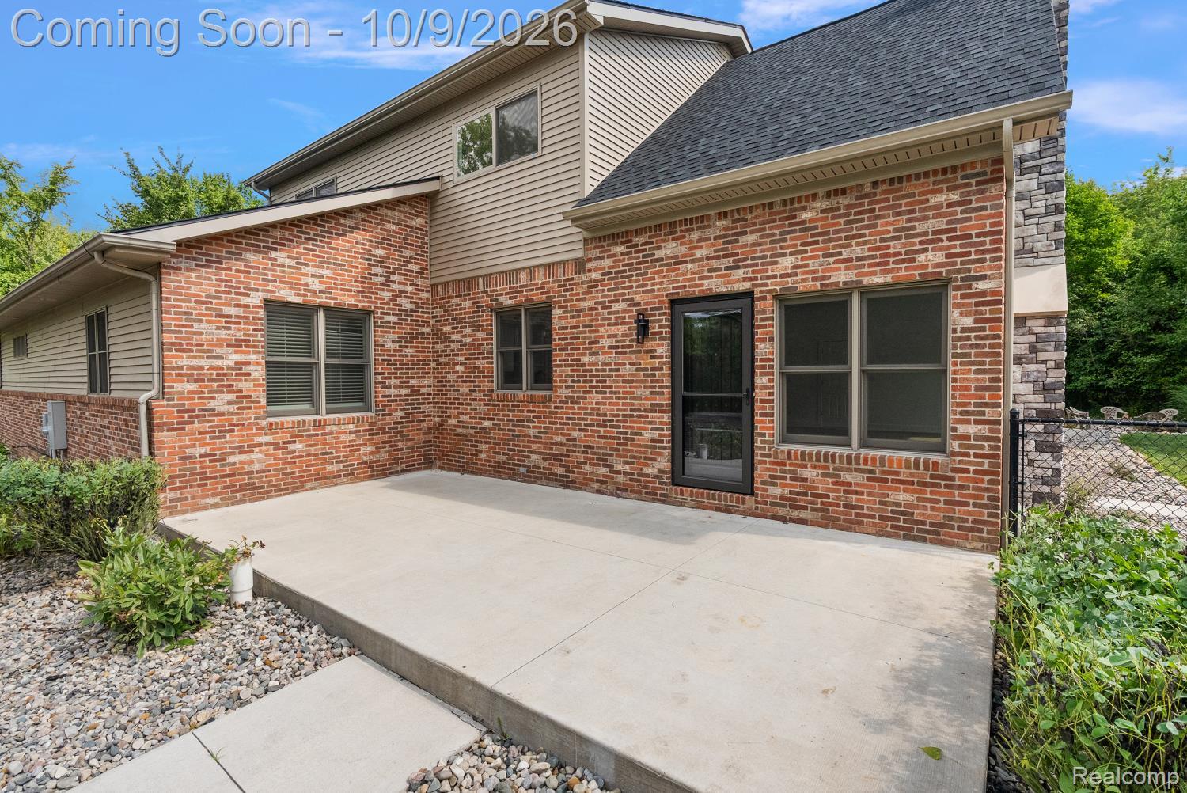
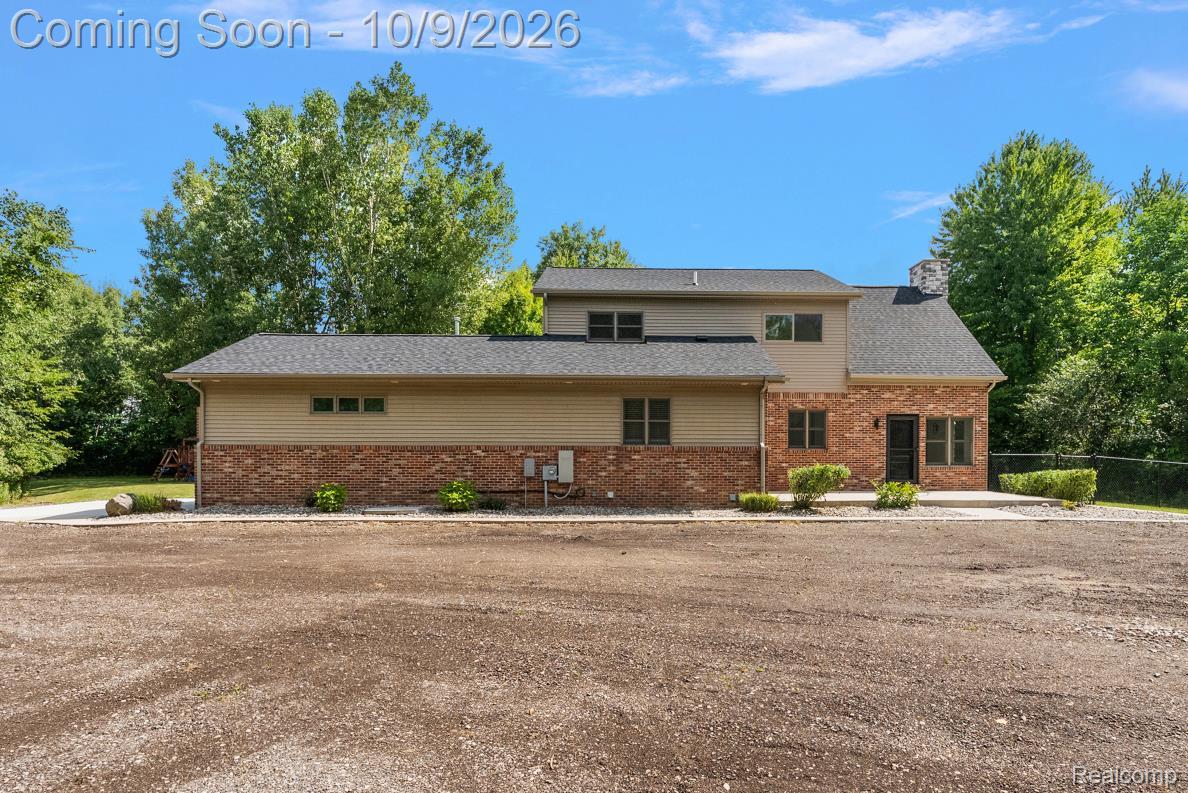
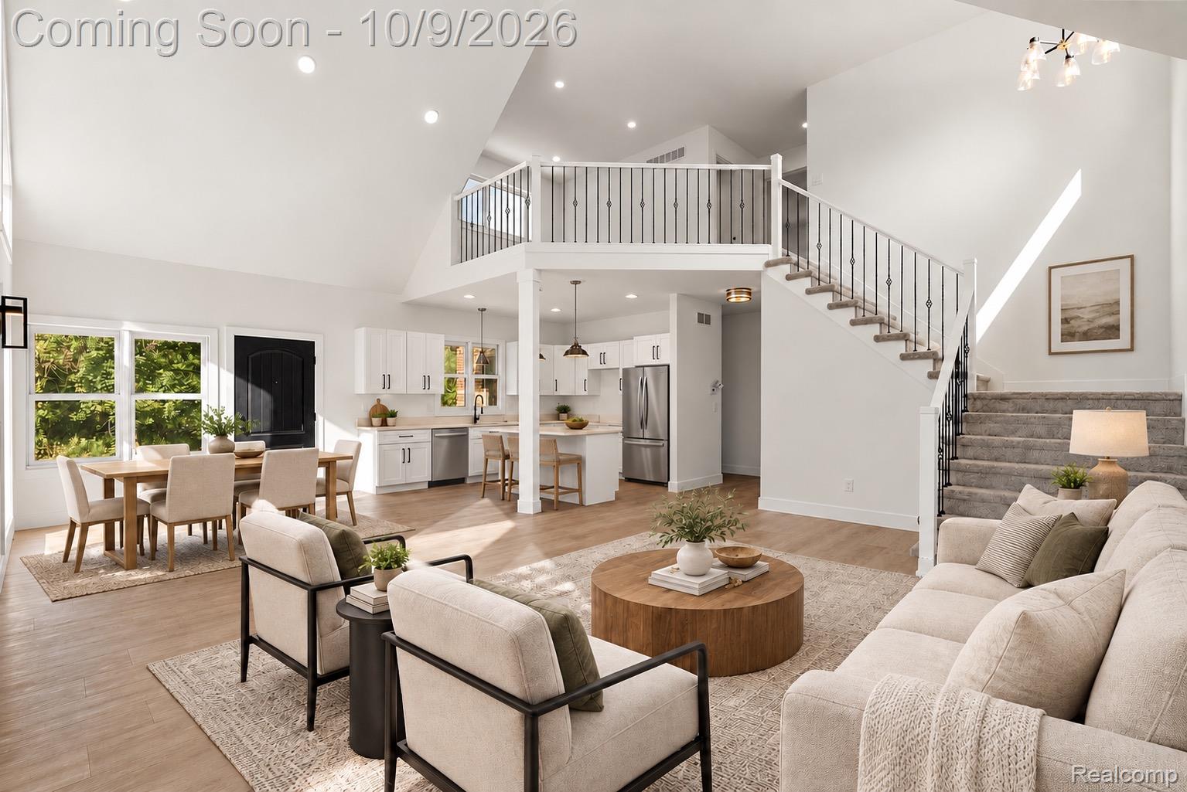
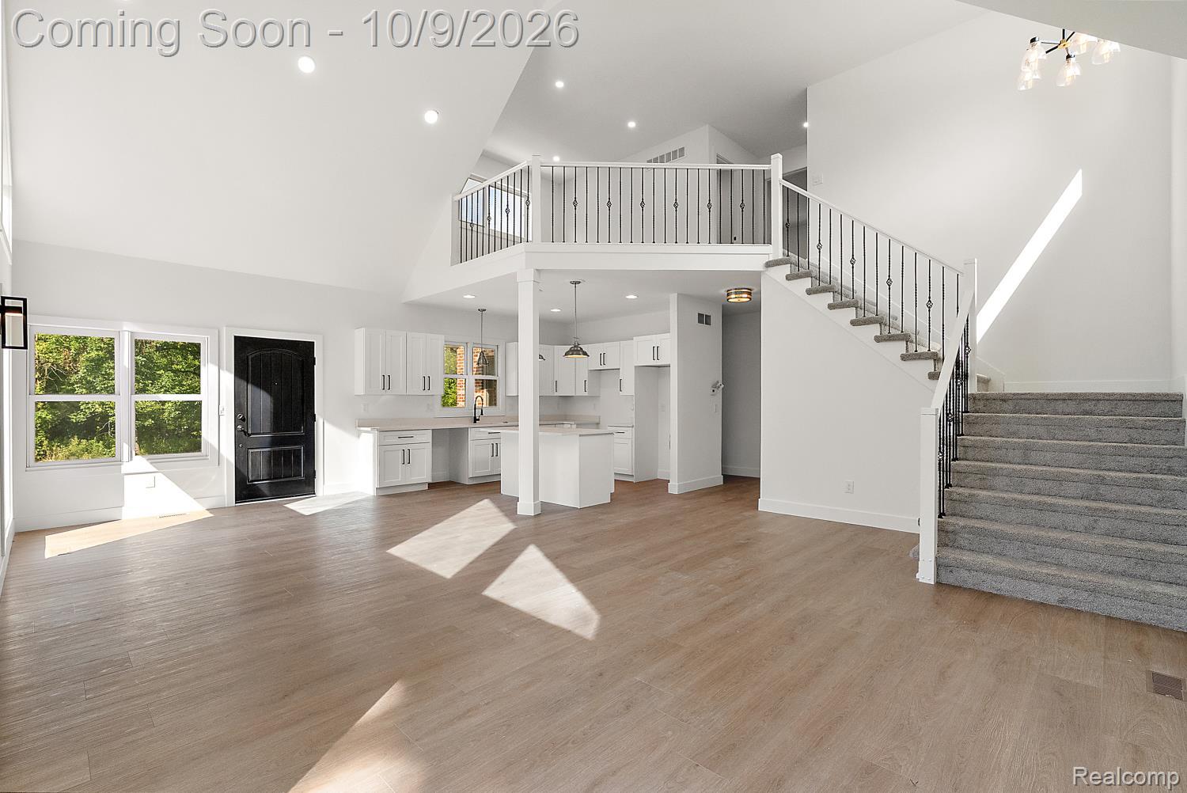
Space, flexibility, and substantial improvements define this exceptional four-bedroom, two-bath property. The interior offers a highly functional layout with two bedrooms on the main level—including the primary bedroom—and two additional bedrooms upstairs. A generously proportioned living room creates an inviting central gathering space, while the separate dining room provides a comfortable setting for everyday meals and entertaining. The home has undergone extensive renovation, with major improvements including the roof, siding, gutters, electrical system, insulation, drywall, chimney stone, and driveway. Beyond the residence, the property’s impressive outbuildings create an extraordinary range of possibilities. The expansive 62-by-45-foot barn provides abundant room for equipment, recreational vehicles, storage, woodworking, automotive projects, or a dedicated workshop. A separate 2.5-car detached garage further enhances the property with additional parking and storage capacity. With its adaptable floor plan, significant infrastructure improvements, and exceptional accessory buildings, this property is ideally suited for anyone seeking more room for their lifestyle, interests, or future plans. BATVAI, All Data Approx, Set Up Showings Using Showingtime.
| 16 hours ago | Listing first seen on site | |
| 16 hours ago | Listing updated with changes from the MLS® |

IDX provided courtesy of Realcomp II Ltd. via RealcompIILtd. Copyright © 2026 Realcomp II Ltd. Shareholders.
IDX information is provided exclusively for consumers' personal, non-commercial use and may not be used for any purpose other than to identify prospective properties consumers may be interested in purchasing and that the data is deemed reliable but not guaranteed accurate by the MLS.
Did you know? You can invite friends and family to your search. They can join your search, rate and discuss listings with you.