Save
Ask
Tour
Hide
Share
$80,000
New Listing

2723 S Liddesdale Street
Detroit City, MI 48217

Single Family Residence|Coming Soon
4
Beds
2
Total Baths
2
Full Baths
1,674
SqFt
$48
/SqFt
1950
Built
Subdivision:
STORM & FOWLERS OAKWOOD MANOR 1
County:
Wayne
Call Now: 888-825-1420
Is this the listing for you? We can help make it yours.
888-825-1420
2723 S Liddesdale Street2723 S Liddesdale Street2723 S Liddesdale Street2723 S Liddesdale Street
Save
Ask
Tour
Hide
Share

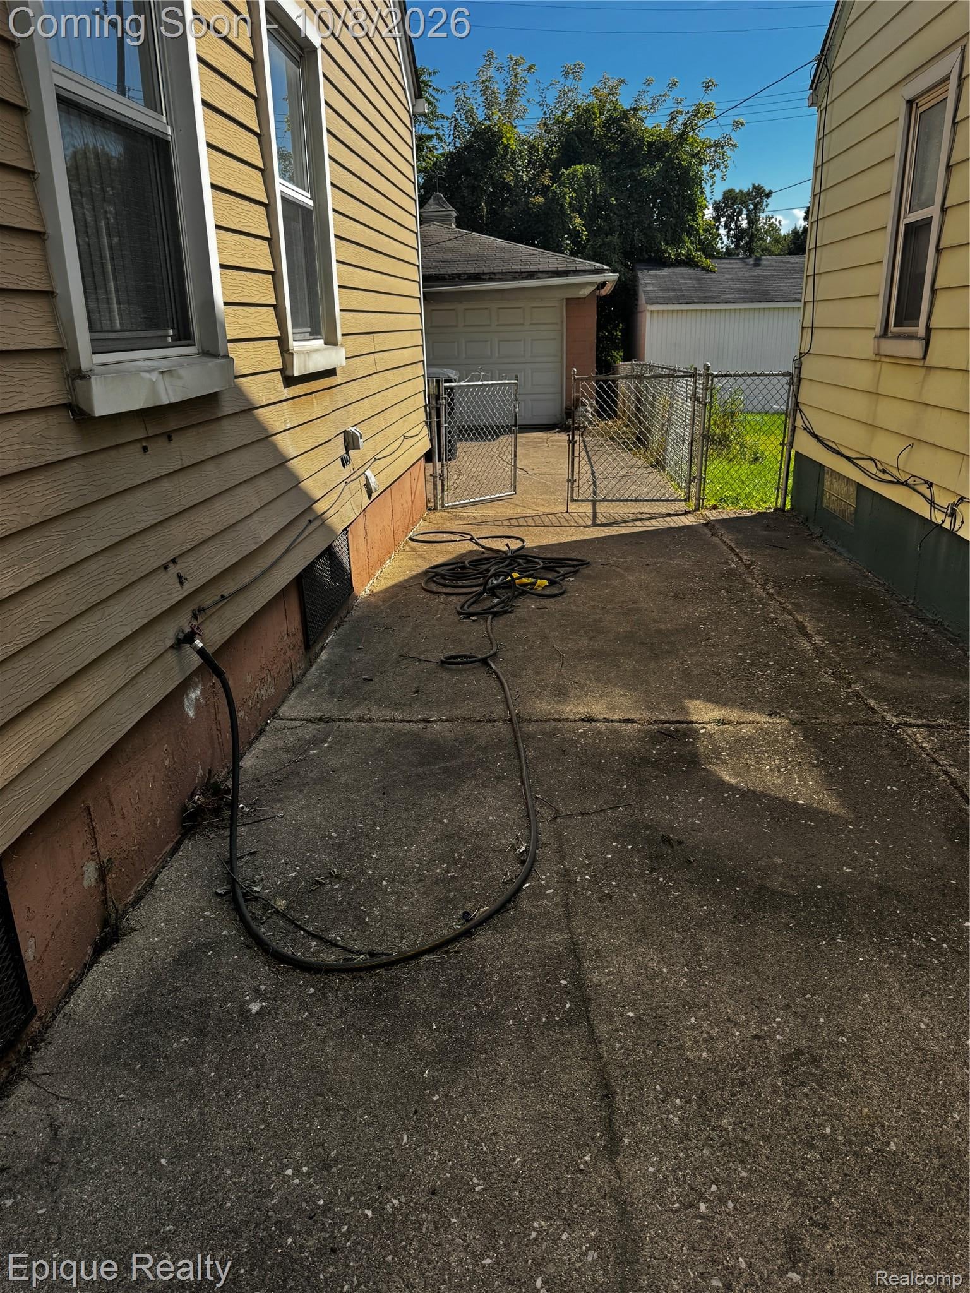
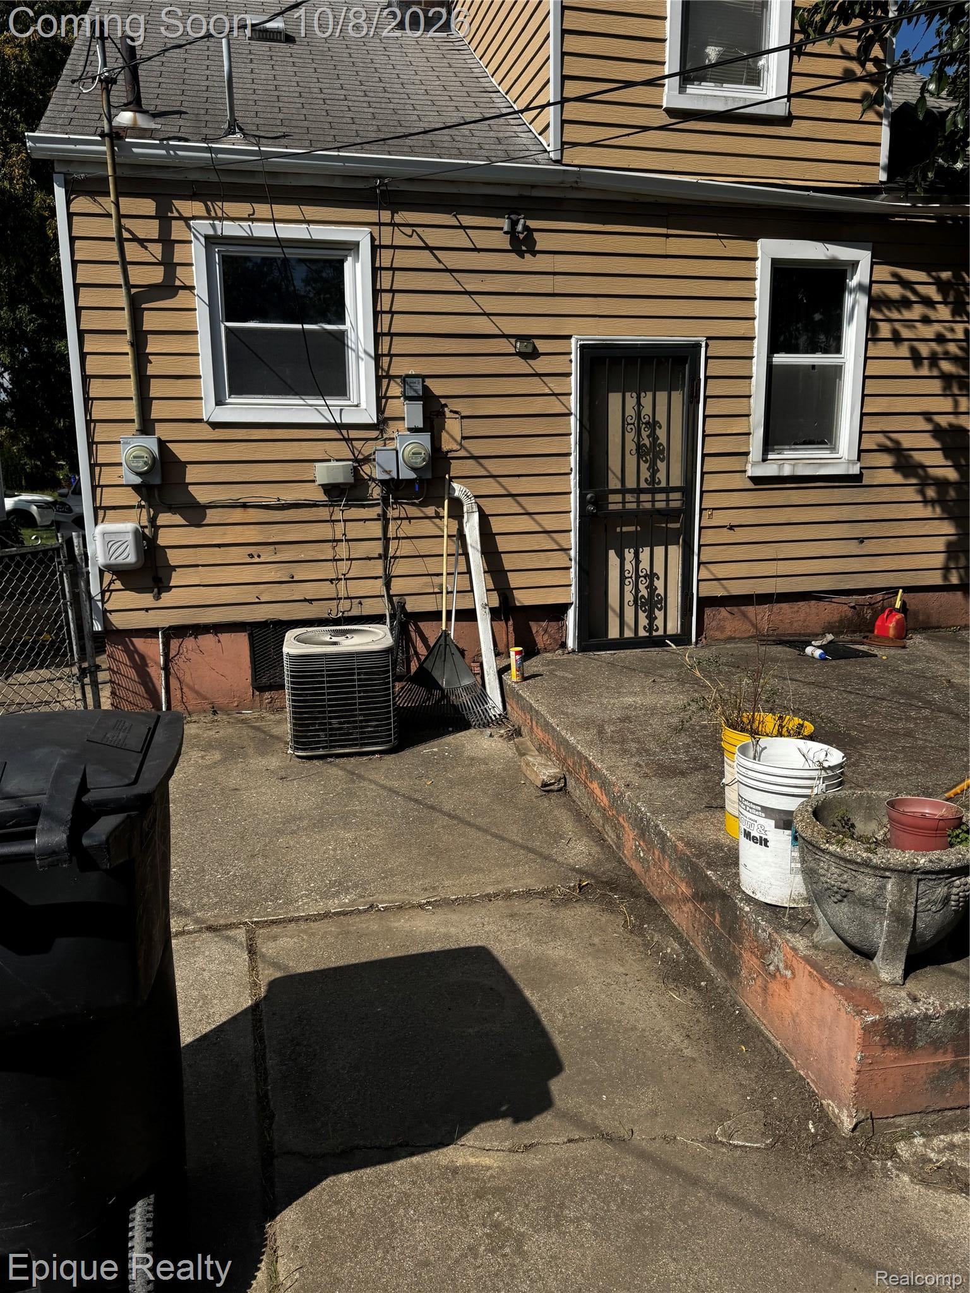
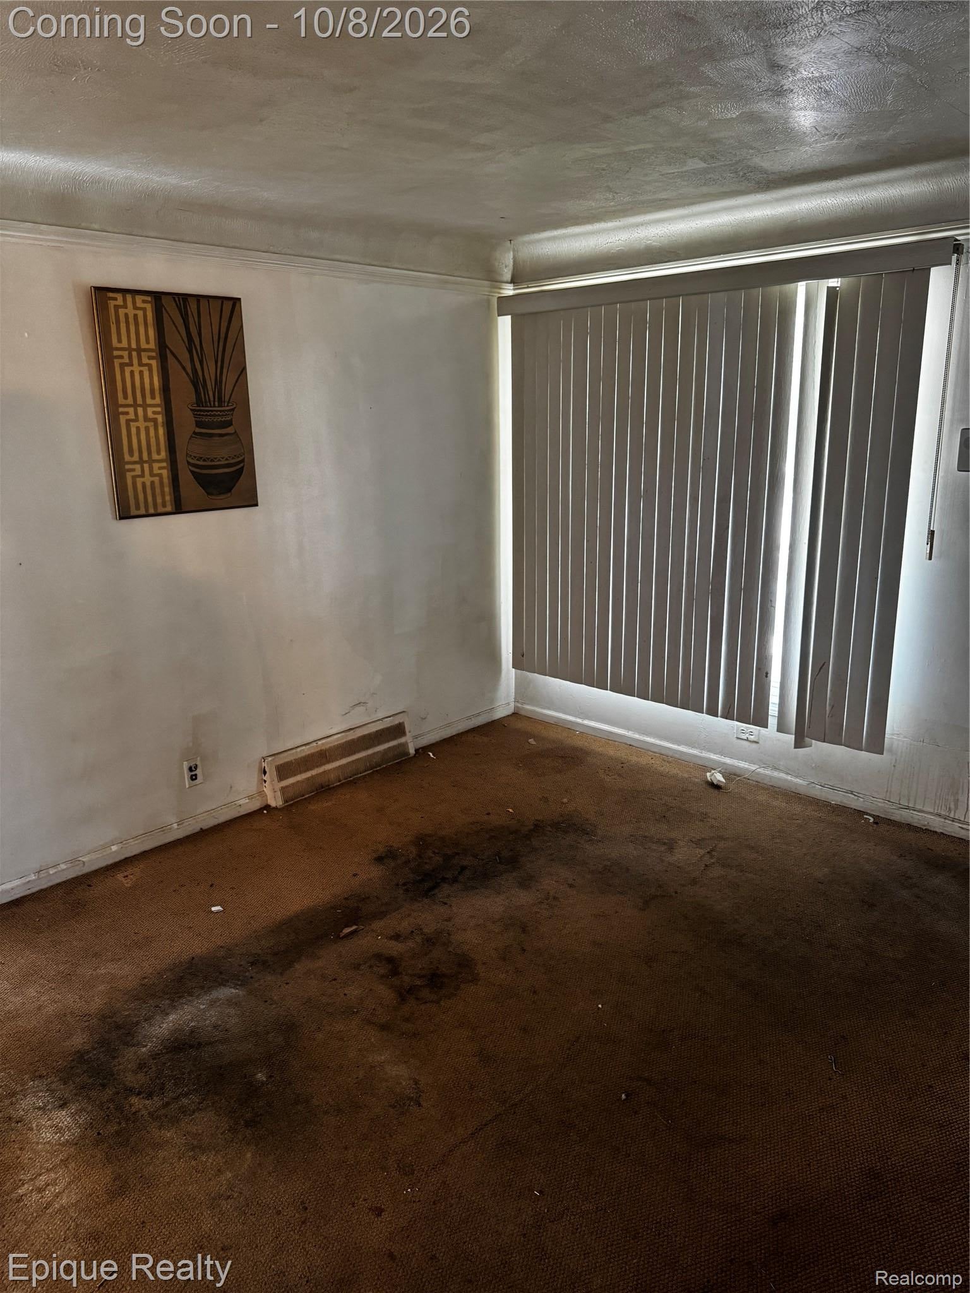
Attention INVESTORS and FIRST-TIME HOME BUYERS! Solid four bed, two bath Bungalow home. This is a great opportunity. Property sold As-Is. All reasonable offers will be considered. Schedule your showing today! This home is just 12 minutes from Downtown Detroit and 17 minutes from Detroit Metro Airport. ***NOTE IF YOU ARE VIEWING this listing on a 3rd PARTY website and would like the information of the listing brokerage firm/agent/broker PLEASE SCROLL down to find that information. Clicking “Find an agent or broker” WILL NOT take you to the listing agent or broker. It will merely connect you with a Random Agent that receives leads from these sites to have you contact them. They have no information about this listing and have never seen the property***

Save
Ask
Tour
Hide
Share
Listing Snapshot
Price 
$80,000
Days On Site 
0 Days
Bedrooms 
4
Inside Area (SqFt) 
1,674 sqft
Total Baths 
2
Full Baths 
2
Partial Baths 
N/A
Lot Size 
0.1 Acres
Year Built 
1950
MLS® Number 
20261079317
Status 
Coming Soon
Property Tax 
$810
HOA/Condo/Coop Fees 
N/A
Sq Ft Source 
Public Records
Friends & Family
Recent Activity
8 hours agoListing first seen on site
8 hours agoListing updated with changes from the MLS®
General Features
Acres 
0.1
Cross Street 
Visegar and Fort St.
Disclosures 
No Restrictions, Taxes Not Homestead Exempt
Foundation 
Block
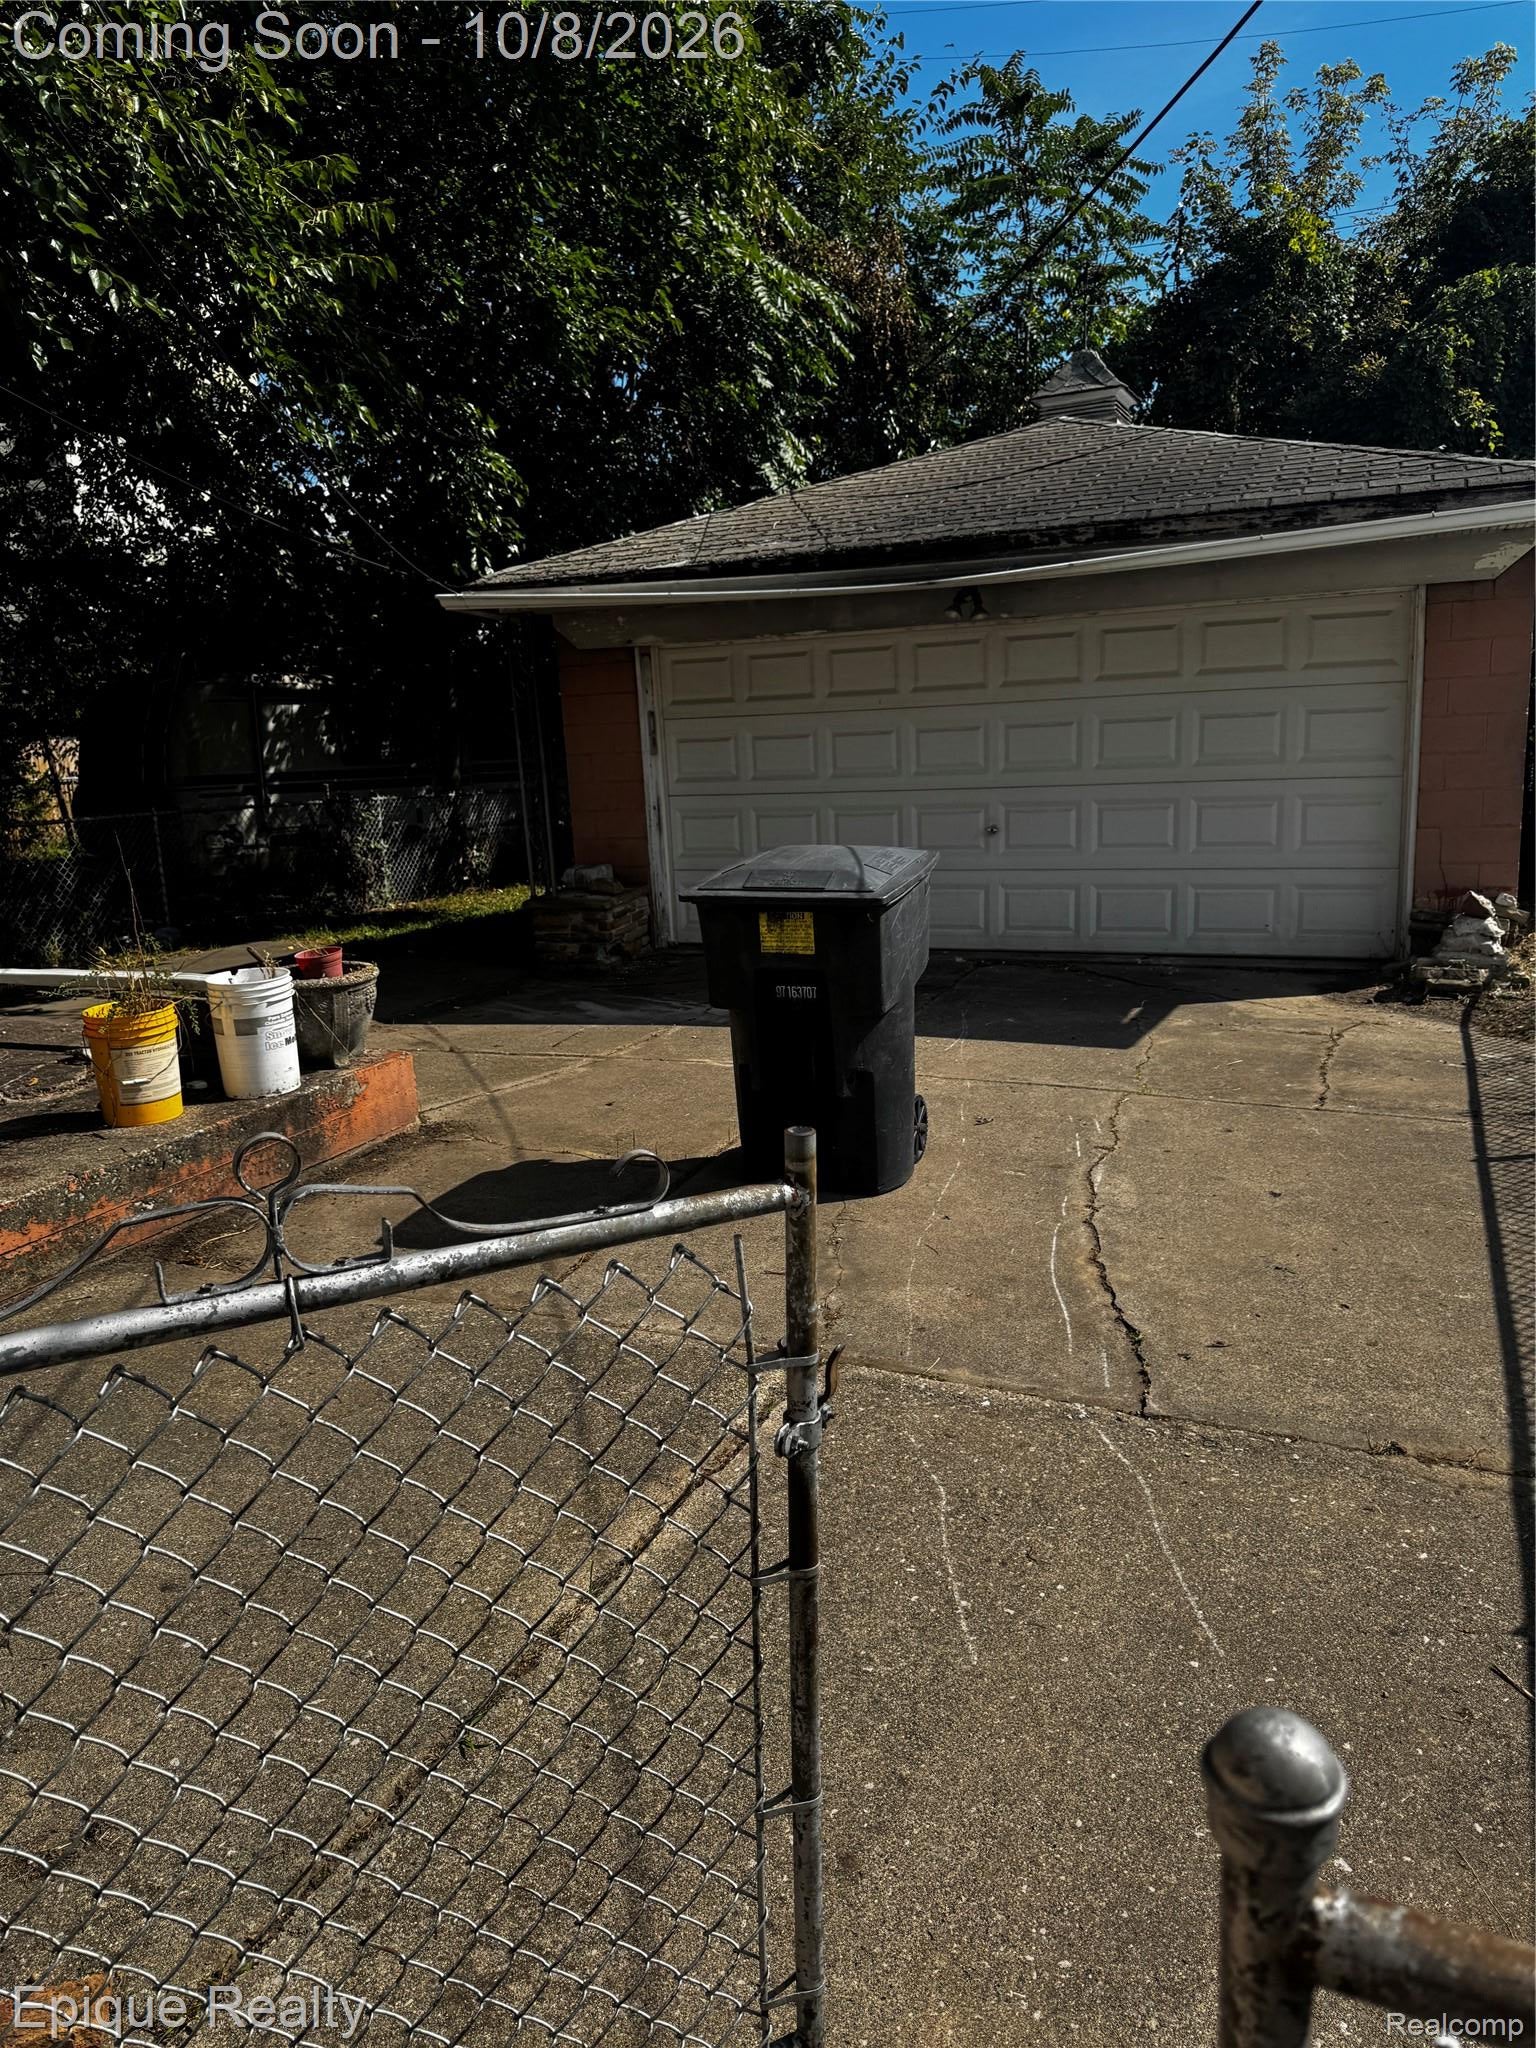
Garage 
Yes
Garage Spaces 
2
Levels 
Two
Parking 
Detached
Property Sub Type 
Single Family Residence
Sewer 
Public Sewer
Special Circumstances 
Real Estate Owned
SqFt Above 
930
SqFt Below 
744
Style 
Bungalow
Water Source 
Public
Interior Features
Basement 
Finished
Heating 
Forced AirNatural Gas
BathFull 
Level - Basement
Bedroom 
Dimensions - 9 X 12Level - Second
Kitchen 
Dimensions - 13 X 10
Living Room 
Dimensions - 15 X 12
Save
Ask
Tour
Hide
Share
Exterior Features
Construction Details 
Aluminum Siding
Pool Features 
None
Community Features
MLS Area 
Area05101DetSouthOfGrandRiver
School District 
Detroit
Financing Terms Available 
CashConventionalFHA
Building Access 
GroundLevel
Roads 
Paved
Schools
School District
Detroit
Elementary School
Unknown
Middle School
Unknown
High School
Unknown
Listing courtesy of Epique Realty: [email protected]


IDX provided courtesy of Realcomp II Ltd. via RealcompIILtd. Copyright © 2026 Realcomp II Ltd. Shareholders.

IDX information is provided exclusively for consumers' personal, non-commercial use and may not be used for any purpose other than to identify prospective properties consumers may be interested in purchasing and that the data is deemed reliable but not guaranteed accurate by the MLS.

Neighborhood & Commute
Source: Walkscore
Save
Ask
Tour
Hide
Share