
3817 Niagara StreetWayne City, MI 48184
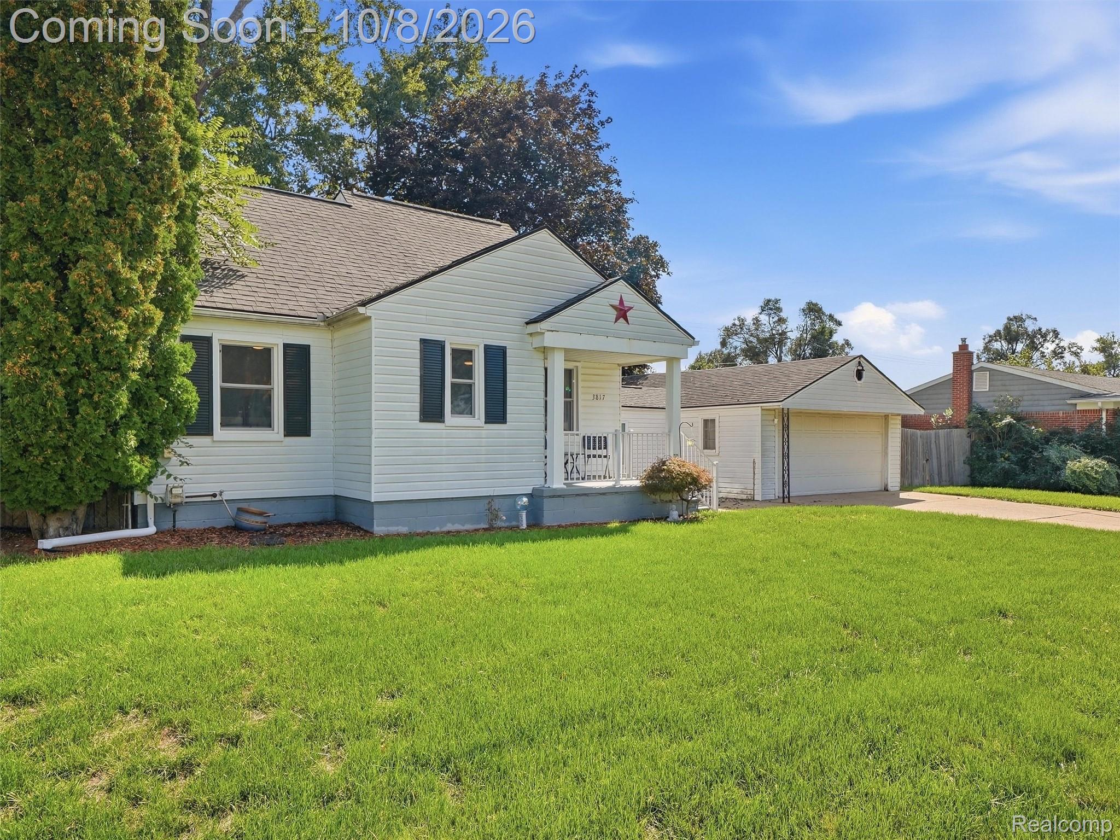
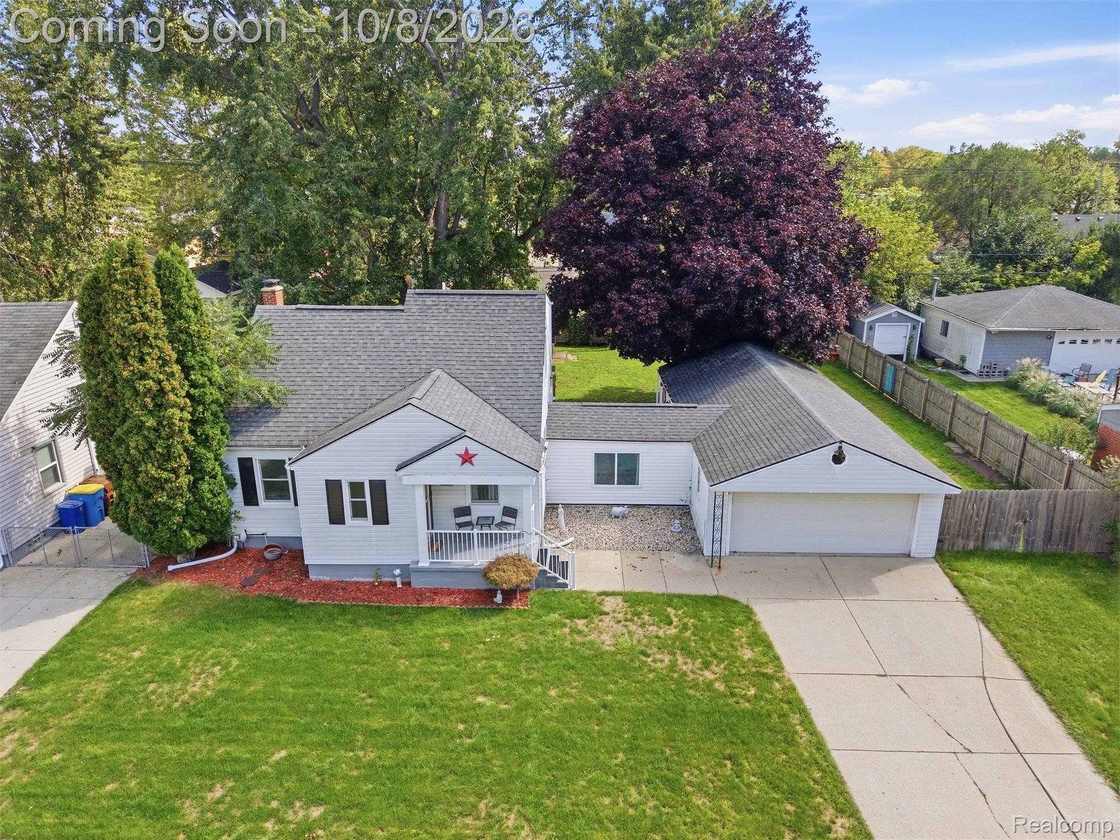
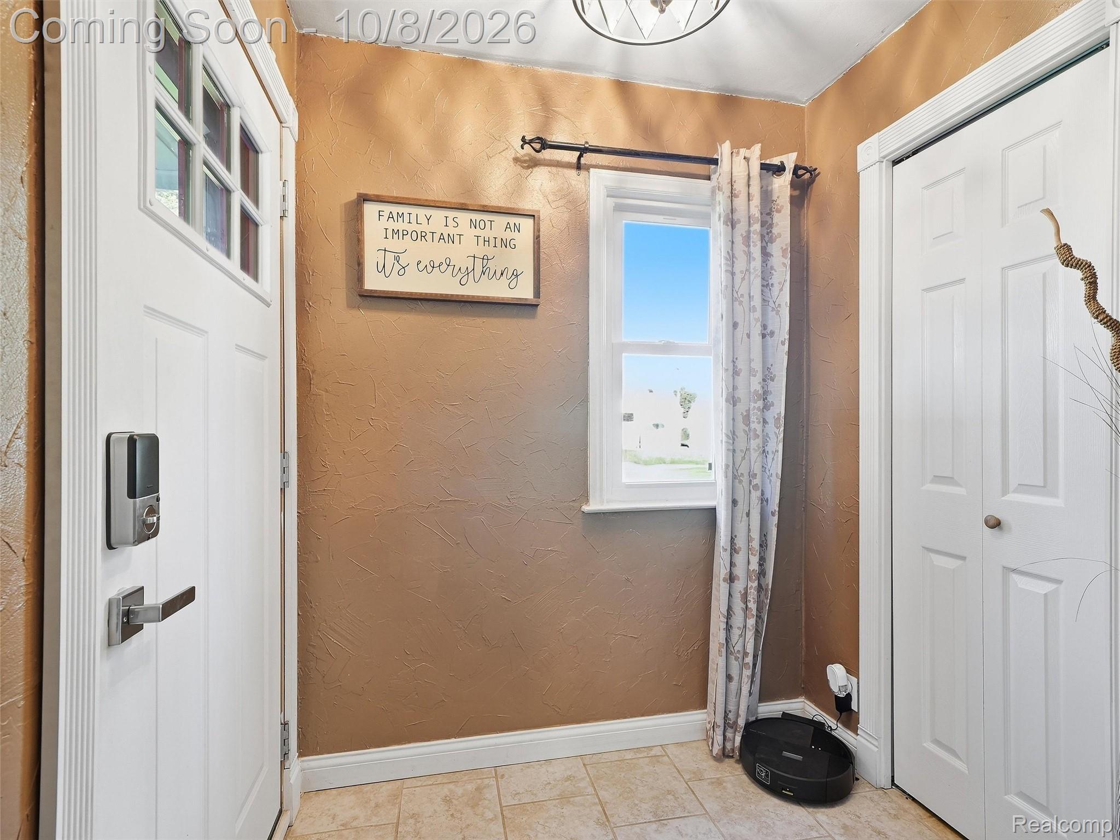
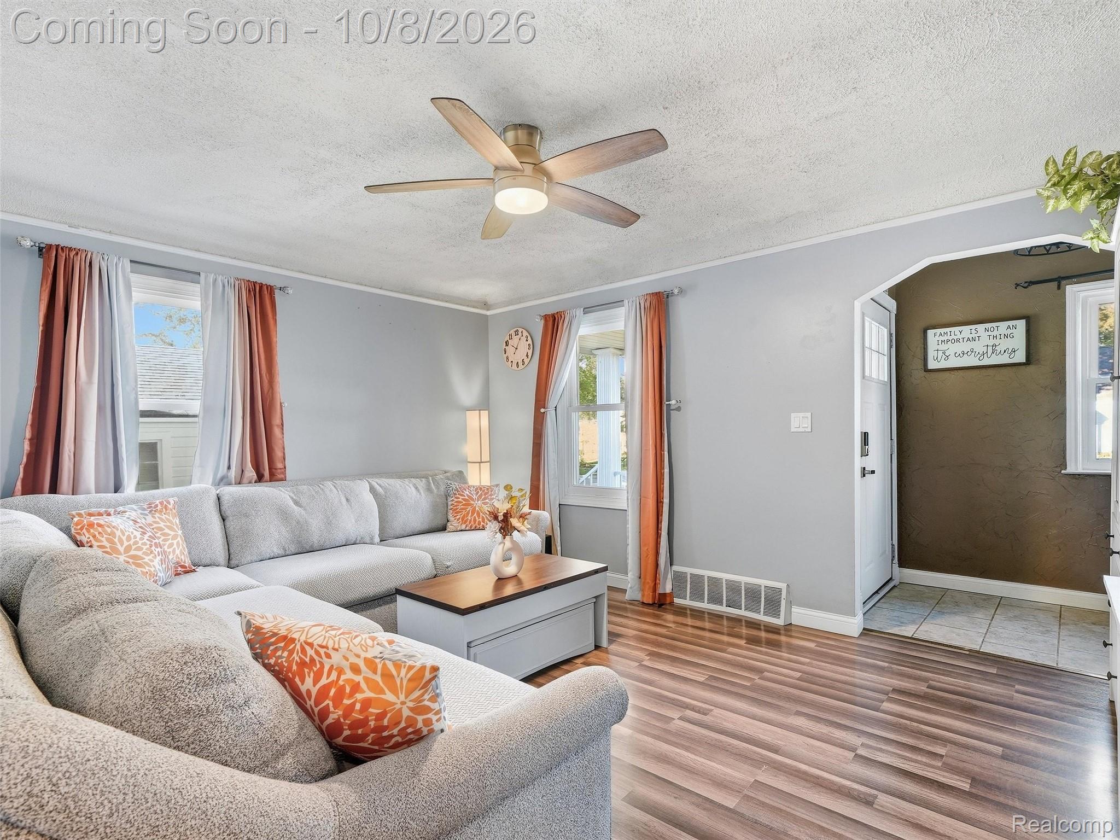
Welcome home to this beautifully maintained 3-bedroom, 2-full-bath bungalow, situated on a double lot and offering a fantastic blend of classic charm, thoughtful updates, and incredible garage space! The spacious upstairs master suite is a true retreat, featuring a completely updated private bathroom and a generous walk-in closet. This home has been lovingly updated over the years, including a beautifully renovated kitchen (2024), new roof (2023), new windows and porch (2023), updated upstairs living space and electrical panel (2022), central air (2020–2021), new hot water heater (2021), renovated bathroom and beautifully updated breezeway (2019), and a new garage door (2014). Calling all mechanics, car enthusiasts, hobbyists, and anyone in need of serious workspace! The impressive two-car-wide, four-car-deep garage offers an incredible amount of room for vehicles, storage, projects, or a workshop. Even better, the garage is connected to the home by a beautifully updated breezeway, providing a convenient covered connection so you can go from the house to the garage without ever having to step outside, a fantastic feature year-round! Situated on a double lot, there is also plenty of outdoor space to enjoy. With its inviting layout, spacious bedrooms, fabulous updates, oversized garage, and desirable upstairs primary suite, this bungalow offers the perfect combination of comfort, character, functionality, and peace of mind. Don’t miss this unique opportunity, homes with this kind of garage space, double-lot setting, convenient breezeway connection, and ALL the updates don’t come along often!
| 6 hours ago | Listing first seen on site | |
| 6 hours ago | Listing updated with changes from the MLS® |

IDX provided courtesy of Realcomp II Ltd. via RealcompIILtd. Copyright © 2026 Realcomp II Ltd. Shareholders.
IDX information is provided exclusively for consumers' personal, non-commercial use and may not be used for any purpose other than to identify prospective properties consumers may be interested in purchasing and that the data is deemed reliable but not guaranteed accurate by the MLS.
Did you know? You can invite friends and family to your search. They can join your search, rate and discuss listings with you.