
30850 Ann Arbor TrailWestland City, MI 48185
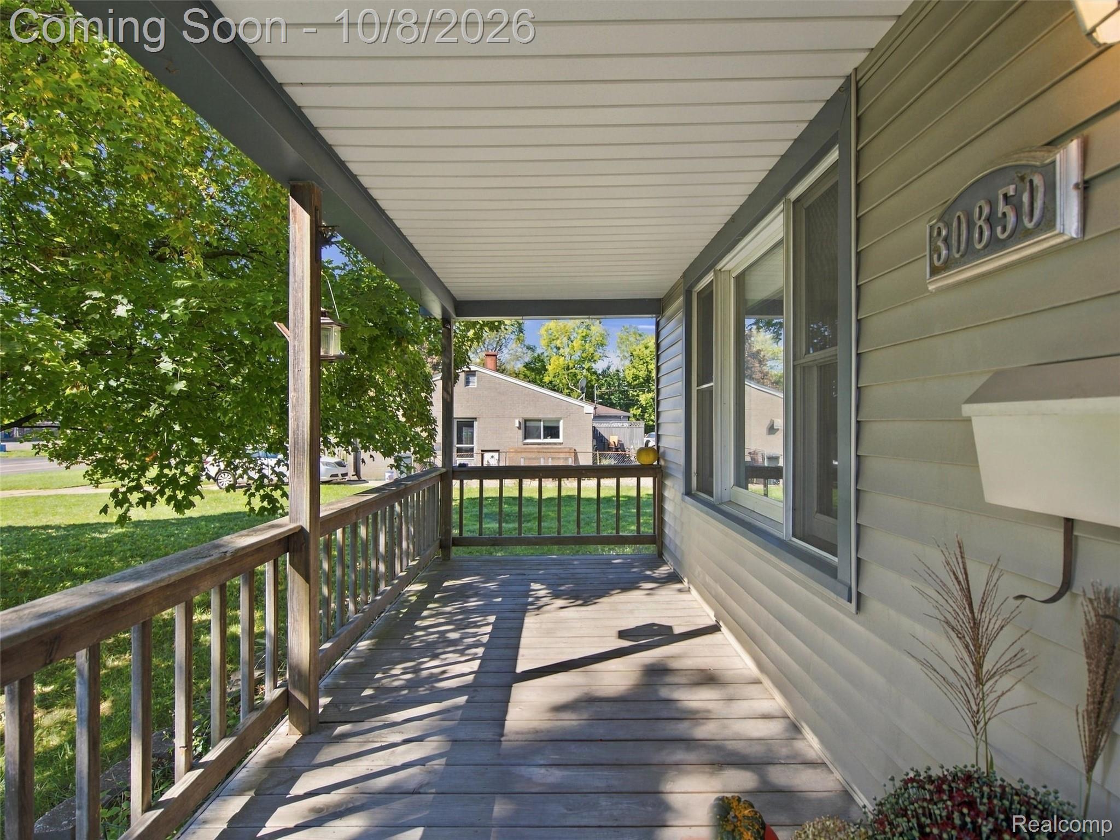
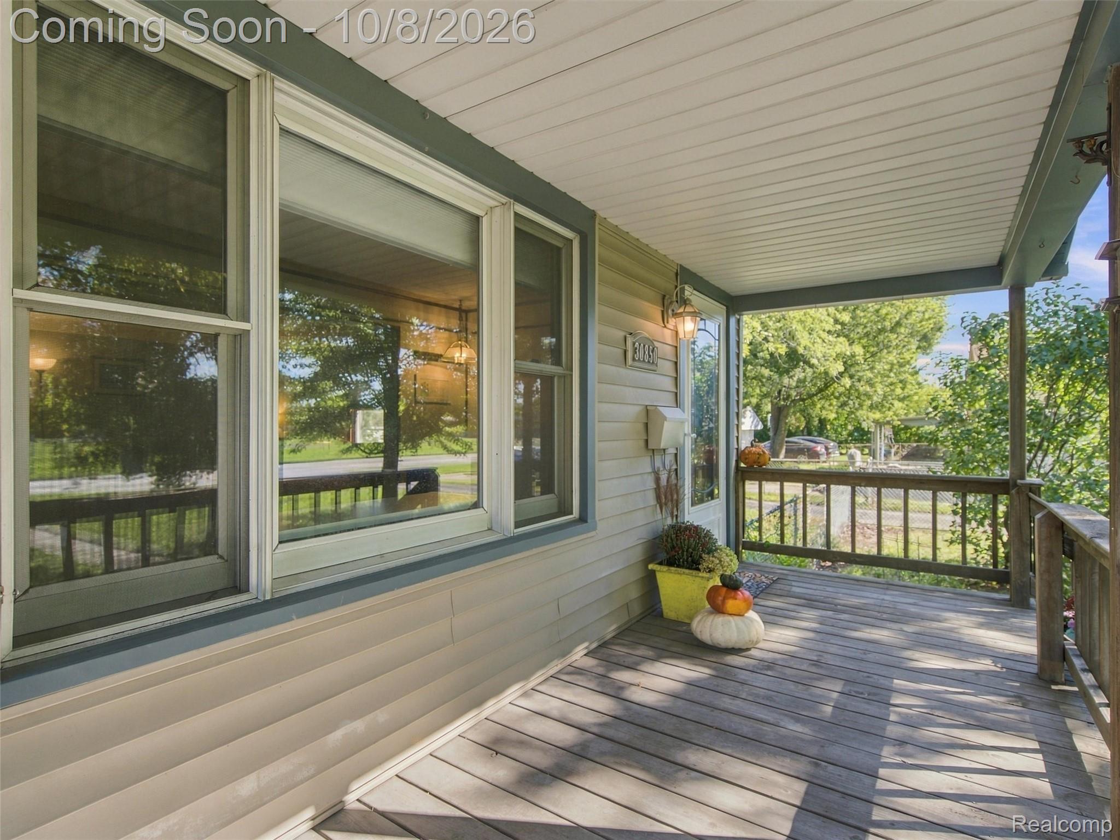
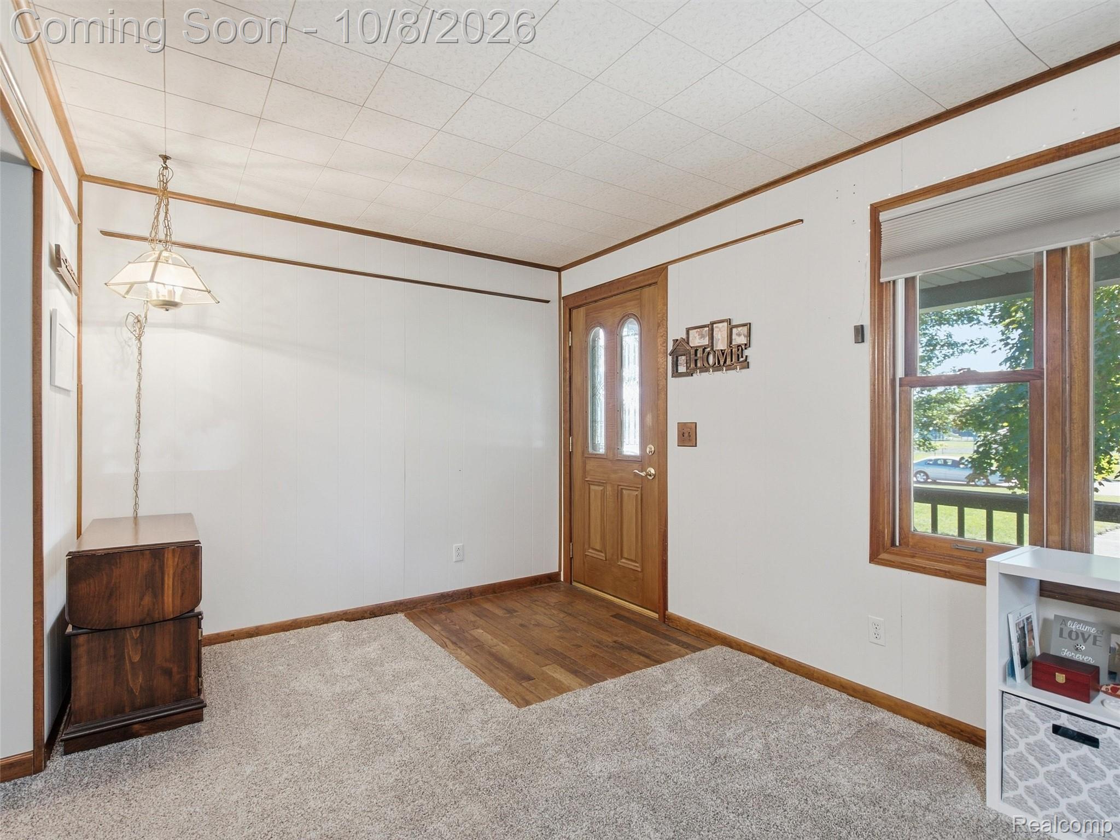
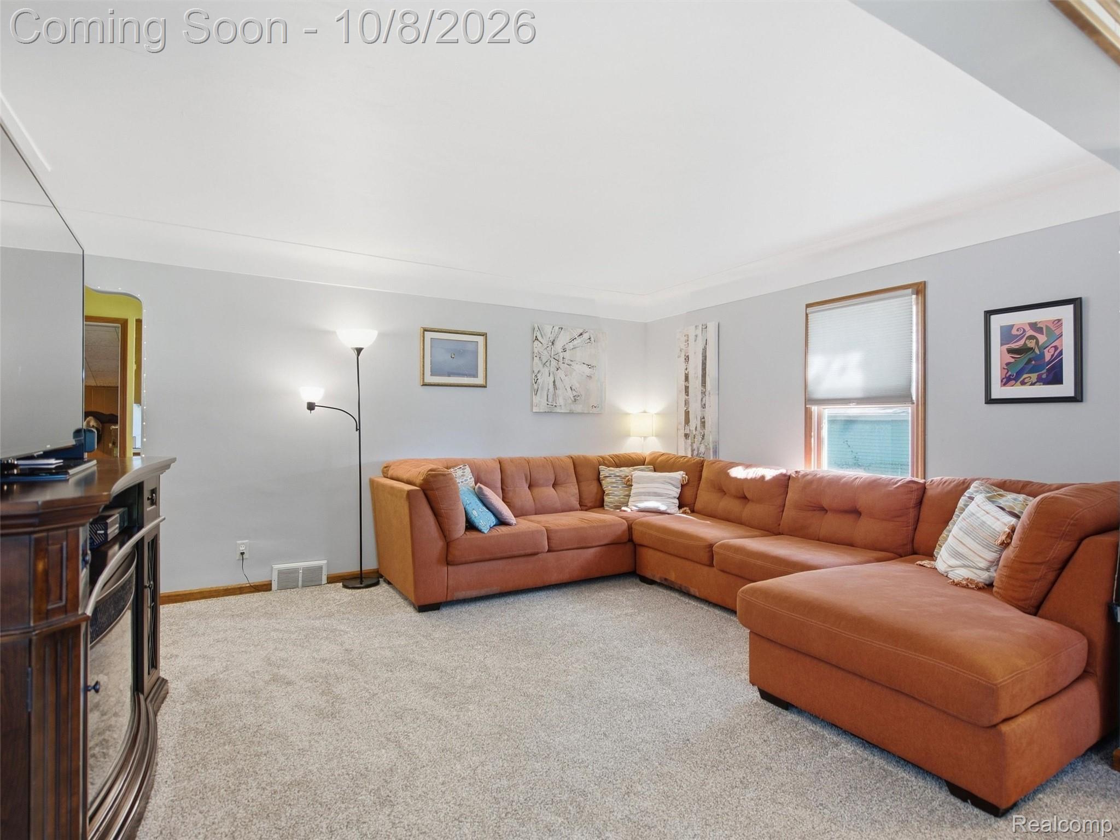
COUNTRY-CHIC CAPE COD IN WESTLAND WITH LIVONIA SCHOOLS! Welcome home to this charming and beautifully maintained Cape Cod that perfectly blends timeless character with modern updates. Featuring 3 bedrooms and 2 full baths, this home offers a comfortable and functional layout with plenty of room to grow. Step inside to a bright and inviting living room featuring new carpet that continues up the staircase, while the home also boasts beautiful luxury vinyl laminate flooring in the spacious primary suite. The main-level primary suite offers a wonderful retreat complete with a walk-in closet and stylish finishes. The kitchen features a cozy breakfast nook, perfect for morning coffee or casual meals. Just beyond the kitchen, a beautifully connected breezeway leads directly to the attached garage, allowing you to move between the house and garage without ever having to brave the Michigan elements. Upstairs, a charming staircase illuminated by a skylight leads to two additional bedrooms and a second full bath, providing privacy and flexibility for family, guests, or a home office. The heated attached garage is a standout feature and a dream for any mechanic, hobbyist, or car enthusiast. With the right setup, there is plenty of potential to create your own workshop or dedicated project space. Downstairs, the approximately 900 sq. ft. basement has recently been fully waterproofed and comes with a lifetime transferable warranty. The space is ready for your finishing touches, add drywall and flooring, and you could transform this expansive lower level into additional living space, a recreation room, home gym, office, or whatever your lifestyle requires. Located within walking distance to an elementary school and offering the highly desirable Livonia school district, this home combines convenience, character, and opportunity in one wonderful package. Come see why this country-chic Cape Cod is the one you’ve been waiting for!
| 6 hours ago | Listing first seen on site | |
| 6 hours ago | Listing updated with changes from the MLS® |

IDX provided courtesy of Realcomp II Ltd. via RealcompIILtd. Copyright © 2026 Realcomp II Ltd. Shareholders.
IDX information is provided exclusively for consumers' personal, non-commercial use and may not be used for any purpose other than to identify prospective properties consumers may be interested in purchasing and that the data is deemed reliable but not guaranteed accurate by the MLS.
Did you know? You can invite friends and family to your search. They can join your search, rate and discuss listings with you.