Save
Ask
Tour
Hide
Share
$525,900
11 Days On Site

54845 Petunia Drive
Macomb Township, MI 48042

For Sale|Single Family Residence|Active
3
Beds
4
Total Baths
2
Full Baths
2
Partial Baths
3,445
SqFt
$153
/SqFt
2002
Built
Subdivision:
VILLA ROSA SUB #5
County:
Macomb
Call Now: 888-825-1420
Is this the listing for you? We can help make it yours.
888-825-1420
Upcoming Open Houses
Sun, Oct 25, 11:00 AM - 3:00 PM
54845 Petunia Drive54845 Petunia Drive54845 Petunia Drive54845 Petunia Drive
Save
Ask
Tour
Hide
Share

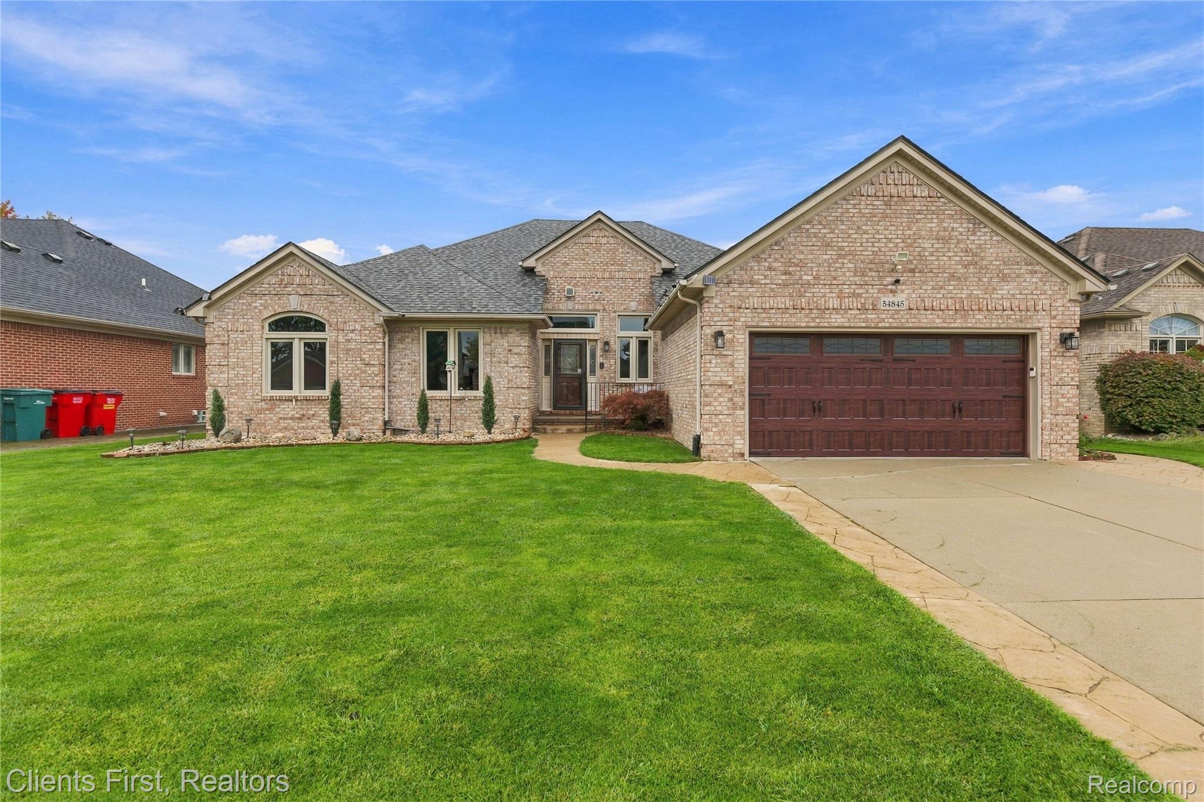
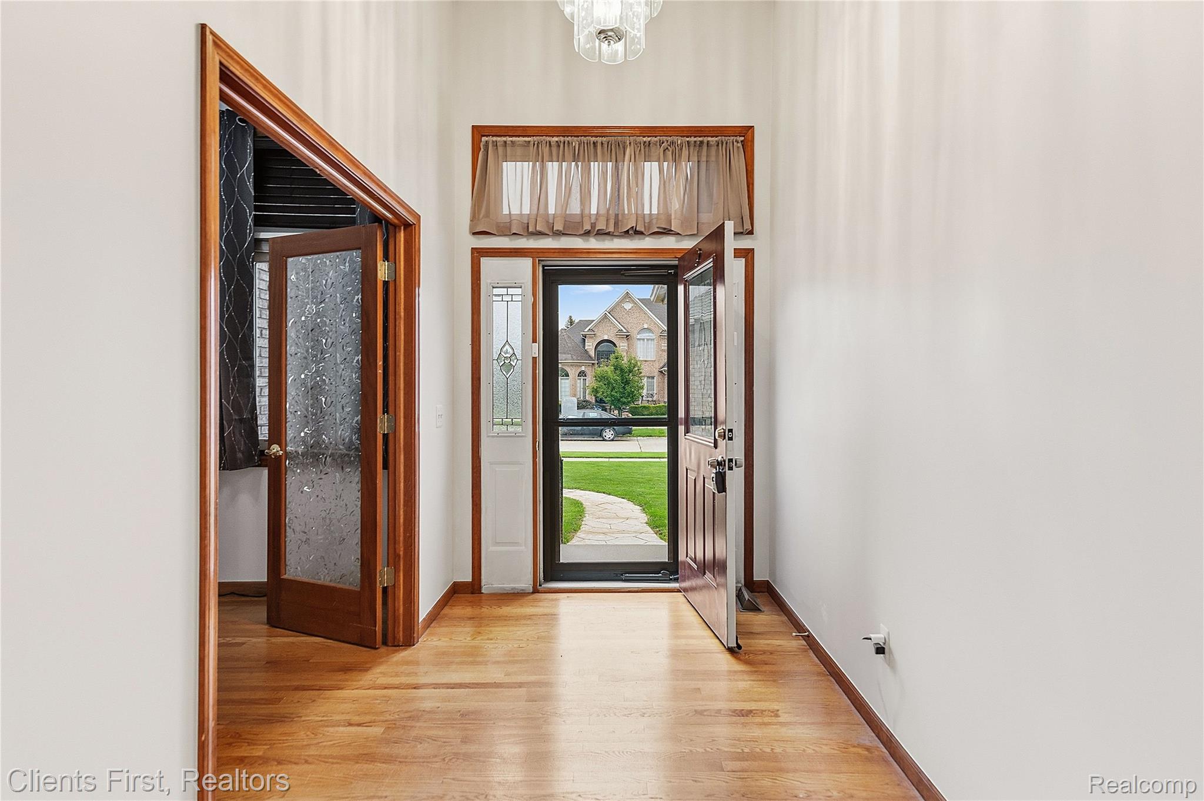
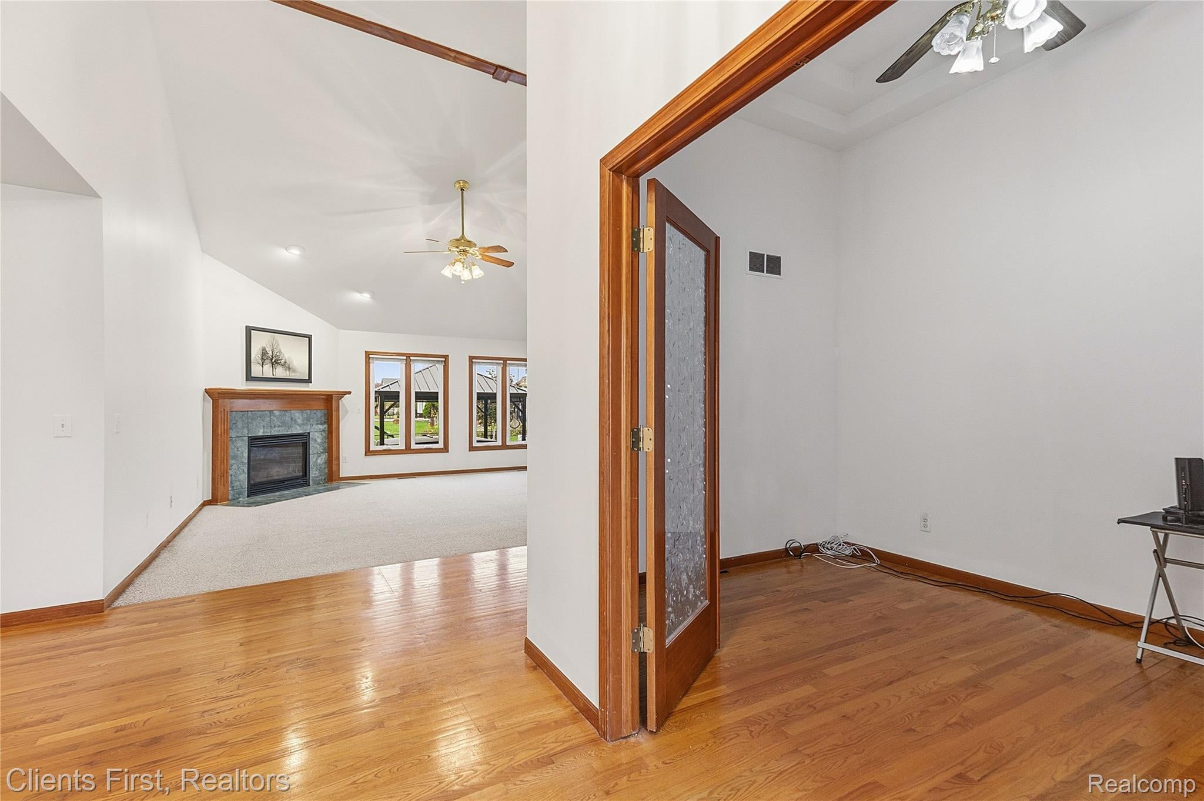
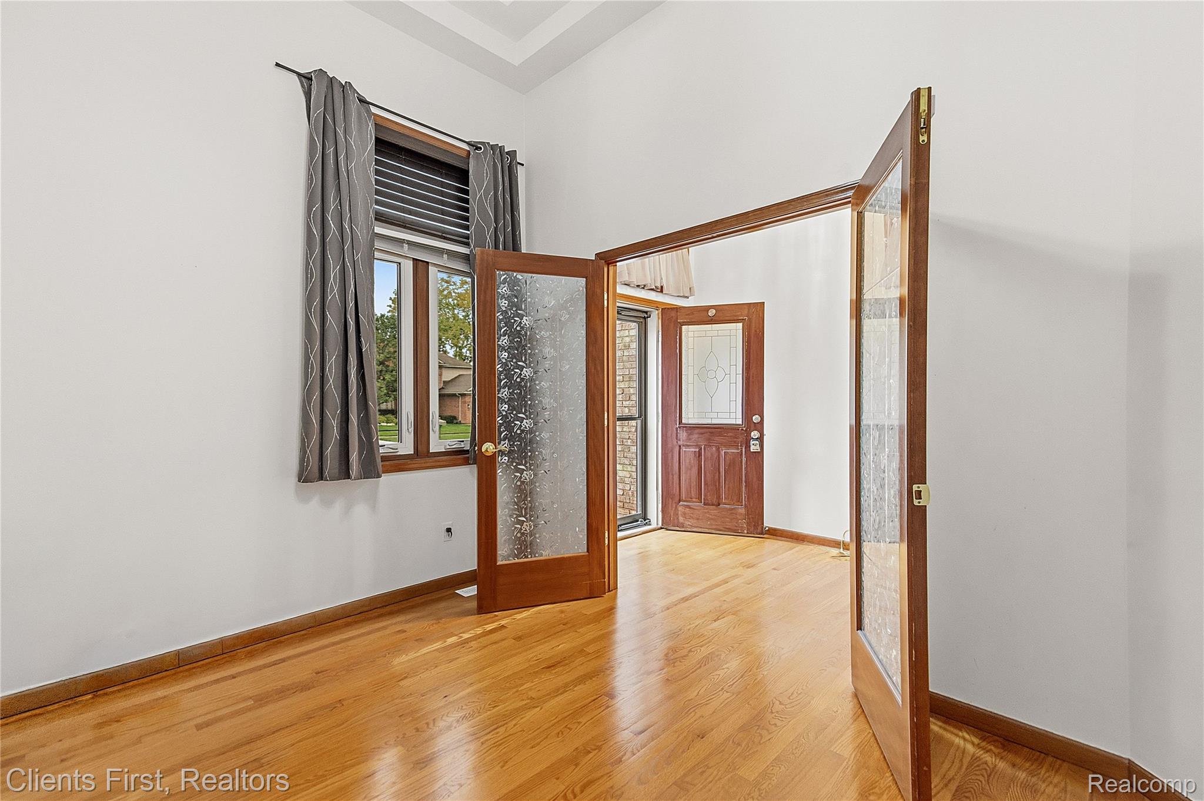
Stunning builder’s model brick ranch in the highly sought-after Villa Rosa Sub #5 and acclaimed Utica Schools district (Duncan Elementary). This meticulously maintained home boasts a spacious living room with vaulted ceiling and a cozy gas fireplace. The gourmet kitchen is equipped with newer stainless steel appliances, a center island, and granite countertops. Retreat to the large primary suite featuring a walk-in closet and private bath with jetted tub. The other two bedrooms are very spacious and have walk-in closets. A dedicated den offers the perfect home office or 4th bedroom. Convenience abounds with first-floor laundry, 2 full baths, and 2 half baths. The partially finished basement features a wet bar, pool table, workshop, and massive storage area. Enjoy a beautifully landscaped yard complete with a sprinkler system, fenced-in yard, stamped concrete patio, gazebo, and storage shed. Premium upgrades include new roof, new windows, new flooring throughout, tankless water heater, high-efficiency furnace, fresh paint, insulated garage door and extra attic insulation. Turn-key and ready to welcome its new owners!

Save
Ask
Tour
Hide
Share
Listing Snapshot
Price 
$525,900
Days On Site 
11 Days
Bedrooms 
3
Inside Area (SqFt) 
3,445 sqft
Total Baths 
4
Full Baths 
2
Partial Baths 
2
Lot Size 
0.21 Acres
Year Built 
2002
MLS Number 
20261078457
Status 
Active
Property Tax 
$4,019
HOA/Condo/Coop Fees 
$14.58 monthly
Sq Ft Source 
Builder
Friends & Family
Recent Activity
yesterdayPrice changed to $525,900
yesterdayListing updated with changes from the MLS
2 weeks agoListing first seen on site
General Features
Acres 
0.21
Attached Garage 
Yes
Cross Street 
25 Mile & Garfield
Disclosures 
Taxes Not Homestead Exempt
Garage 
Yes
Garage Spaces 
2
Levels 
One
Parking 
AttachedGarage Faces FrontGarage Door OpenerAssignedGarage Faces Side
Property Sub Type 
Single Family Residence
Sewer 
Public Sewer
Special Circumstances 
Standard
SqFt Above 
2245
SqFt Below 
1200
Style 
Ranch
Utilities 
Underground Utilities
Water Source 
Public
Interior Features
Appliances 
Gas Water HeaterBar FridgeDishwasherDisposalDryerFree-Standing Electric RangeFree-Standing RefrigeratorWasher
Basement 
Bath/StubbedPartially FinishedSump Pump
Cooling 
Ceiling Fan(s)Central Air
Electric 
Circuit Breakers
Fireplace 
Yes
Fireplace Features 
Family RoomGas
Heating 
Forced AirNatural Gas
Interior 
Entrance FoyerHigh Speed Internet
Laundry Features 
Laundry Room
Window Features 
ENERGY STAR Qualified Windows
BathFull 
Dimensions - 9 X 6
BathLav 
Dimensions - 7 X 5
Bedroom 
Dimensions - 10 X 13
Dining Room 
Dimensions - 11 X 16
FlexRoom 
Dimensions - 10 X 12
Kitchen 
Dimensions - 12 X 15
Laundry 
Dimensions - 8 X 7
Living Room 
Dimensions - 18 X 22
Master Bathroom 
Dimensions - 9 X 12
Master Bedroom 
Dimensions - 13 X 15
Save
Ask
Tour
Hide
Share
Exterior Features
Construction Details 
Brick
Fencing 
Back Yard
Other Structures 
GazeboShed(s)
Patio And Porch 
Patio
Pool Features 
None
Roof 
Asphalt
Windows/Doors 
ENERGY STAR Qualified Windows
Community Features
Accessibility Features 
Therapeutic Whirlpool
Association Fee 
$175.0
Association Fee Frequency 
Annually
MLS Area 
Area03081MacombTwp
School District 
Utica
Financing Terms Available 
CashConventional
Building Access 
GroundLevel
Roads 
Paved
Schools
School District
Utica
Elementary School
Unknown
Middle School
Unknown
High School
Unknown
Listing courtesy of Clients First, REALTORS®: [email protected]


IDX provided courtesy of Realcomp II Ltd. via RealcompIILtd. Copyright © 2026 Realcomp II Ltd. Shareholders.

IDX information is provided exclusively for consumers' personal, non-commercial use and may not be used for any purpose other than to identify prospective properties consumers may be interested in purchasing and that the data is deemed reliable but not guaranteed accurate by the MLS.

Neighborhood & Commute
Source: Walkscore
Save
Ask
Tour
Hide
Share