
18424 Hollie DriveMacomb Township, MI 48044
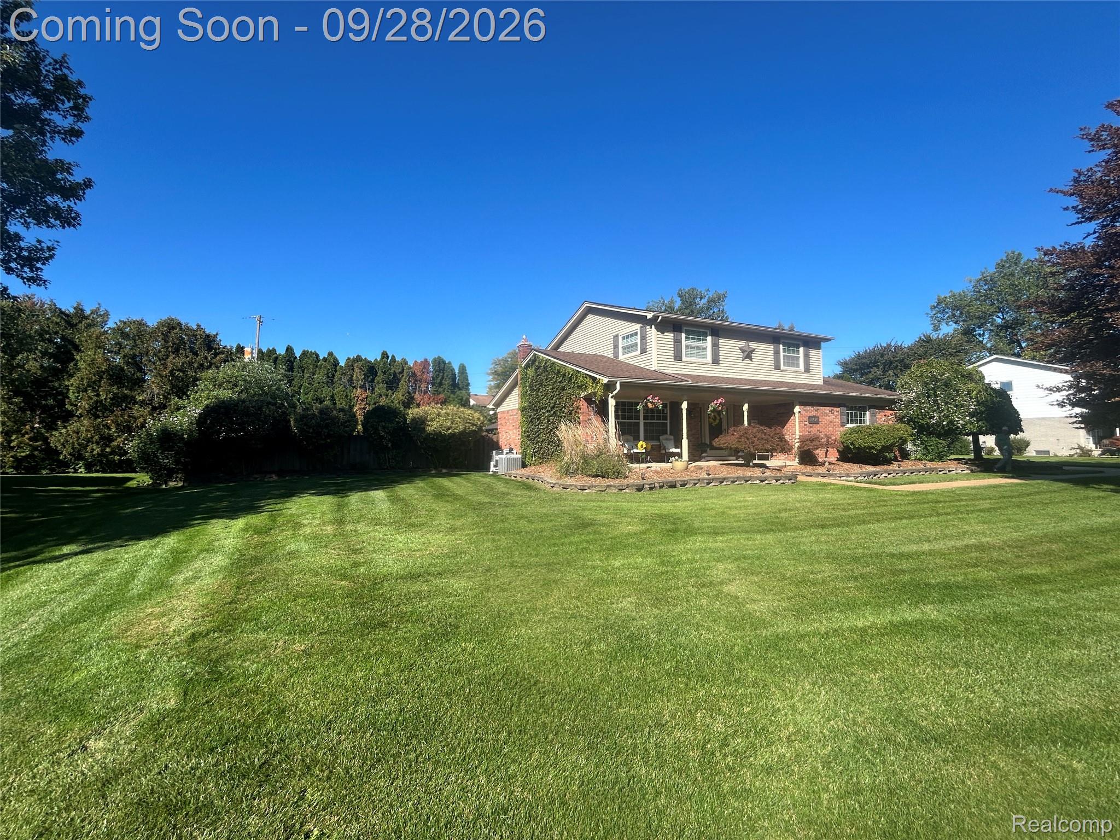
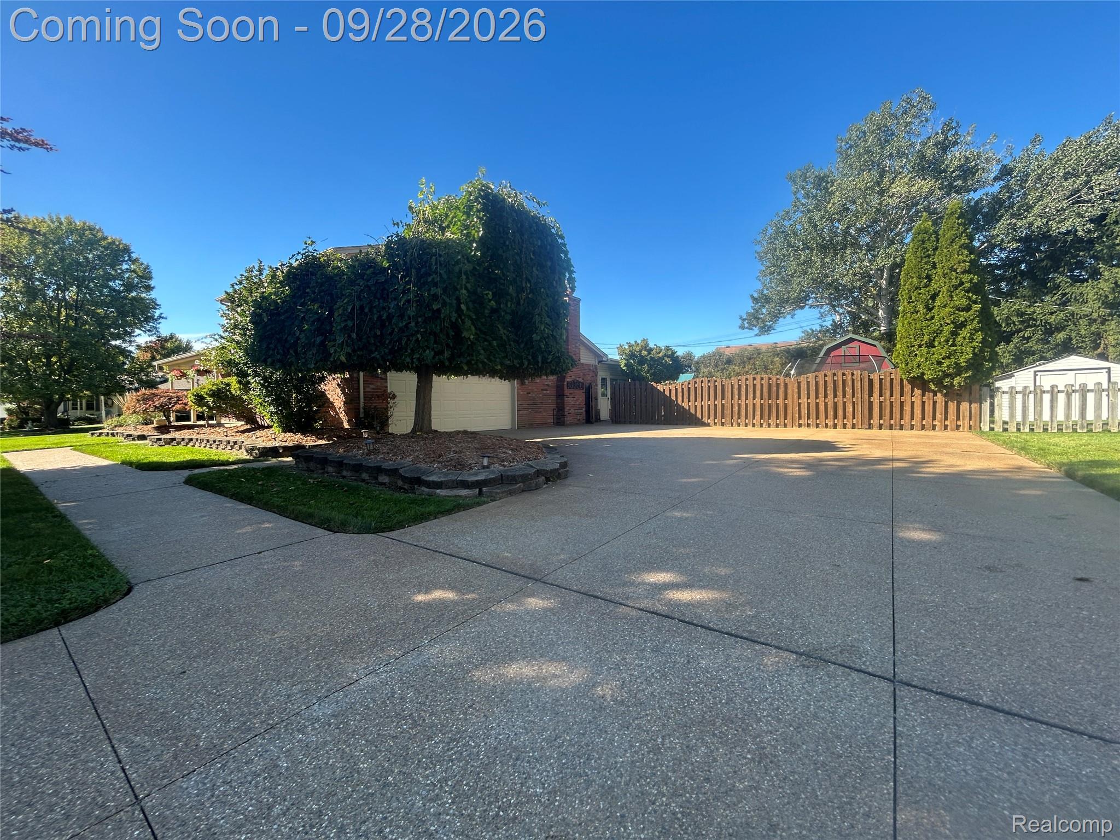
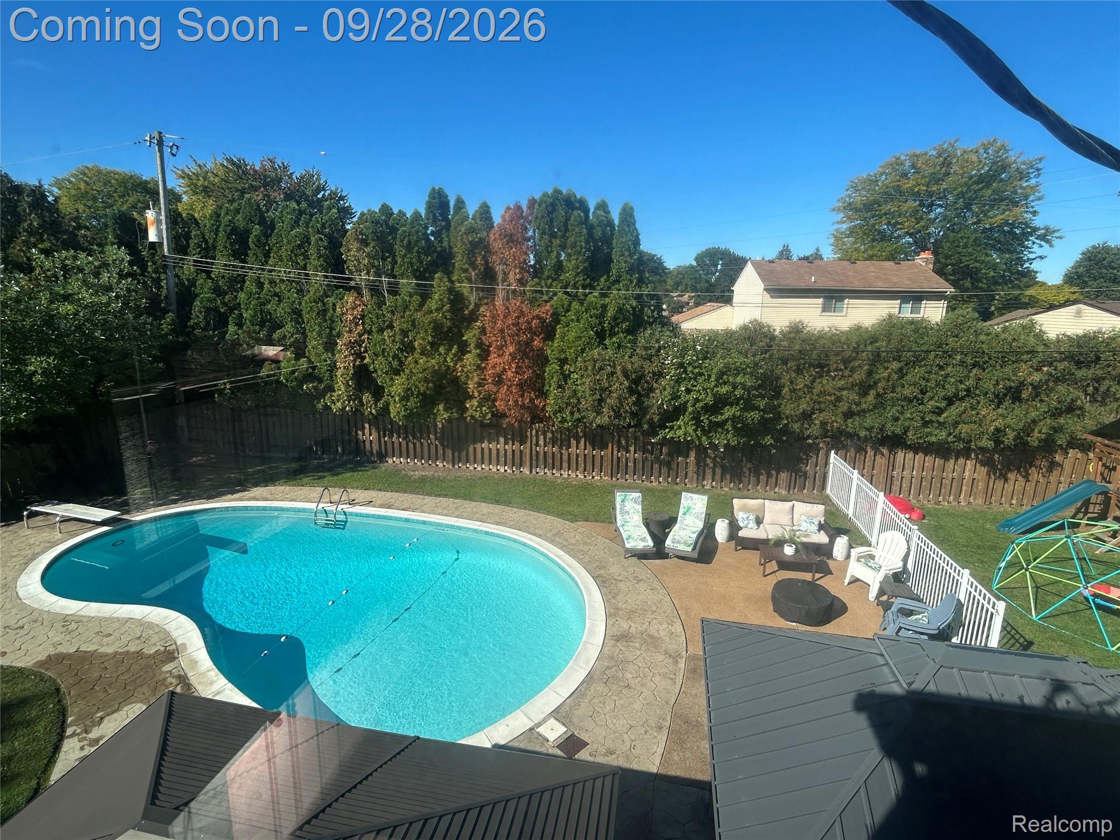
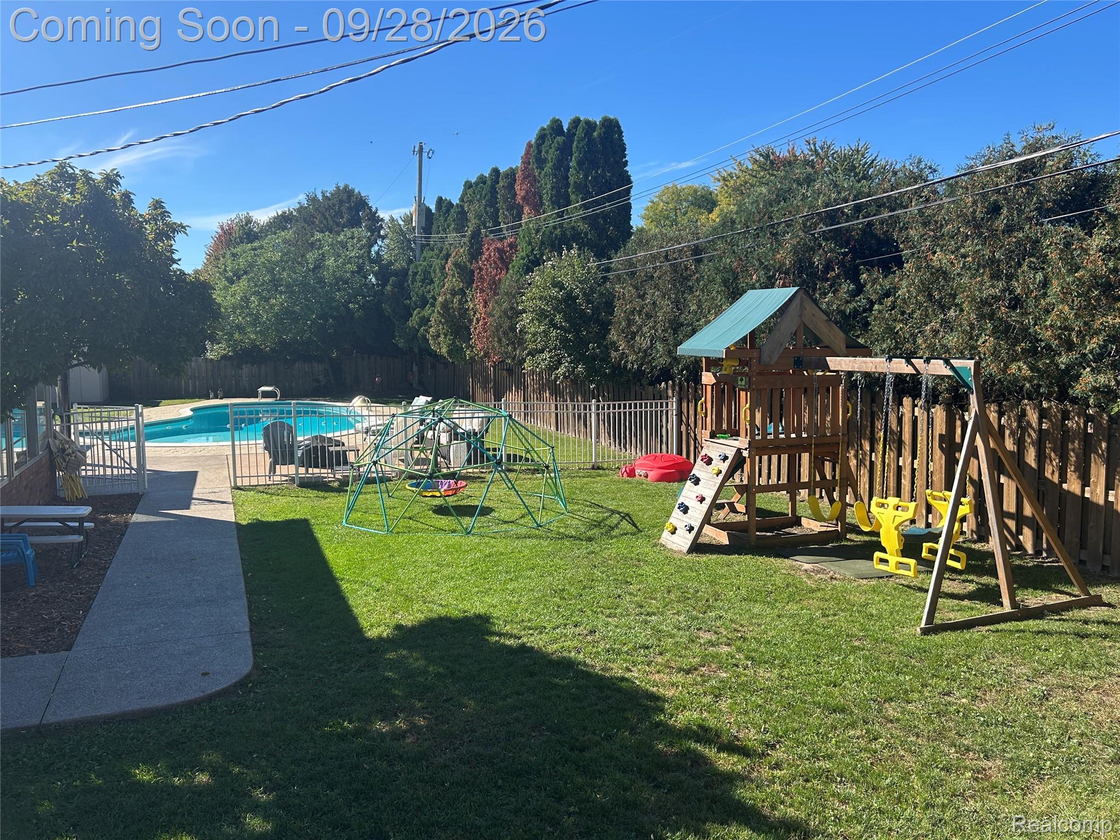
Prepare to be enchanted by this fantastic and unexpected home, w/unmatched amenities promising a life of playful comfort and poolside fun. Set on a low traffic 'triple sized lot' you just don't see in this area or price range! Just wait til you step inside the privacy fenced "oasis" in the backyard! The kitchen is ready for your culinary capers! Featuring sleek matching black appliances w/new granite counters and glass tile backsplash this space is designed for effortless meal prep and entertaining. A charming wainscot wall adds a touch of classic whimsy, and the peninsula is just begging for breakfast bar shenanigans or a casual coffee. The wood beamed family room centered around new custom stoned cozy fireplace w/new leather granite hearth that's perfect for storytelling, picture yourself curled up with a good book or hosting lively game nights – this room is the heart of the home's playful spirit, along with the attached 'three season room' ! Retreat in your quiet living rm space or at your dining table looking out to your incredible backyard ! Spacious bedrooms upstairs w/primary suite and walk in closets. Main bathroom offers a quartz double vanity, ensuring there's plenty of elbow room for morning routines. Sweet finished basement w/more living/recreation space and an office! Beyond the walls, a private 'triple' sized yard provides more outdoor living space than expected that’s practically begging for summer soirees. The backyard would cost 150k to duplicate today...Imagine splashing into your heated 'Gunite' inground pool, complete w/diving board for endless aquatic antics! Custom stamped patio w/2 gazebo's extra recently added exposed aggregate patio area for as many family/friends as you can invite! Newer extra wide driveway w/parking for 10 cars! Many recent updates...roof and hi-efficiency furnace 2015-2016. This home is more than just a house; it's a passport to playful 'vacation style' living. Come see for yourself and let the good times begin!
| 5 hours ago | Status changed to Active | |
| 5 hours ago | Listing updated with changes from the MLS® | |
| 6 hours ago | Listing first seen on site |

IDX provided courtesy of Realcomp II Ltd. via RealcompIILtd. Copyright © 2026 Realcomp II Ltd. Shareholders.
IDX information is provided exclusively for consumers' personal, non-commercial use and may not be used for any purpose other than to identify prospective properties consumers may be interested in purchasing and that the data is deemed reliable but not guaranteed accurate by the MLS.
Did you know? You can invite friends and family to your search. They can join your search, rate and discuss listings with you.