
5275 Yorkshire RoadDetroit City, MI 48224
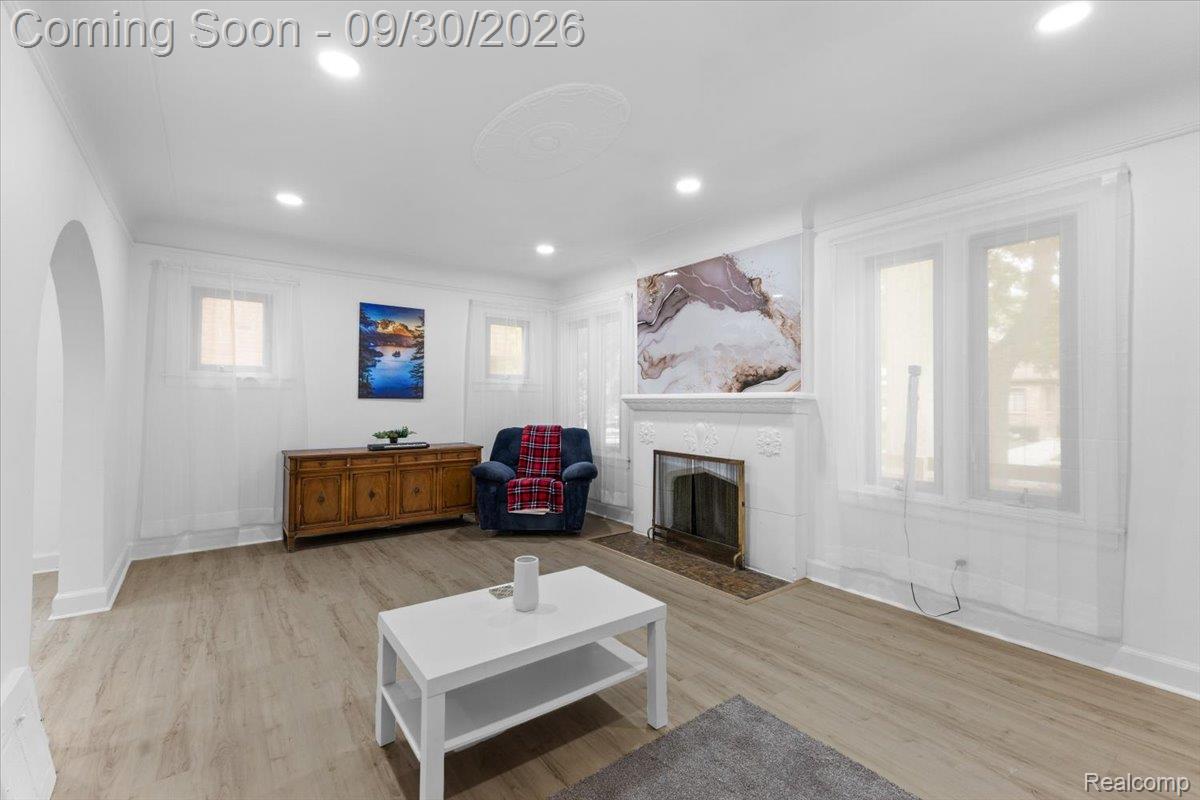
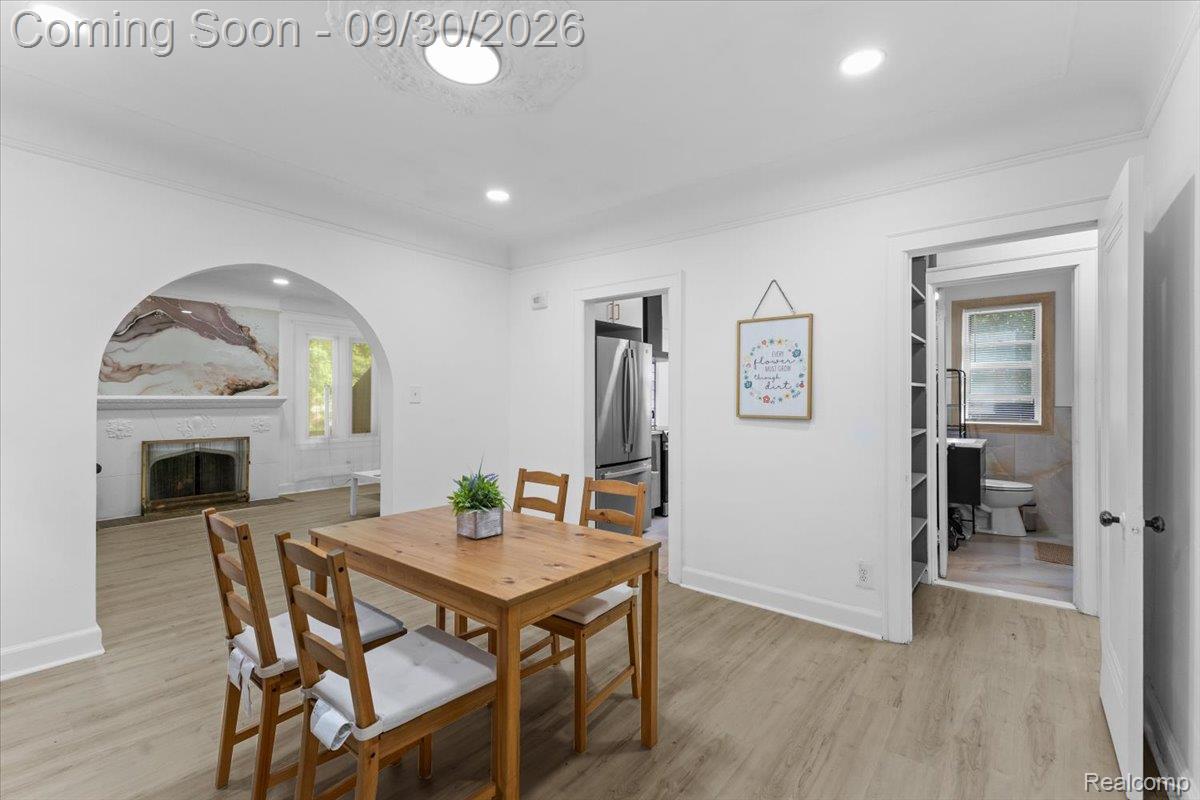
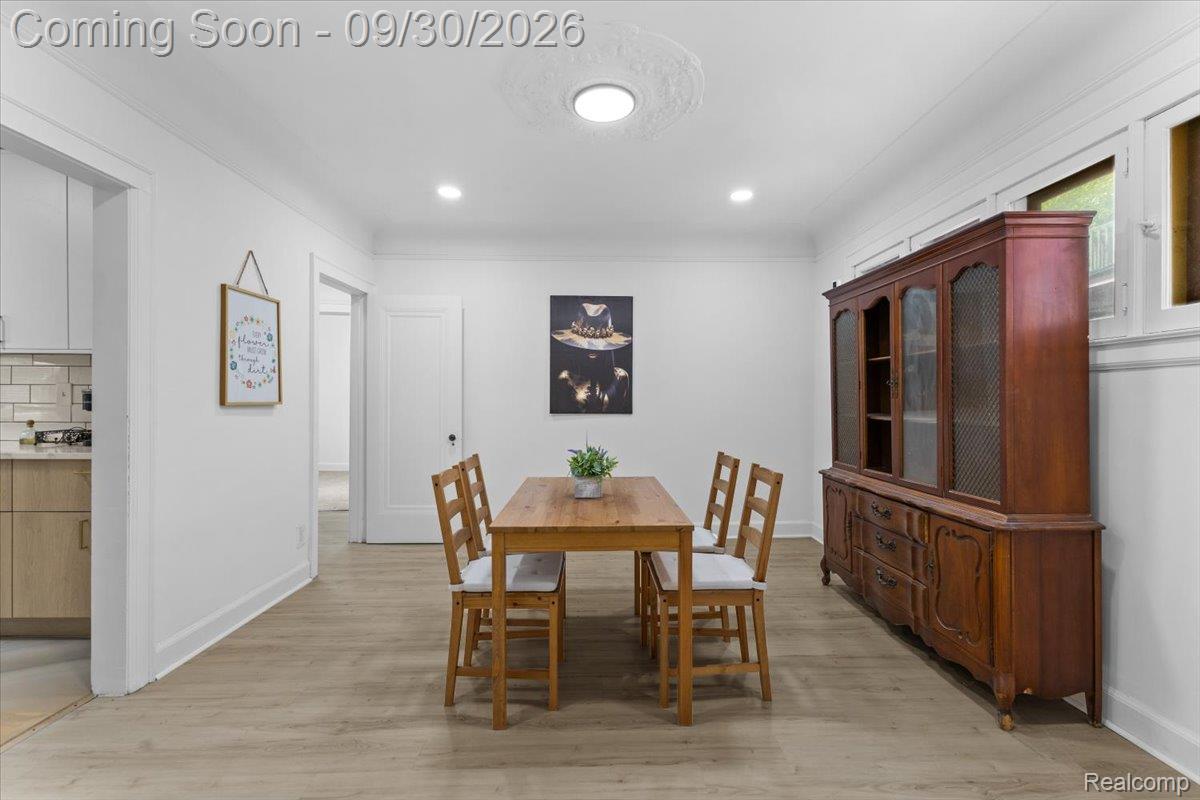
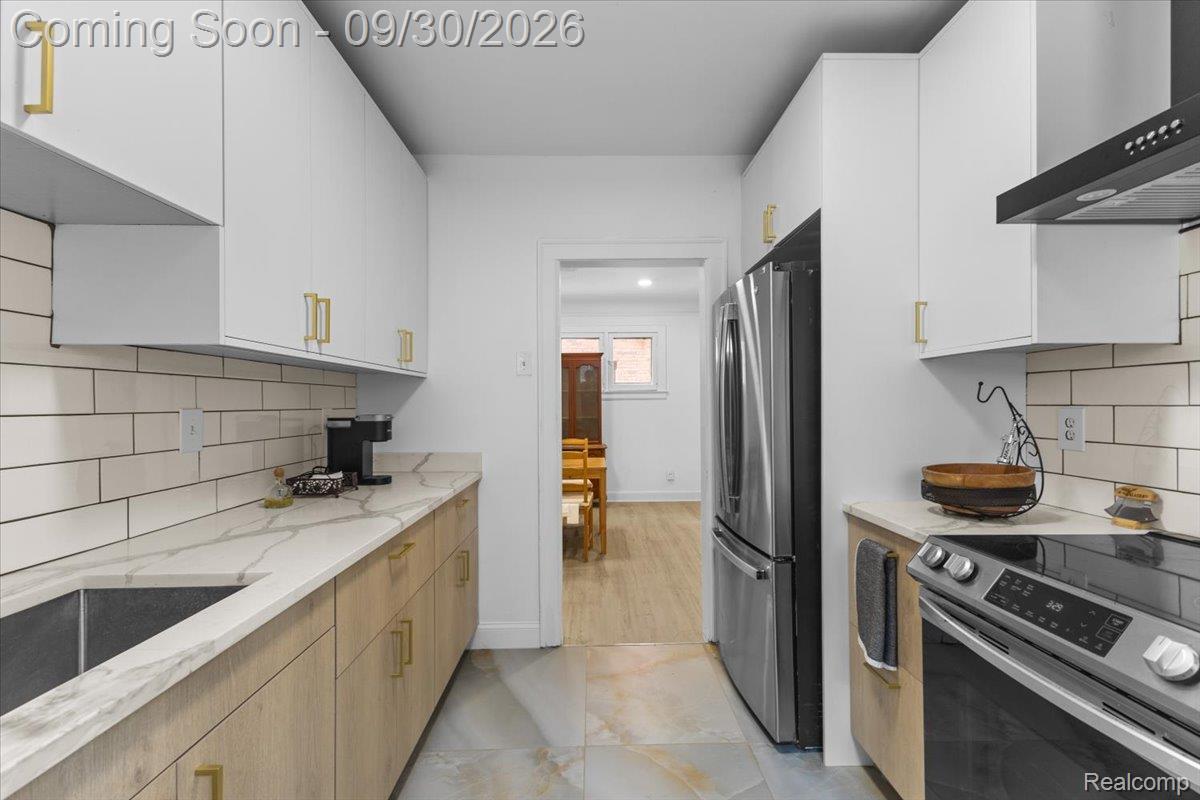
Welcome to this fully renovated, turn-key brick colonial in the desirable East English Village! Designed with both style and everyday practical living in mind, this spacious home offers 5 bedrooms and 2.5 bathrooms, providing all the space a growing family needs to stretch out and thrive. ?Step inside to experience a seamless blend of modern elegance and thoughtful artistic detail. The open, sun-lit main level features durable new vinyl flooring, fresh neutral paint, updated electrical fixtures, and recessed lighting throughout. At the heart of the home, the fully remodeled kitchen stands out with sleek two-tone cabinetry, elegant quartz countertops, classic wide subway tile accents, and brand-new stainless steel appliances ready for family meals. ?Upstairs and throughout, discover generously sized bedrooms and luxurious, fully updated bathrooms featuring higher-end hardware and custom tile work. Essential mechanical upgrades offer complete peace of mind, including a new roof, new vinyl siding, vinyl windows, high-efficiency mechanicals, an updated electrical panel, and extensive new plumbing and electrical systems. The partially finished, freshly painted basement adds versatile bonus space—ideal for a kids' playroom, home office, or extra storage. Step outside to a fully fenced, spacious backyard with a gated driveway, offering a private, secure area for children and pets to play safely, as well as the perfect setup for weekend family BBQs and outdoor entertaining. ?Unbeatable space, luxury finishes, and true move-in-ready comfort at an accessible price point. The garage is being sold as is. It needs some work especially for FHA and VA loan. Property is currently occupied. Please be mindful when scheduling appointments and provide adequate advance notice. Active security camera surveillance (interior and exterior) is on the premises.
| 11 hours ago | Listing first seen on site | |
| 11 hours ago | Listing updated with changes from the MLS® |

IDX provided courtesy of Realcomp II Ltd. via RealcompIILtd. Copyright © 2026 Realcomp II Ltd. Shareholders.
IDX information is provided exclusively for consumers' personal, non-commercial use and may not be used for any purpose other than to identify prospective properties consumers may be interested in purchasing and that the data is deemed reliable but not guaranteed accurate by the MLS.
Did you know? You can invite friends and family to your search. They can join your search, rate and discuss listings with you.