Save
Ask
Tour
Hide
Share
$285,000
New Listing

18688 W 13 Mile Road 5
Beverly Hills Village, MI 48025

Condominium|Coming Soon
3
Beds
3
Total Baths
2
Full Baths
1
Partial Bath
2,126
SqFt
$134
/SqFt
1986
Built
Subdivision:
EVERGREEN COMMONS CONDO OCCPN 436
County:
Oakland
Call Now: 888-825-1420
Is this the listing for you? We can help make it yours.
888-825-1420
18688 W 13 Mile Road 518688 W 13 Mile Road 5
Save
Ask
Tour
Hide
Share

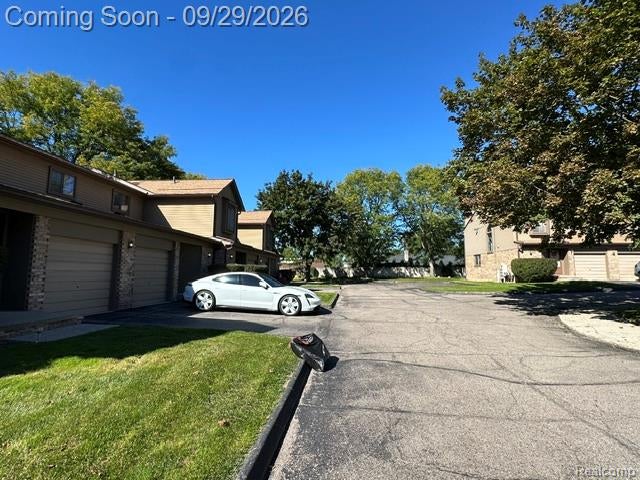
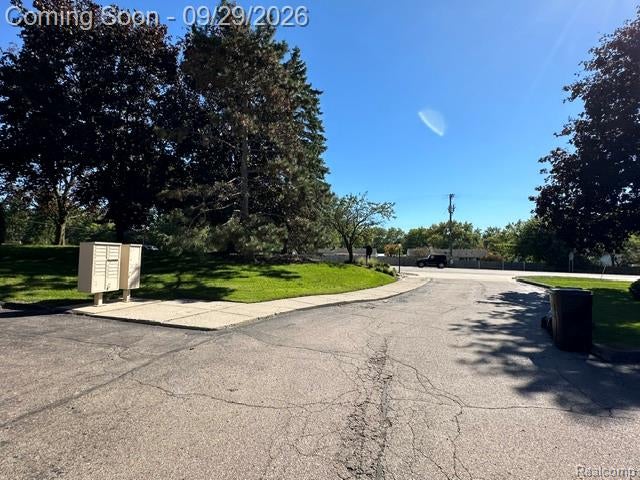
RARE BEVERLY HILLS VILLAGE OPPORTUNITY! BIRMINGHAM SCHOOLS. Welcome home to this stunning, all-brick, multi-level condo offering 3 spacious bedrooms, 2 full baths and 1 half bath with plenty of room to live, relax and entertain! Step inside and discover a thoughtfully designed floor plan with multiple levels of living space, including a finished basement perfect for entertaining, movie nights, a home office or additional recreation space. The basement has also been waterproofed for added peace of mind. Enjoy outdoor living on your private patio, while the attached garage takes modern convenience to the next level with an EV charging station already in place. Located in highly desirable Beverly Hills Village, this rare condo is ready for its next owner. Bring your offer and make it yours! The last time this home hit the market, it sold in just 26 days—don't wait to schedule your showing. This one will not last long!

Save
Ask
Tour
Hide
Share
Listing Snapshot
Price 
$285,000
Days On Site 
0 Days
Bedrooms 
3
Inside Area (SqFt) 
2,126 sqft
Total Baths 
3
Full Baths 
2
Partial Baths 
1
Lot Size 
N/A
Year Built 
1986
MLS® Number 
20261078097
Status 
Coming Soon
Property Tax 
$7,160
HOA/Condo/Coop Fees 
$250 monthly
Sq Ft Source 
N/A
Friends & Family
Recent Activity
14 hours agoListing first seen on site
15 hours agoListing updated with changes from the MLS®
General Features
Attached Garage 
Yes
Cross Street 
ON 13 MILE BETWEEN SOUTHFIELD AND GREENFIELD NORTH
Disclosures 
Taxes Not Homestead Exempt
Foundation 
Block
Garage 
Yes
Garage Spaces 
1.5
Parking 
AttachedElectric Vehicle Charging Station(s)Direct AccessGarage Faces FrontParking LotGarage Door Opener
Pets 
Breed RestrictionsCats OKDogs OKNumber LimitSize Limit
Property Sub Type 
Condominium
Sewer 
Public Sewer
Special Circumstances 
Standard
SqFt Above 
1426
SqFt Below 
700
Style 
Townhouse
Water Source 
Public
Interior Features
Appliances 
DishwasherDisposalDryerFree-Standing Gas RangeFree-Standing RefrigeratorRange HoodStainless Steel Appliance(s)Washer
Basement 
FinishedFull
Cooling 
Central Air
Fireplace 
Yes
Fireplace Features 
Living RoomWood Burning
Heating 
Forced AirNatural Gas
Laundry Features 
Laundry Room
BathFull 
Level - Second
BathLav 
Bedroom 
Dimensions - 11 X 11Level - Second
Family Room 
Dimensions - 20 X 15Level - Basement
Kitchen 
Dimensions - 10 X 10
Laundry 
Dimensions - 7 X 6
Living Room 
Dimensions - 18 X 14
Master Bathroom 
Level - Second
Master Bedroom 
Dimensions - 14 X 13Level - Second
Save
Ask
Tour
Hide
Share
Exterior Features
Construction Details 
BrickWood Siding
Road Frontage 
Private Road
Community Features
Association Fee 
$250.0
Association Fee Frequency 
Monthly
MLS Area 
Area02242BeverlyHillsVlg
School District 
Birmingham
Financing Terms Available 
CashConventionalFHA
Building Access 
GroundLevelwSteps
Roads 
Paved
Schools
School District
Birmingham
Elementary School
Unknown
Middle School
Unknown
High School
Unknown
Listing courtesy of McNeal OBrien Team LLC: [email protected]


IDX provided courtesy of Realcomp II Ltd. via RealcompIILtd. Copyright © 2026 Realcomp II Ltd. Shareholders.

IDX information is provided exclusively for consumers' personal, non-commercial use and may not be used for any purpose other than to identify prospective properties consumers may be interested in purchasing and that the data is deemed reliable but not guaranteed accurate by the MLS.

Neighborhood & Commute
Source: Walkscore
Save
Ask
Tour
Hide
Share