Save
Ask
Tour
Hide
Share
$200,000
New Listing

276 Marigold Circle 18
Westland City, MI 48185

For Sale|Condominium|Active
2
Beds
2
Total Baths
2
Full Baths
1,211
SqFt
$165
/SqFt
2003
Built
Subdivision:
WAYNE COUNTY CONDO SUB PLAN 676
County:
Wayne
Call Now: 888-825-1420
Is this the listing for you? We can help make it yours.
888-825-1420
276 Marigold Circle 18276 Marigold Circle 18276 Marigold Circle 18276 Marigold Circle 18
Save
Ask
Tour
Hide
Share

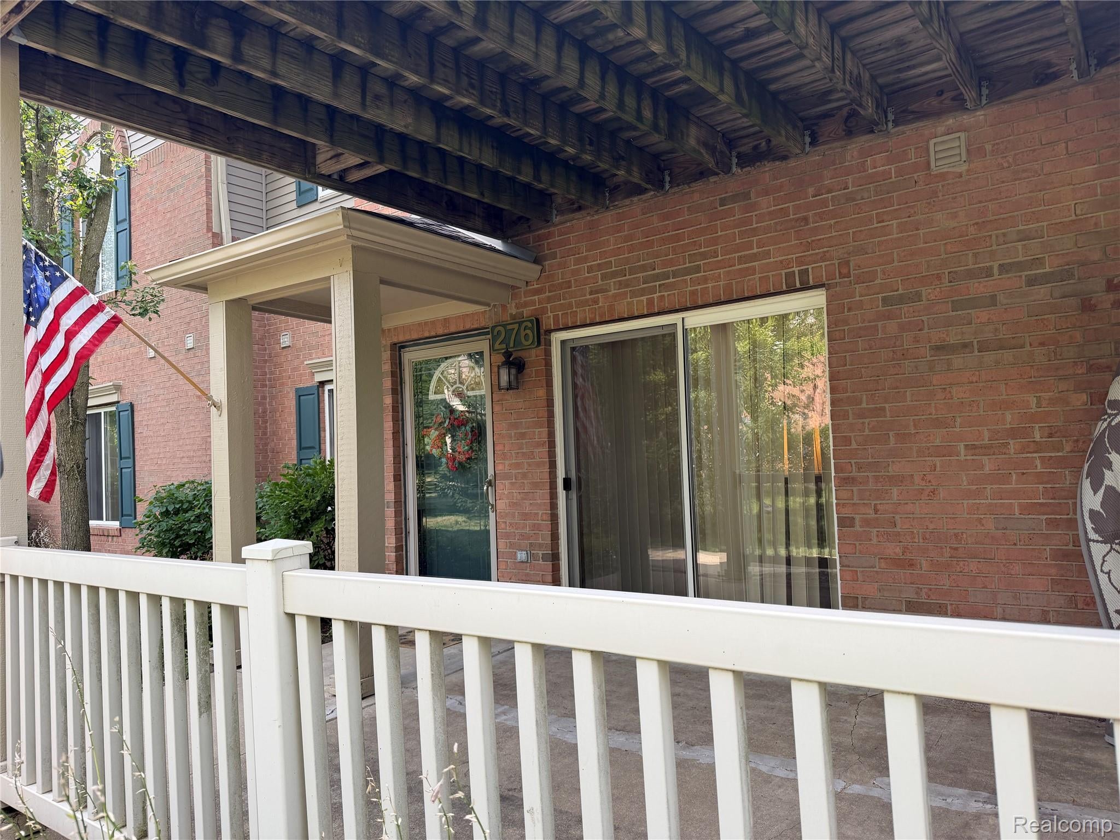
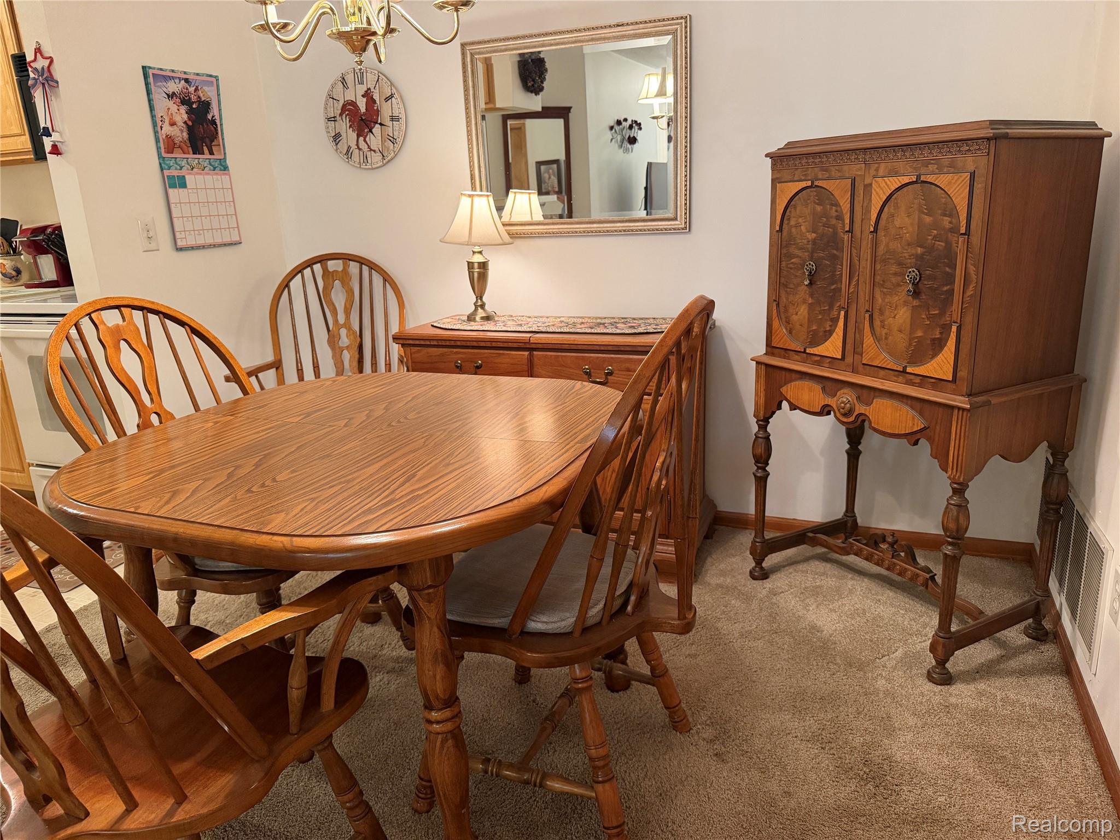
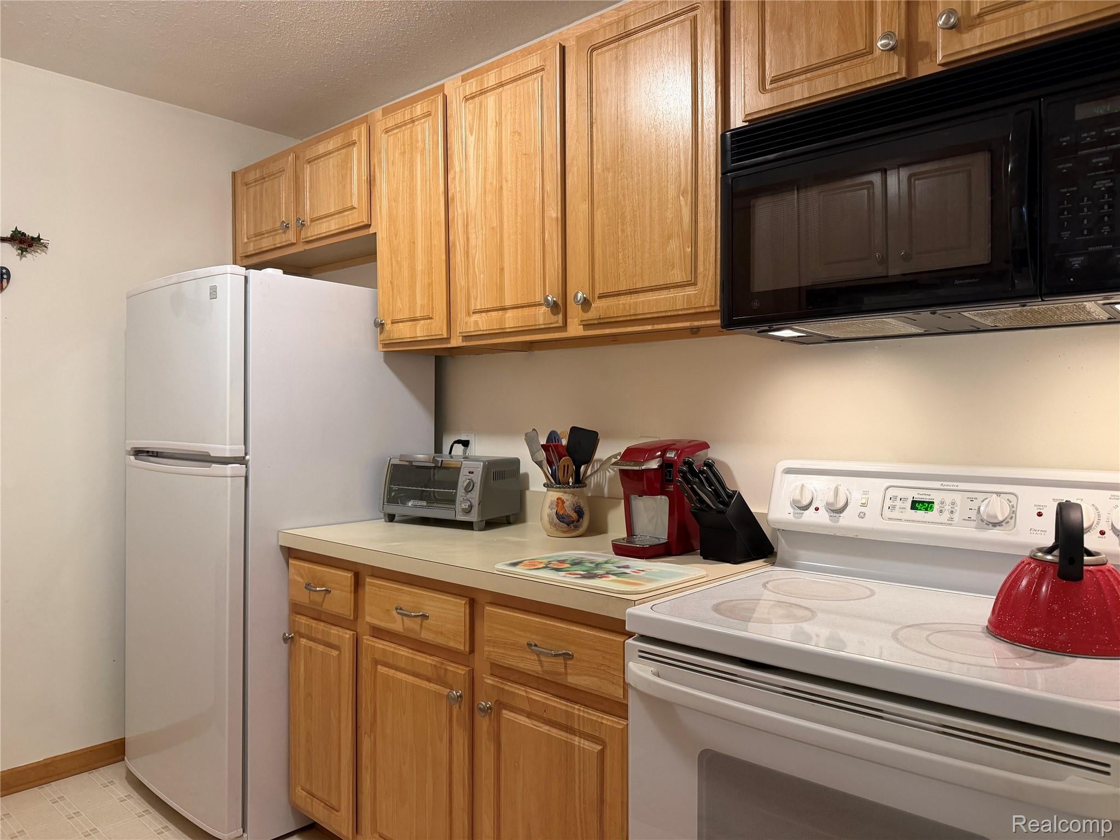
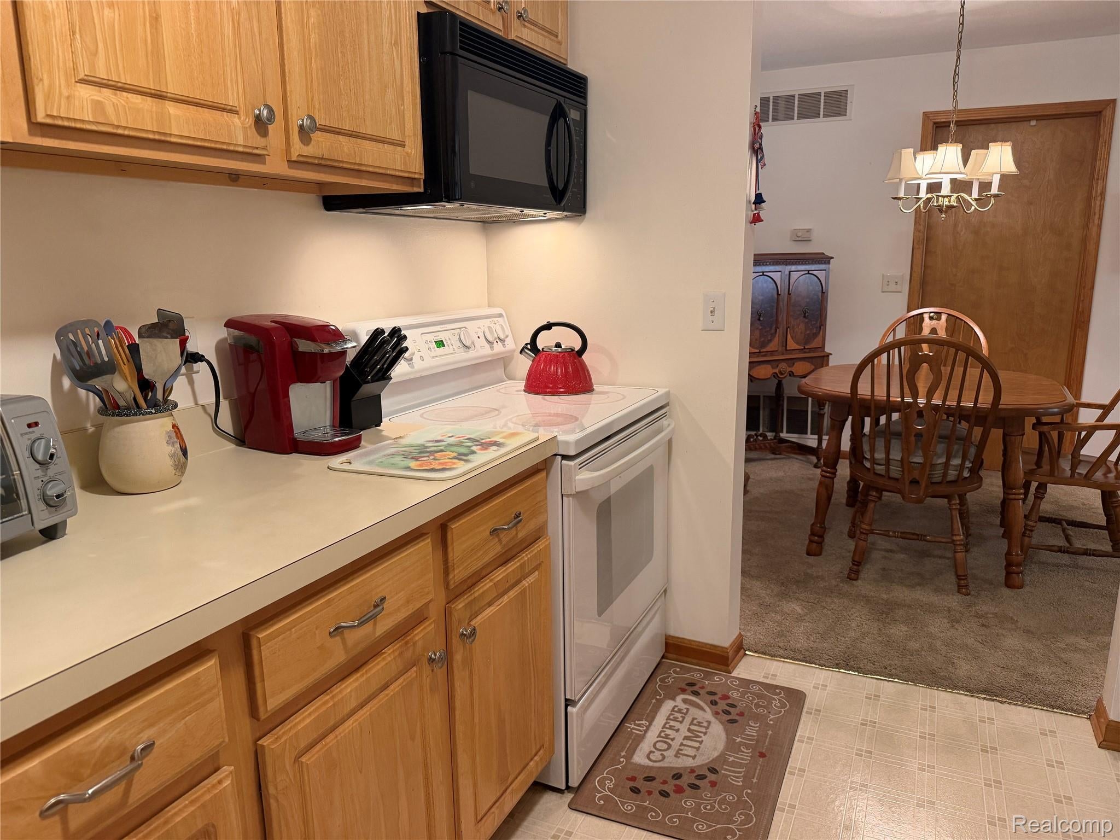
Your condo awaits! Hard to find ranch style living offers a private entrance with a large covered patio area overlooking lovely shrubs and flowers~ Open concept floor plan is sure to please with the large living, dining, and kitchen area~ 1st floor laundry room with more storage than you would believe~ Primary bedroom has a large walk in closet and private bathroom~ Easy access double folding doors in the shower for comfort and ease~ Full second bathroom and guest bedroom makes this space so easy to gravitate to~ Original owner has taken meticulous care and lived very gently in this quiet space~ Sturdy shelves in the attached garage for all of your extra storage needs~ CIty of Westalnd certification is complete and Seller offers a C of O at closing. A little occupancy after closing would be greatly appreciated. ADATBV

Save
Ask
Tour
Hide
Share
Listing Snapshot
Price 
$200,000
Days On Site 
0 Days
Bedrooms 
2
Inside Area (SqFt) 
1,211 sqft
Total Baths 
2
Full Baths 
2
Partial Baths 
N/A
Lot Size 
N/A
Year Built 
2003
MLS® Number 
20261078083
Status 
Active
Property Tax 
$1,864
HOA/Condo/Coop Fees 
$280 monthly
Sq Ft Source 
Public Records
Friends & Family
Recent Activity
16 hours agoListing first seen on site
16 hours agoListing updated with changes from the MLS®
General Features
Attached Garage 
Yes
Cross Street 
Cherry Hill and Hix
Disclosures 
Taxes Homestead Exempt
Foundation 
Slab
Garage 
Yes
Garage Spaces 
1.5
Levels 
One
Parking 
AttachedDrivewayGarage Door Opener
Pets 
Call
Property Sub Type 
Condominium
Security 
Smoke Detector(s)Carbon Monoxide Detector(s)Fire AlarmFire Sprinkler System
Sewer 
Public Sewer
Special Circumstances 
Standard
SqFt Above 
1211
Style 
Ranch
Utilities 
Cable AvailableUnderground UtilitiesSewer AvailableWater Available
Water Source 
Public
Interior Features
Appliances 
Gas Water HeaterDisposalDryerFree-Standing Electric OvenFree-Standing Electric RangeFree-Standing RefrigeratorMicrowaveWasher
Cooling 
Ceiling Fan(s)Central Air
Electric 
Circuit Breakers
Heating 
Forced AirNatural Gas
Interior 
High Speed InternetSmart Thermostat
Laundry Features 
In UnitLaundry Room
BathFull 
Dimensions - 7 X 6
Bedroom 
Dimensions - 10 X 11
Dining Room 
Dimensions - 8 X 8
Kitchen 
Dimensions - 9 X 8
Laundry 
Dimensions - 8 X 6
Living Room 
Dimensions - 14 X 13
Master Bathroom 
Dimensions - 7 X 6
Master Bedroom 
Dimensions - 15 X 14
Save
Ask
Tour
Hide
Share
Exterior Features
Construction Details 
BrickVinyl Siding
Exterior 
LightingPrivate Entrance
Patio And Porch 
CoveredPatio
Roof 
Asphalt
Community Features
Association Amenities 
Maintenance Grounds
Association Fee 
$280.0
Association Fee Frequency 
Monthly
Community Features 
Sidewalks
MLS Area 
Area05081Westland
School District 
WayneWestland
Financing Terms Available 
CashConventional
Building Access 
GroundLevel
Roads 
Paved
Schools
School District
WayneWestland
Elementary School
Unknown
Middle School
Unknown
High School
Unknown
Listing courtesy of Century 21 Dynamic Realty: [email protected]


IDX provided courtesy of Realcomp II Ltd. via RealcompIILtd. Copyright © 2026 Realcomp II Ltd. Shareholders.

IDX information is provided exclusively for consumers' personal, non-commercial use and may not be used for any purpose other than to identify prospective properties consumers may be interested in purchasing and that the data is deemed reliable but not guaranteed accurate by the MLS.

Neighborhood & Commute
Source: Walkscore
Save
Ask
Tour
Hide
Share