Save
Ask
Tour
Hide
Share
$200,000
New Listing

12975 Ward Street N
Southgate City, MI 48195

Single Family Residence|Coming Soon
3
Beds
1
Total Bath
1
Full Bath
1,260
SqFt
$159
/SqFt
1941
Built
Subdivision:
FORDVILLE SUB
County:
Wayne
Call Now: 888-825-1420
Is this the listing for you? We can help make it yours.
888-825-1420
12975 Ward Street N12975 Ward Street N12975 Ward Street N12975 Ward Street N
Save
Ask
Tour
Hide
Share

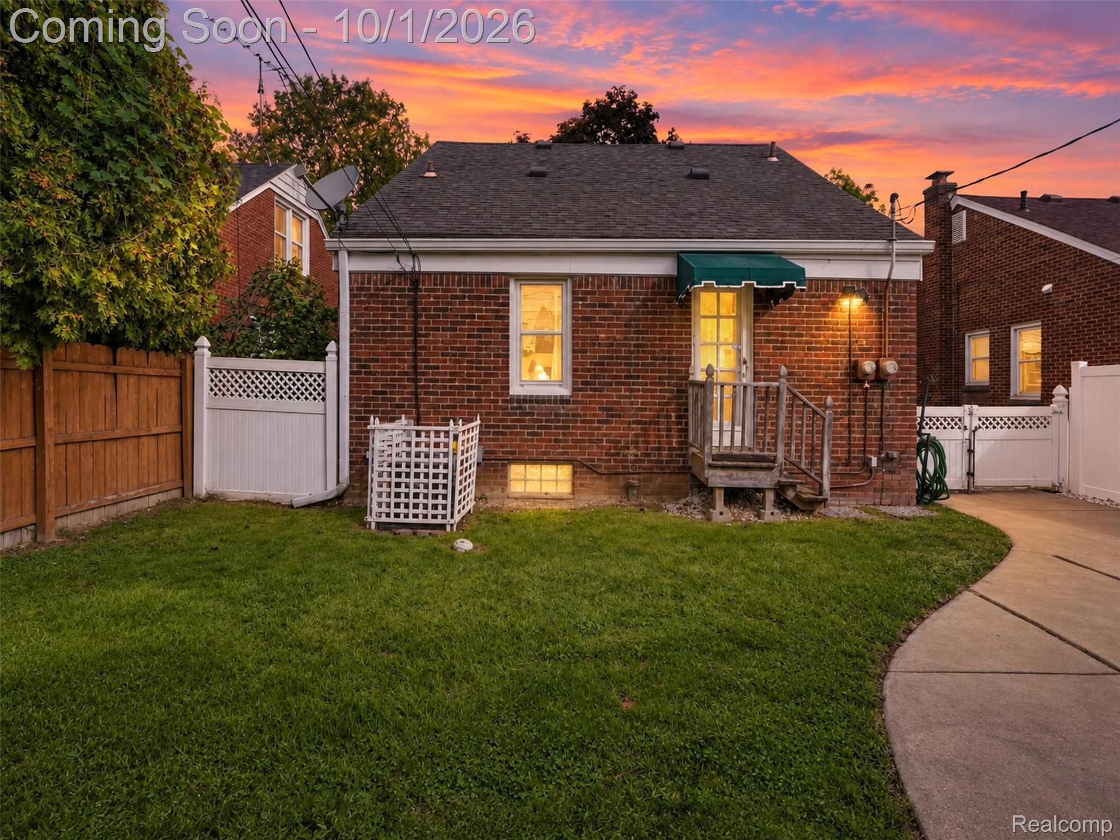
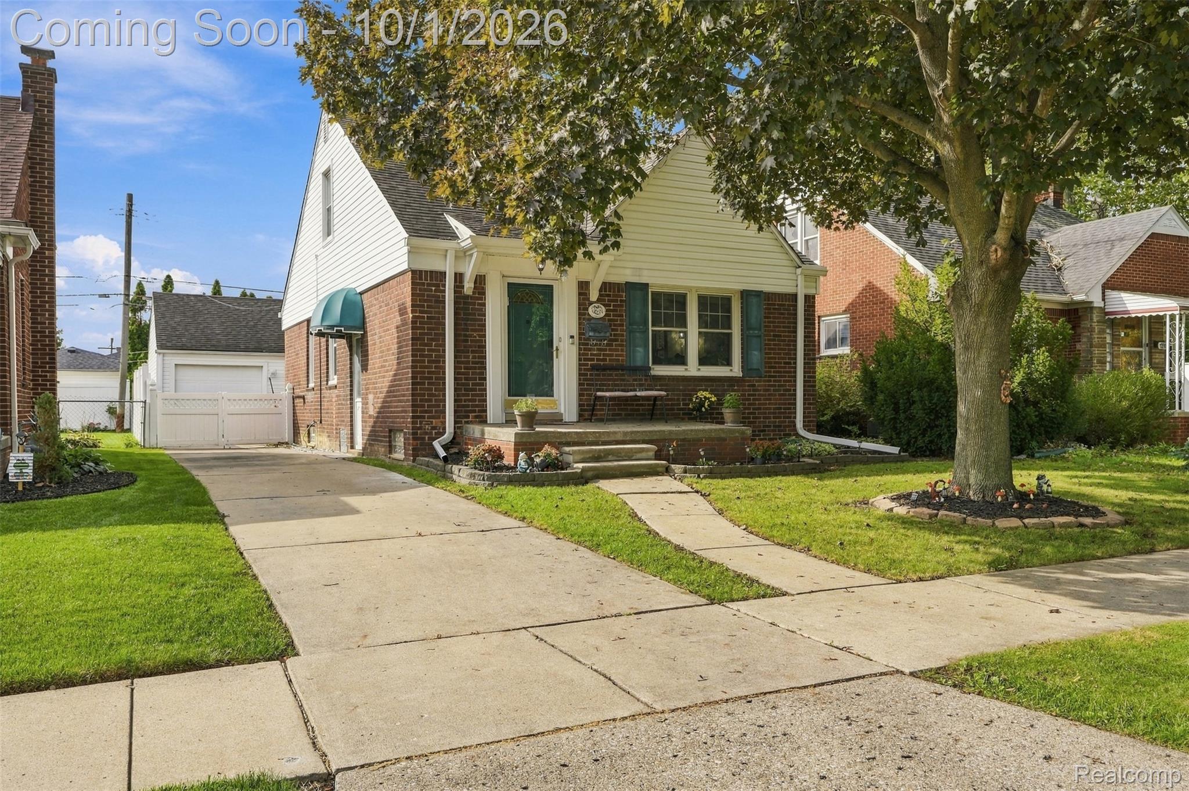
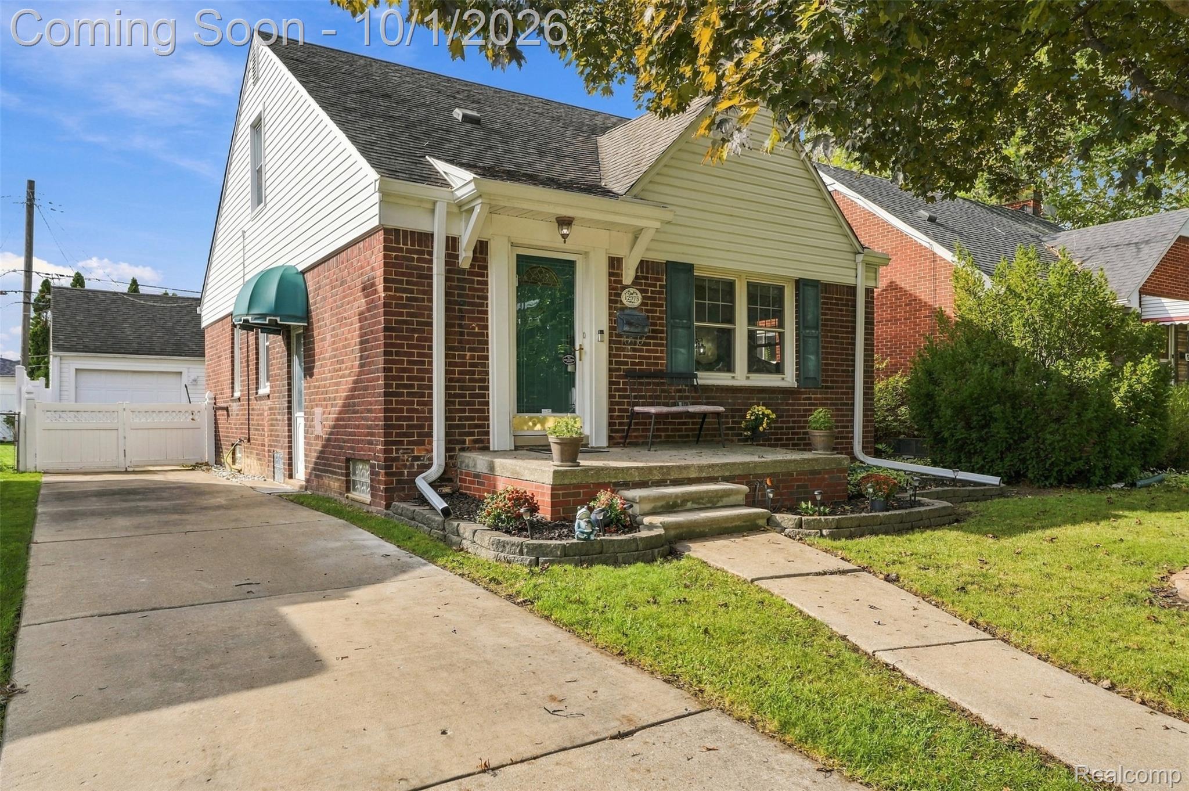
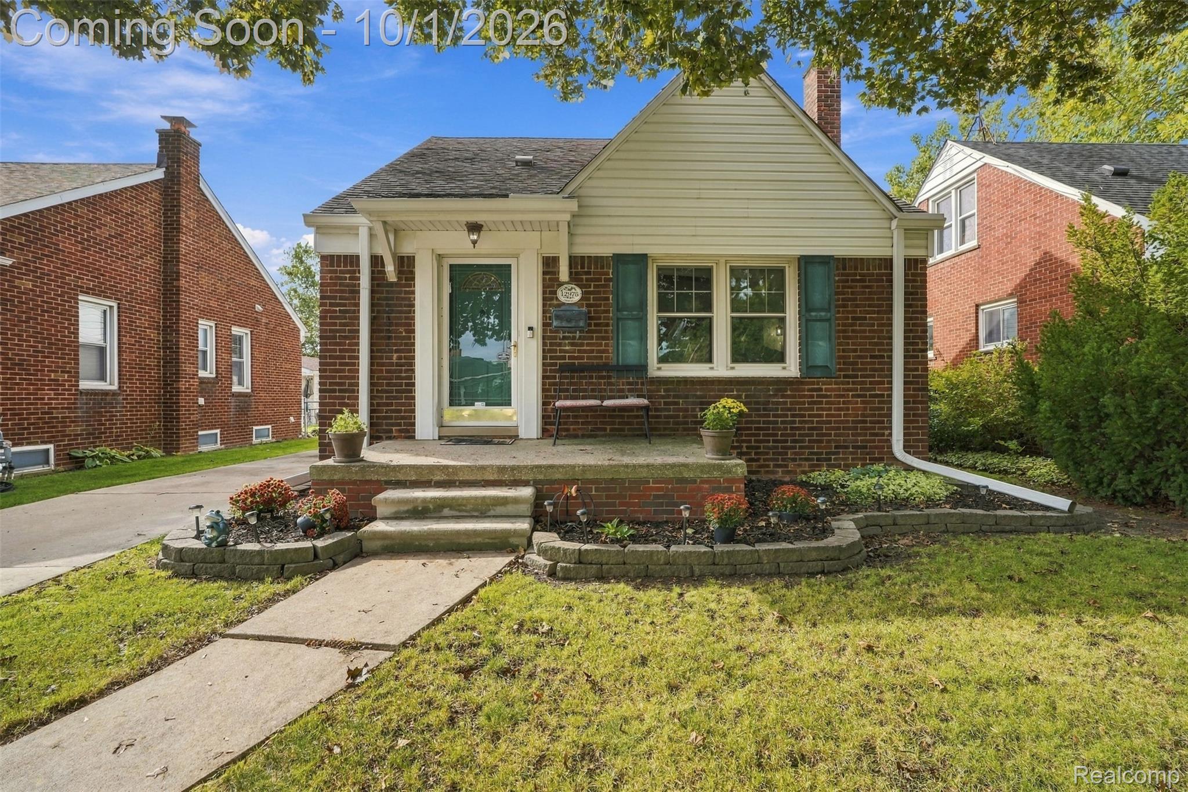
Charming brick bungalow in Southgate with 3 bedrooms and 1 bath. The upstairs is the primary suite—a spacious, bright room that feels like its own retreat. Hardwood floors run throughout most of the home (there’s carpet in the living room, but the hardwood is right underneath if you ever want to pull it up). New AC keeps things comfortable, and the house has new oversized gutters for solid protection.The kitchen has already been updated including quartz countertops, so you can move right in and start cooking. The house has a convenient back door that opens right into the yard—not as common for homes in the neighborhood. Out back you’ll also find a covered porch off the one-car garage and a gathering area with a fire pit. Perfect for hanging out or entertaining. Downstairs, the unfinished basement has tons of potential. Plenty of room to finish it out and even add a second bathroom, which would be a smart way to build equity. Convenient location too—about 10 minutes from downtown Wyandotte. Solid home with character, outdoor space, and room to grow

Save
Ask
Tour
Hide
Share
Listing Snapshot
Price 
$200,000
Days On Site 
0 Days
Bedrooms 
3
Inside Area (SqFt) 
1,260 sqft
Total Baths 
1
Full Baths 
1
Partial Baths 
N/A
Lot Size 
0.11 Acres
Year Built 
1941
MLS® Number 
20261078071
Status 
Coming Soon
Property Tax 
$4,838
HOA/Condo/Coop Fees 
N/A
Sq Ft Source 
Public Records
Friends & Family
Recent Activity
17 hours agoListing first seen on site
17 hours agoListing updated with changes from the MLS®
General Features
Acres 
0.11
Cross Street 
Northline & Fort
Disclosures 
Exclusions Do Not Exist, Taxes Homestead Exempt
Foundation 
Block
Garage 
Yes
Garage Spaces 
1
Levels 
One and One Half
Parking 
Detached
Property Sub Type 
Single Family Residence
Sewer 
Public Sewer
Special Circumstances 
Standard
SqFt Above 
1260
Style 
Bungalow
Water Source 
Public
Interior Features
Appliances 
Gas Water HeaterFree-Standing Gas RangeFree-Standing RefrigeratorMicrowave
Basement 
FullUnfinished
Cooling 
Central Air
Heating 
Forced AirNatural Gas
BathFull 
Dimensions - 7 X 6
Bedroom 
Dimensions - 12 X 11
Dining Room 
Dimensions - 11 X 7
Kitchen 
Dimensions - 11 X 9
Living Room 
Dimensions - 15 X 11
Master Bedroom 
Dimensions - 22 X 18Level - Second
Save
Ask
Tour
Hide
Share
Exterior Features
Construction Details 
BrickVinyl Siding
Patio And Porch 
Porch
Pool Features 
None
Roof 
Asphalt
Community Features
MLS Area 
Area05146Southgate
School District 
Southgate
Financing Terms Available 
CashConventionalFHAVA Loan
Building Access 
GroundLevelwSteps
Roads 
Paved
Schools
School District
Southgate
Elementary School
Unknown
Middle School
Unknown
High School
Unknown
Listing courtesy of EXP Realty: [email protected]


IDX provided courtesy of Realcomp II Ltd. via RealcompIILtd. Copyright © 2026 Realcomp II Ltd. Shareholders.

IDX information is provided exclusively for consumers' personal, non-commercial use and may not be used for any purpose other than to identify prospective properties consumers may be interested in purchasing and that the data is deemed reliable but not guaranteed accurate by the MLS.

Neighborhood & Commute
Source: Walkscore
Save
Ask
Tour
Hide
Share