Save
Ask
Tour
Hide
Share
$449,900
New Listing

44409 James Court
Canton Charter Township, MI 48188

For Sale|Single Family Residence|Active
3
Beds
3
Total Baths
2
Full Baths
1
Partial Bath
2,842
SqFt
$158
/SqFt
1990
Built
Subdivision:
RIVERPARK SUB 3
County:
Wayne
Call Now: 888-825-1420
Is this the listing for you? We can help make it yours.
888-825-1420
44409 James Court44409 James Court44409 James Court44409 James Court
Save
Ask
Tour
Hide
Share

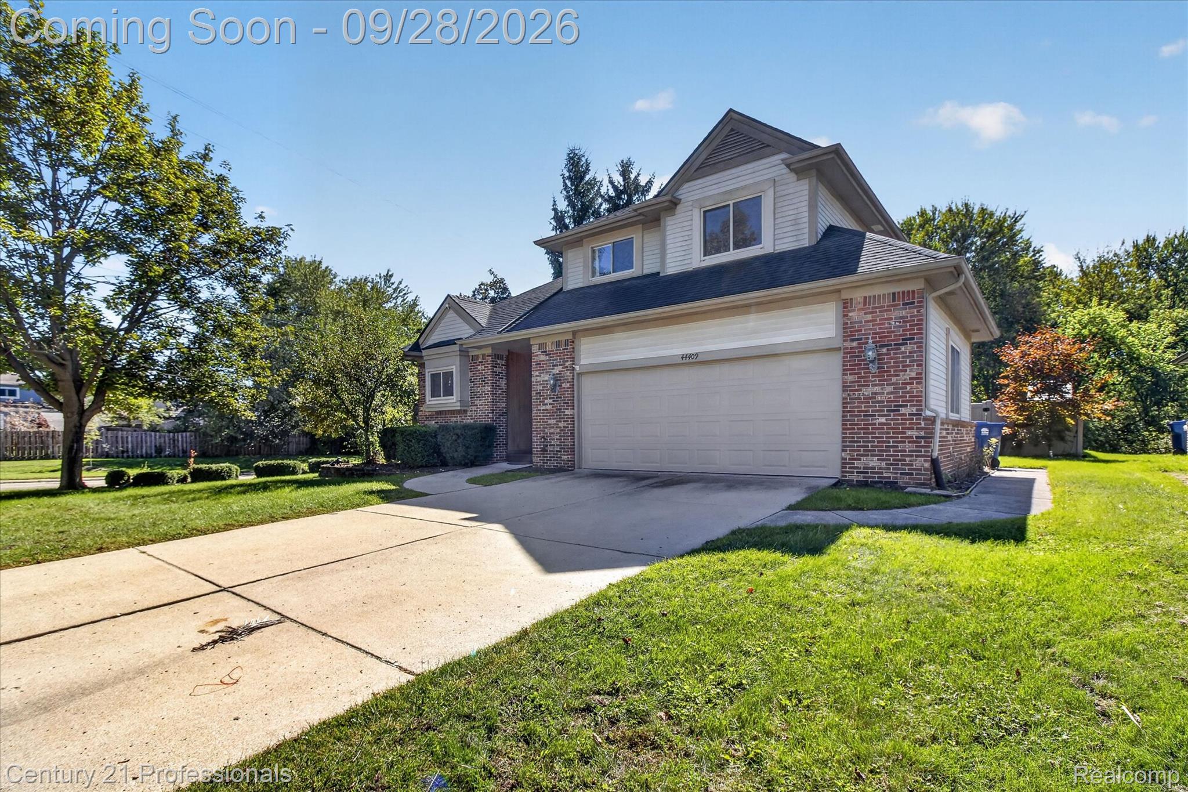
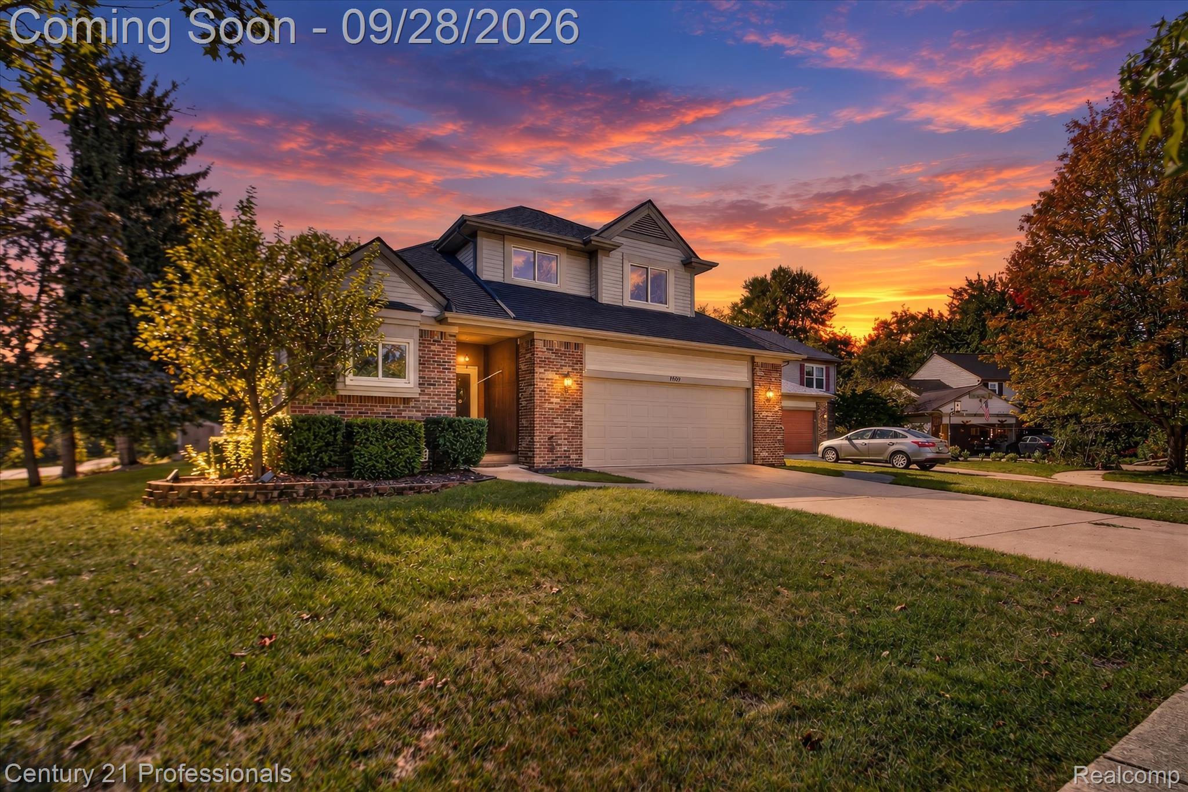
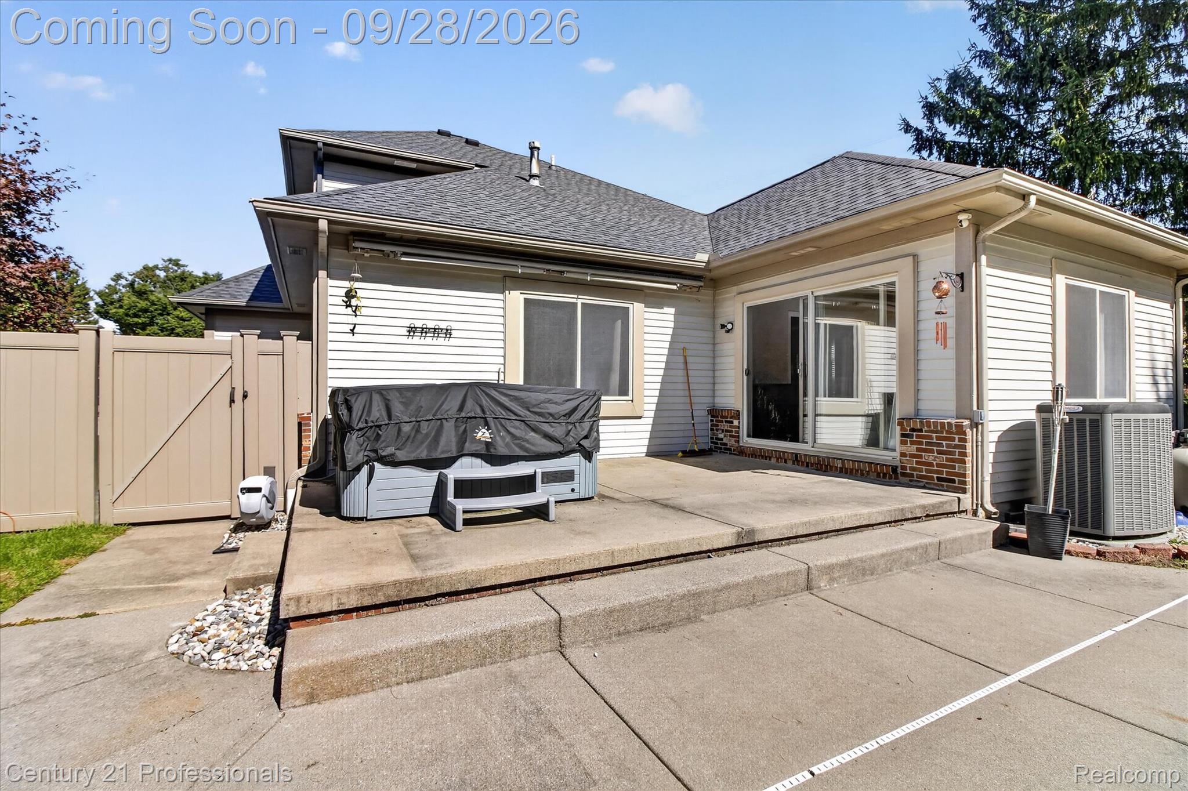
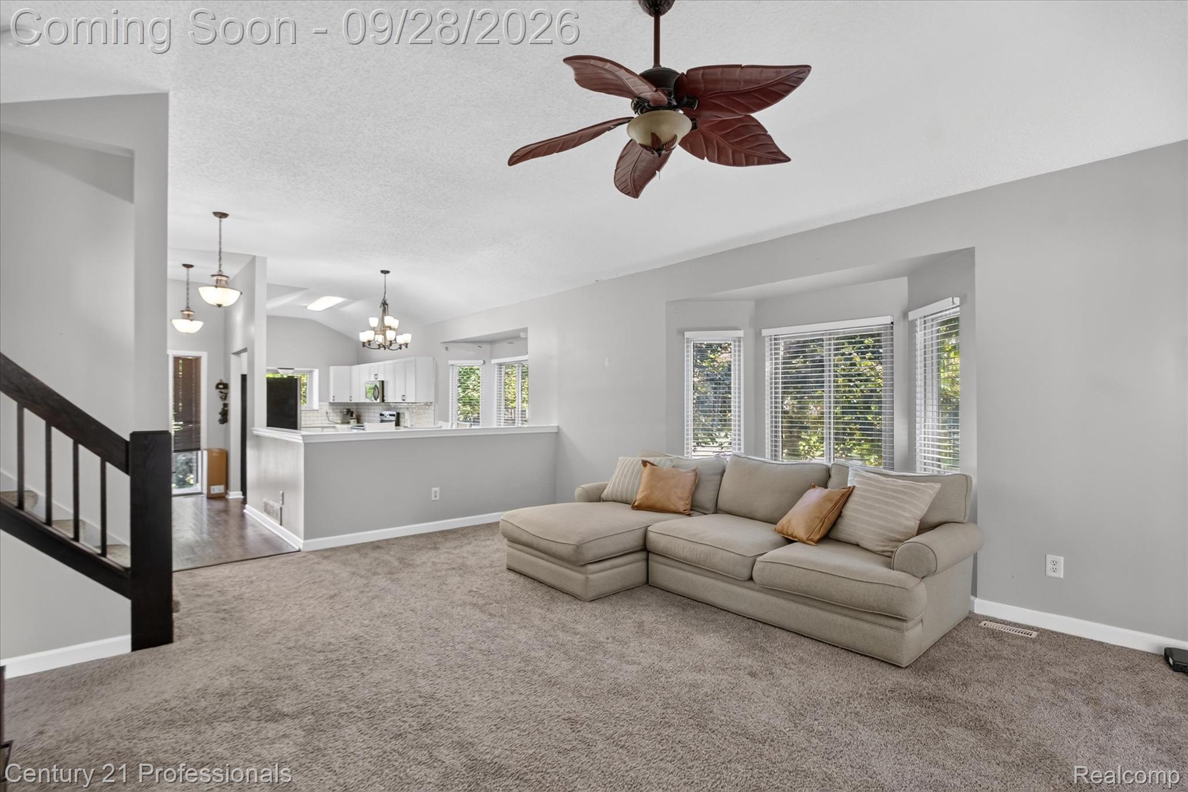
Welcome Home to Your Private Oasis on James Street! Rarely does a property combine this much space, privacy, and resort-style living in such a prime Canton location. Situated just moments from Freedom Park and The Summit, this stunning Cape Cod offers a perfect blend of everyday comfort and ultimate outdoor entertaining. Step inside to discover an expansive, light-filled living room and a beautifully remodeled open-concept kitchen designed for effortless hosting. The main level features a convenient first-floor master suite, main-floor laundry, and two and a half baths. With updated Wallside windows (2018), newer central air (2018), and a reliable roof (2015), major peace of mind is already built-in. The large 1,383-square-foot basement offers incredible potential—partially finished and already plumbed for a full bath, lots of storage, it’s a blank canvas ready for your creative touch. Outside, your private backyard feels like a private vacation resort. Backing up to a serene wooded area, the gorgeous grounds feature an incredible inground pool designed for endless summer fun, a spacious patio with an awning for relaxing in the shade, and two handy storage sheds. Vacation at home every single day—schedule your tour today and see everything this exceptional property has to offer! All appliances included. Immediate occupancy. ADAMAP. BATVAD.

Save
Ask
Tour
Hide
Share
Listing Snapshot
Price 
$449,900
Days On Site 
0 Days
Bedrooms 
3
Inside Area (SqFt) 
2,842 sqft
Total Baths 
3
Full Baths 
2
Partial Baths 
1
Lot Size 
0.25 Acres
Year Built 
1990
MLS® Number 
20261078005
Status 
Active
Property Tax 
$8,122
HOA/Condo/Coop Fees 
$12.5 monthly
Sq Ft Source 
Assessor
Friends & Family
Recent Activity
5 hours agoStatus changed to Active
5 hours agoListing updated with changes from the MLS®
16 hours agoListing first seen on site
General Features
Acres 
0.25
Attached Garage 
Yes
Cross Street 
Sheldon and Palmer
Disclosures 
Taxes Homestead Exempt
Garage 
Yes
Garage Spaces 
2
Levels 
Two
Parking 
Attached
Property Sub Type 
Single Family Residence
Sewer 
Public Sewer
Special Circumstances 
Standard
SqFt Above 
1942
SqFt Below 
900
Style 
CapeCod
Water Source 
Public
Interior Features
Appliances 
DishwasherDryerFree-Standing Electric RangeFree-Standing RefrigeratorMicrowaveWasher
Basement 
Partially Finished
Cooling 
Ceiling Fan(s)Central Air
Heating 
Forced AirNatural Gas
Spa 
Yes
BathFull 
Dimensions - 8 X 5Level - Second
BathLav 
Dimensions - 4 X 4
Bedroom 
Dimensions - 15 X 11Level - Second
BreakfastNookRoom 
Dimensions - 11 X 10
Family Room 
Dimensions - 16 X 12
Kitchen 
Dimensions - 13 X 9
Laundry 
Dimensions - 8 X 5
Living Room 
Dimensions - 18 X 20
Master Bathroom 
Dimensions - 9 X 7
Master Bedroom 
Dimensions - 15 X 15
Save
Ask
Tour
Hide
Share
Exterior Features
Construction Details 
BrickVinyl Siding
Exterior 
Awning(s)
Fencing 
Back YardFenced
Other Structures 
Shed(s)
Patio And Porch 
PatioPorch
Pool Features 
In Ground
Spa 
Yes
Community Features
Association Fee 
$150.0
Association Fee Frequency 
Annually
MLS Area 
Area05071CantonTwp
School District 
WayneWestland
Financing Terms Available 
CashConventionalFHAVA Loan
Building Access 
GroundLevel
Roads 
Paved
Schools
School District
WayneWestland
Elementary School
Unknown
Middle School
Unknown
High School
Unknown
Listing courtesy of Century 21 Professionals Livonia: [email protected]


IDX provided courtesy of Realcomp II Ltd. via RealcompIILtd. Copyright © 2026 Realcomp II Ltd. Shareholders.

IDX information is provided exclusively for consumers' personal, non-commercial use and may not be used for any purpose other than to identify prospective properties consumers may be interested in purchasing and that the data is deemed reliable but not guaranteed accurate by the MLS.

Neighborhood & Commute
Source: Walkscore
Save
Ask
Tour
Hide
Share