Save
Ask
Tour
Hide
Share
$350,000
New Listing

37600 N Rhead Circle N
Westland City, MI 48186

For Sale|Single Family Residence|Active
3
Beds
2
Total Baths
2
Full Baths
2,064
SqFt
$170
/SqFt
1992
Built
Subdivision:
MILLPOINTE OF WESTLAND
County:
Wayne
Call Now: 888-825-1420
Is this the listing for you? We can help make it yours.
888-825-1420
37600 N Rhead Circle N37600 N Rhead Circle N37600 N Rhead Circle N37600 N Rhead Circle N
Save
Ask
Tour
Hide
Share

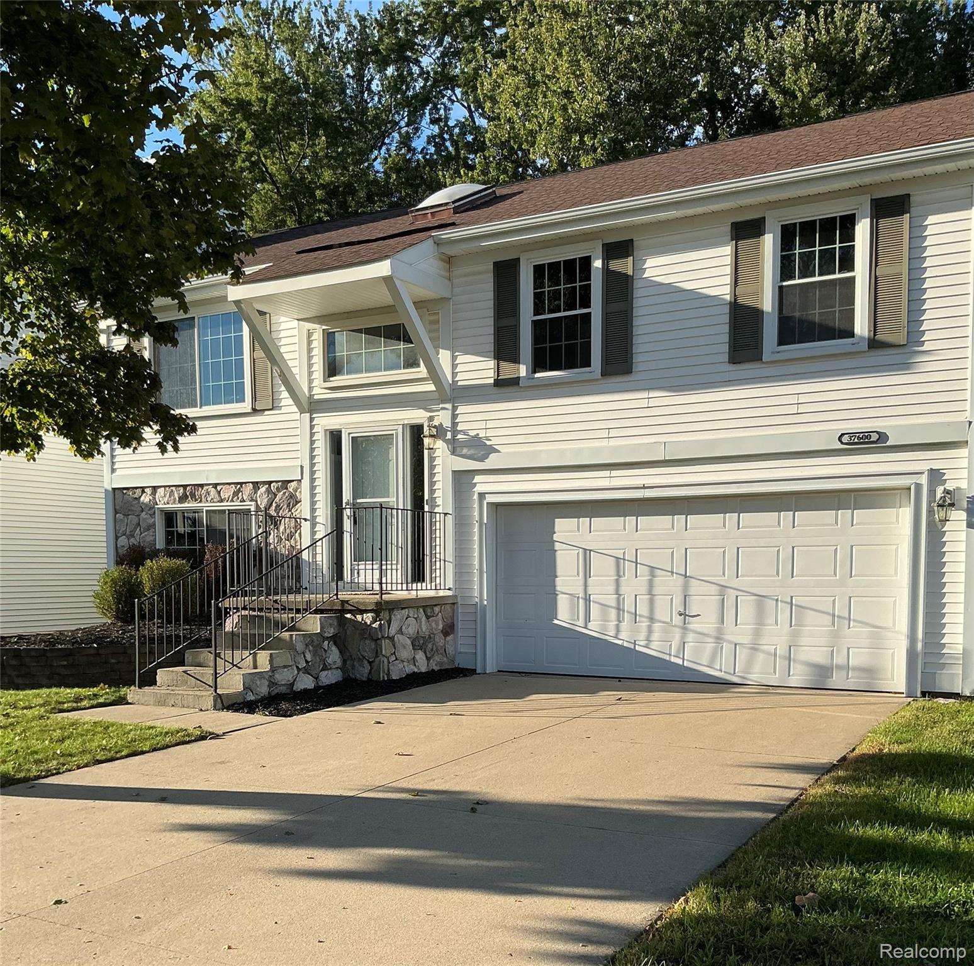
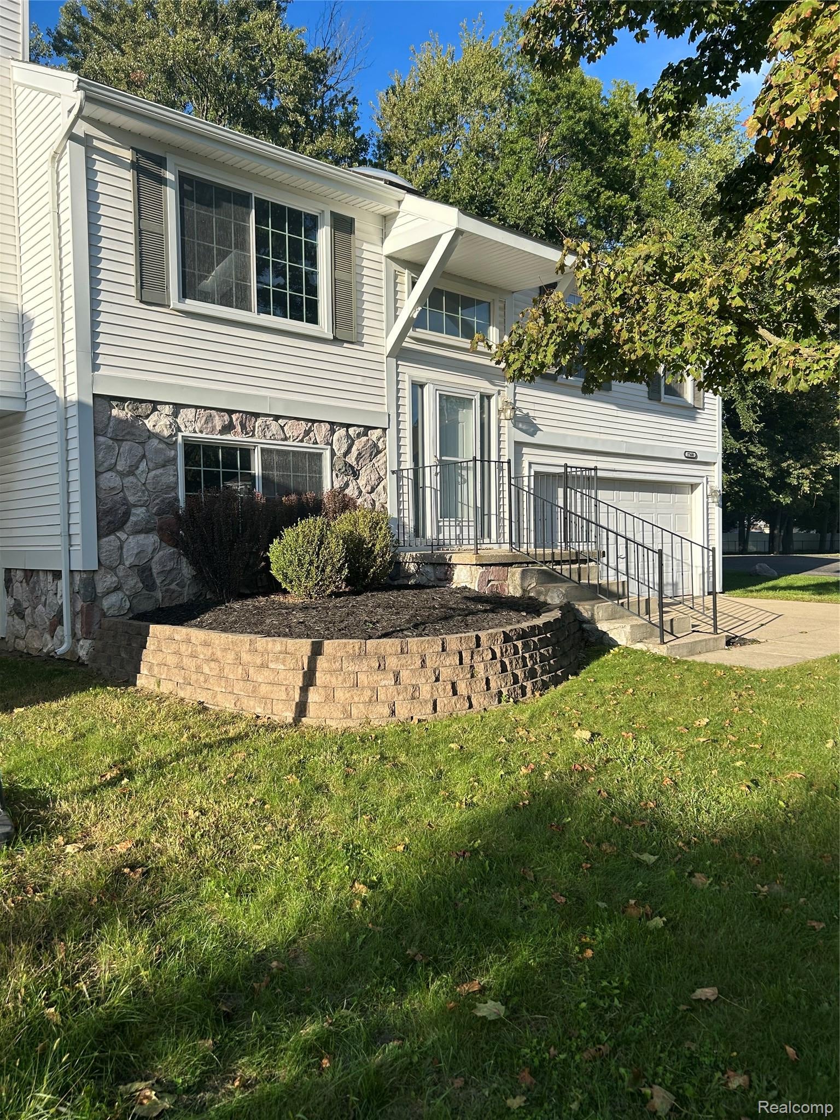
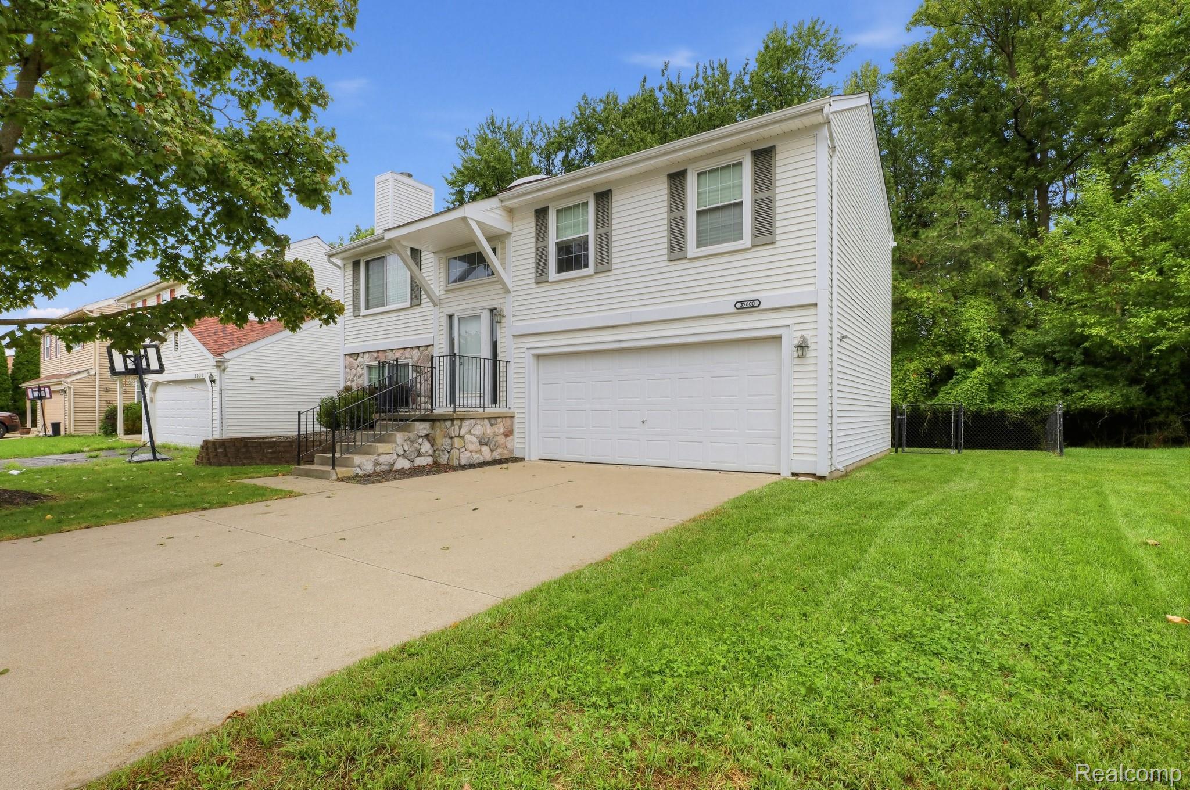
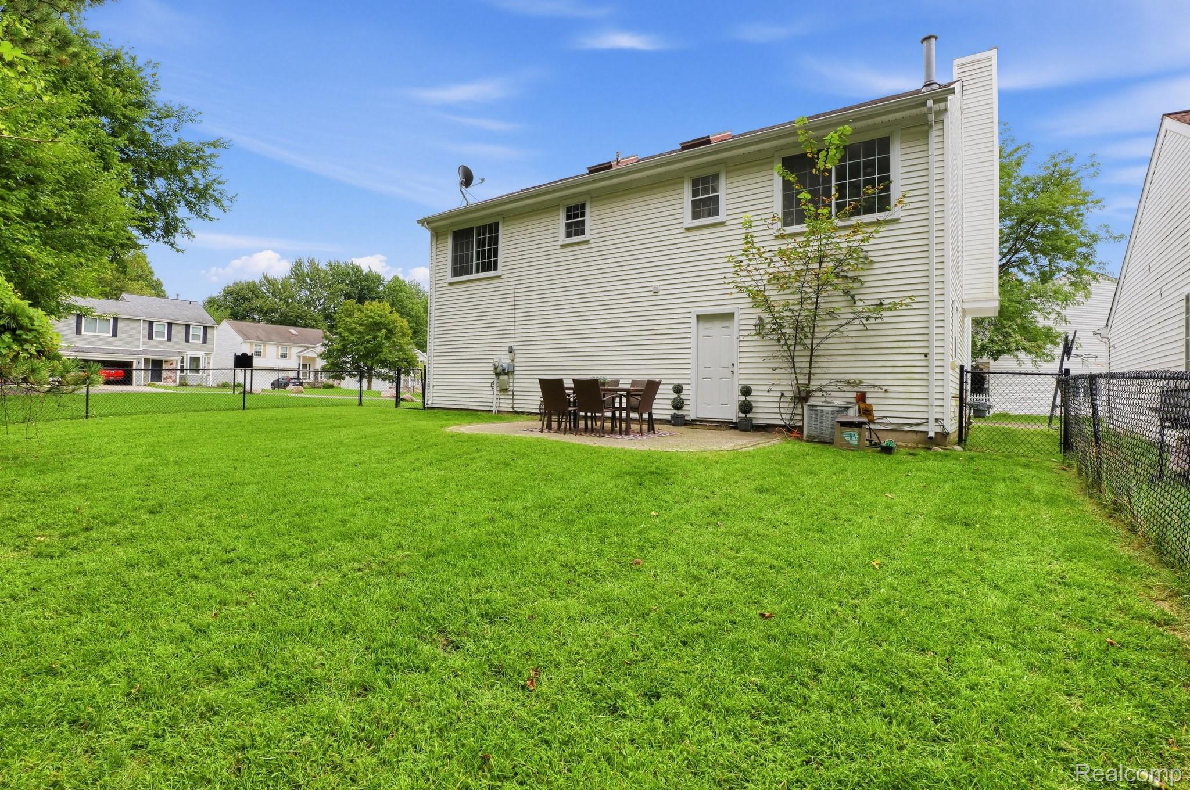
Welcome home to this beautifully updated 3-bedroom, 2-bathroom bi-level tucked away on this premium corner lot within the highly desirable Millpointe subdivision. From the moment you step inside, you are greeted by an expansive open-concept living space. Soaring vaulted ceiling and bright skylights flood the main living area with an abundance of natural light. At the heart of the home is a stunning, completely remodeled kitchen (2026), fully equipped with stainless steel appliances, granite countertops, and matching back splash. Retreat to the spacious primary suite, featuring a large walk-in california closet and beautifully updated bathroom. The lower level offers excellent versatility, as an additional bedroom with its own full bath - private for guest, teens or a home office. With brand new flooring stretching throughout the entire home, this turnkey property is bueatifully decorated in neutral colors and ready for you to move right in. Outside, enjouy ultimate privacy in your secluded backyard, situated on a private cul-de-sac with neighbors on only one side and plenty of open parking for guests. Walk in and fall in love today! All measurements and data approximate. BATVAI.

Save
Ask
Tour
Hide
Share
Listing Snapshot
Price 
$350,000
Days On Site 
0 Days
Bedrooms 
3
Inside Area (SqFt) 
2,064 sqft
Total Baths 
2
Full Baths 
2
Partial Baths 
N/A
Lot Size 
0.13 Acres
Year Built 
1992
MLS® Number 
20261077940
Status 
Active
Property Tax 
$3,087
HOA/Condo/Coop Fees 
$47 monthly
Sq Ft Source 
Public Records
Friends & Family
Recent Activity
17 hours agoListing first seen on site
17 hours agoListing updated with changes from the MLS®
General Features
Acres 
0.13
Attached Garage 
Yes
Cross Street 
Newburgh & Glenwood
Disclosures 
Taxes Homestead Exempt
Foundation 
Block
Garage 
Yes
Garage Spaces 
2
Levels 
Two
Parking 
AttachedGarage Faces FrontGarage Door Opener
Property Sub Type 
Single Family Residence
Sewer 
Public Sewer
Special Circumstances 
Standard
SqFt Above 
1584
SqFt Below 
480
Style 
SplitLevel
Water Source 
None
Interior Features
Appliances 
Gas Water HeaterDishwasherDisposalDryerFree-Standing Electric OvenFree-Standing Electric RangeFree-Standing RefrigeratorMicrowaveStainless Steel Appliance(s)Washer
Basement 
FinishedWalk-Out Access
Fireplace 
Yes
Fireplace Features 
GasLiving Room
Heating 
Forced AirNatural Gas
Laundry Features 
Electric Dryer HookupGas Dryer HookupLaundry Room
Window Features 
Skylight(s)
BathFull 
Level - Lower
Bedroom 
Dimensions - 12 X 12Level - Lower
Dining Room 
Dimensions - 10 X 11Level - Upper
Kitchen 
Dimensions - 14 X 11Level - Upper
Laundry 
Dimensions - 10 X 8Level - Lower
Living Room 
Dimensions - 14 X 11Level - Upper
Master Bathroom 
Level - Upper
Master Bedroom 
Dimensions - 14 X 14Level - Upper
Save
Ask
Tour
Hide
Share
Exterior Features
Construction Details 
Aluminum SidingStone
Fencing 
Back YardFenced
Lot Features 
Cul-De-Sac
Patio And Porch 
CoveredPatioPorch
Pool Features 
None
Roof 
Asphalt
Windows/Doors 
Skylight(s)
Community Features
Association Fee 
$47.0
Association Fee Frequency 
Monthly
MLS Area 
Area05081Westland
School District 
WayneWestland
Financing Terms Available 
CashConventionalFHAVA Loan
Building Access 
MidLevelwSteps
Roads 
Paved
Schools
School District
WayneWestland
Elementary School
Unknown
Middle School
Unknown
High School
Unknown
Listing courtesy of The Brooks Group, Inc: [email protected]


IDX provided courtesy of Realcomp II Ltd. via RealcompIILtd. Copyright © 2026 Realcomp II Ltd. Shareholders.

IDX information is provided exclusively for consumers' personal, non-commercial use and may not be used for any purpose other than to identify prospective properties consumers may be interested in purchasing and that the data is deemed reliable but not guaranteed accurate by the MLS.

Neighborhood & Commute
Source: Walkscore
Save
Ask
Tour
Hide
Share