
Save
Ask
Tour
Hide
$725,000
New Listing
10073 Silver Lake RoadGreen Oak Township, MI 48116
For Sale|Single Family Residence|Active
3
Beds
3
Total Baths
2
Full Baths
1
Partial Bath
2,904
SqFt
$250
/SqFt
2000
Built
Subdivision:
FERNBROOK CENTRE SITE CONDO
County:
Livingston
Call Now: 888-825-1420
Is this the listing for you? We can help make it yours.
888-825-1420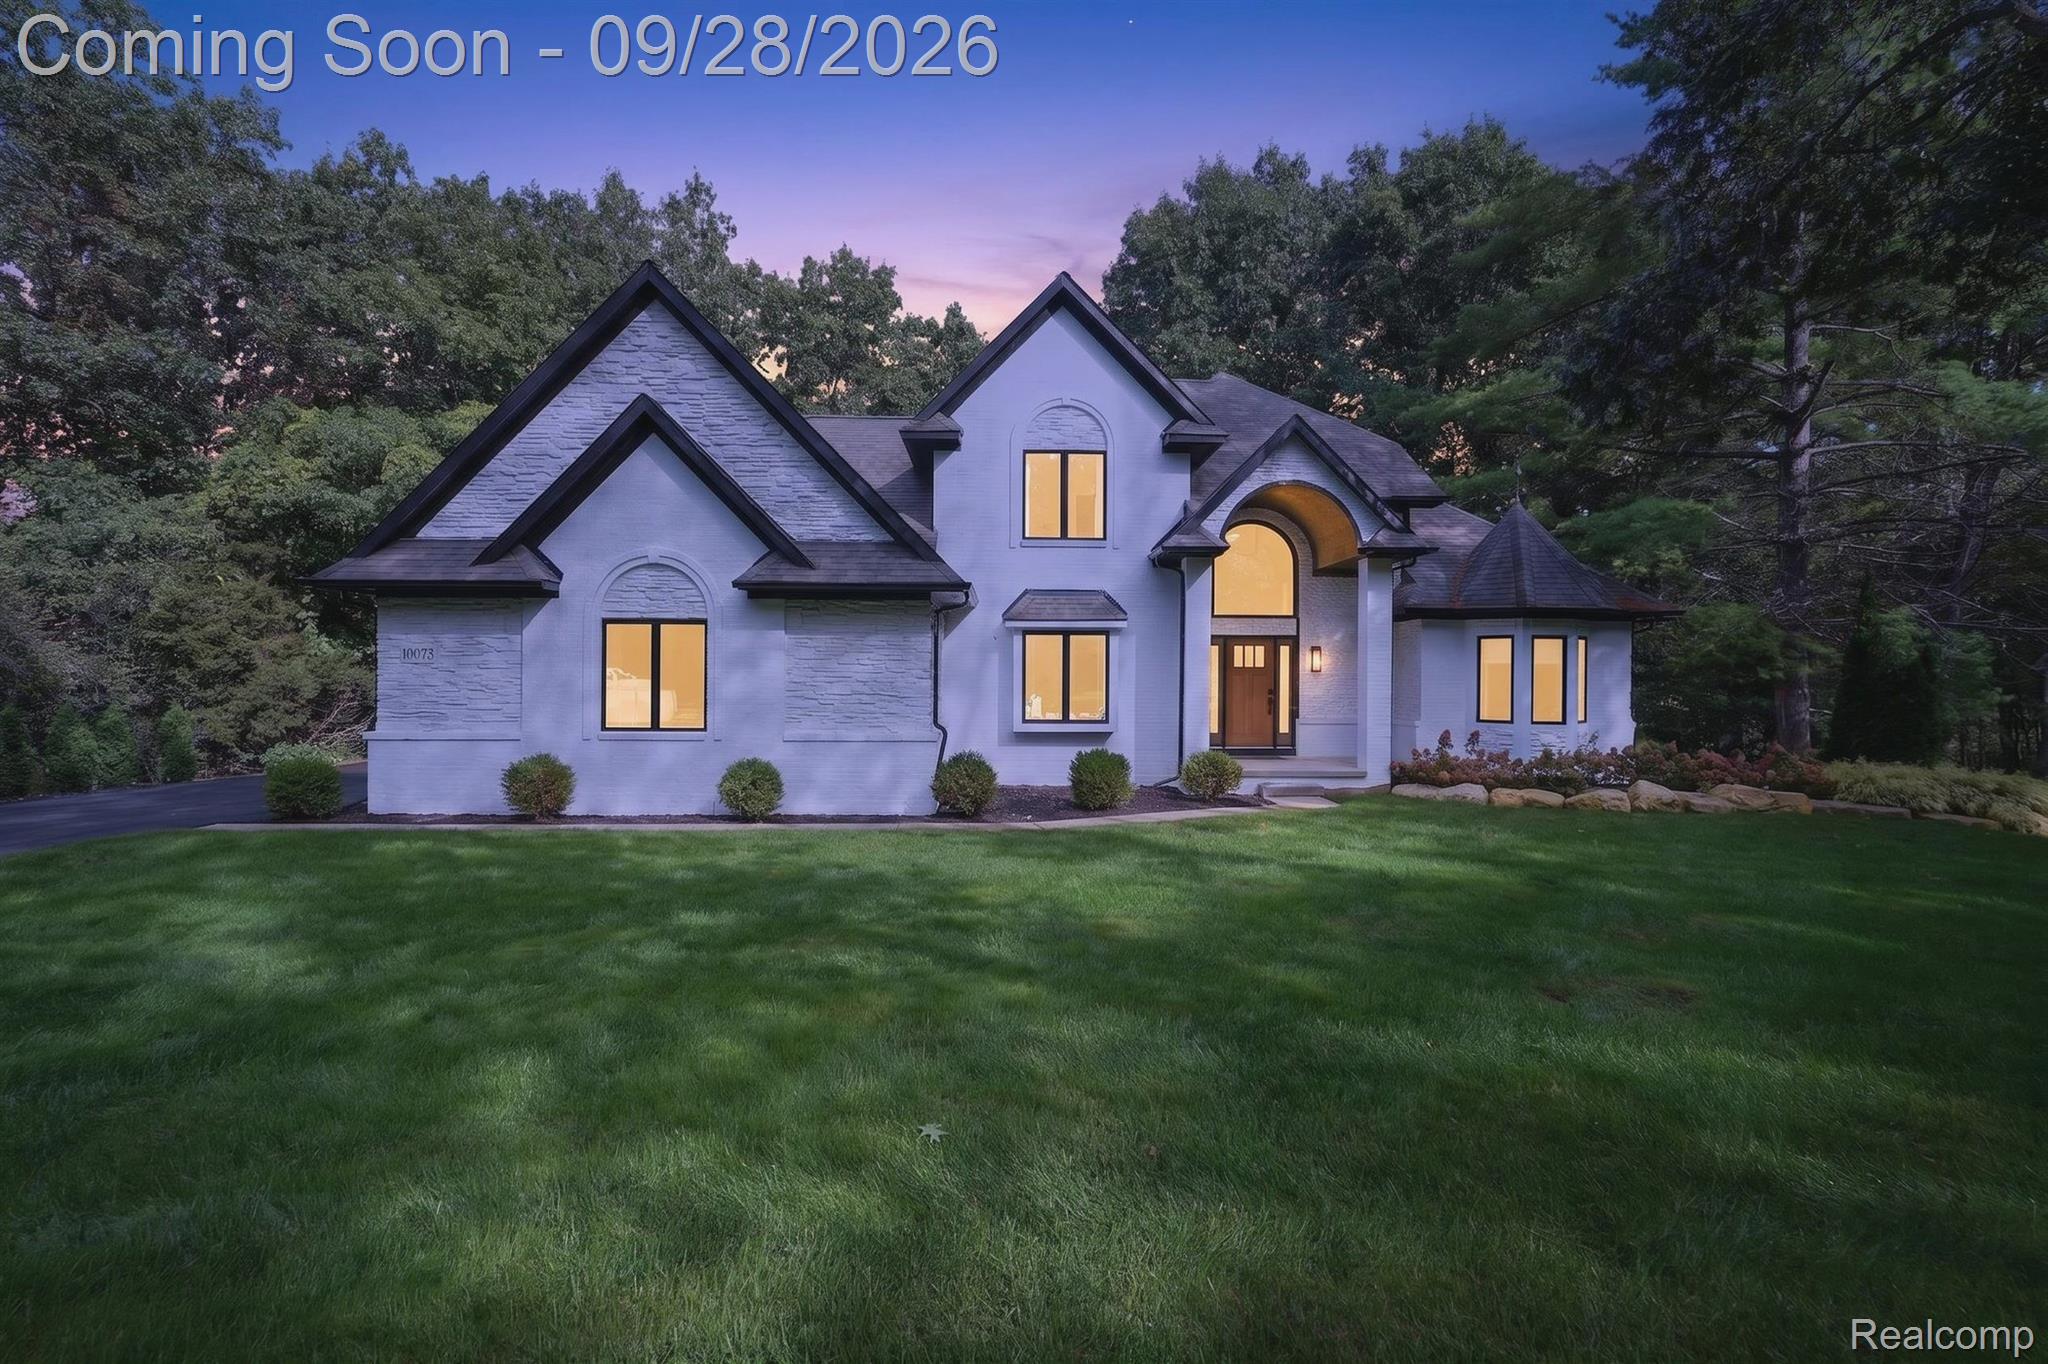
Save
Ask
Tour
Hide
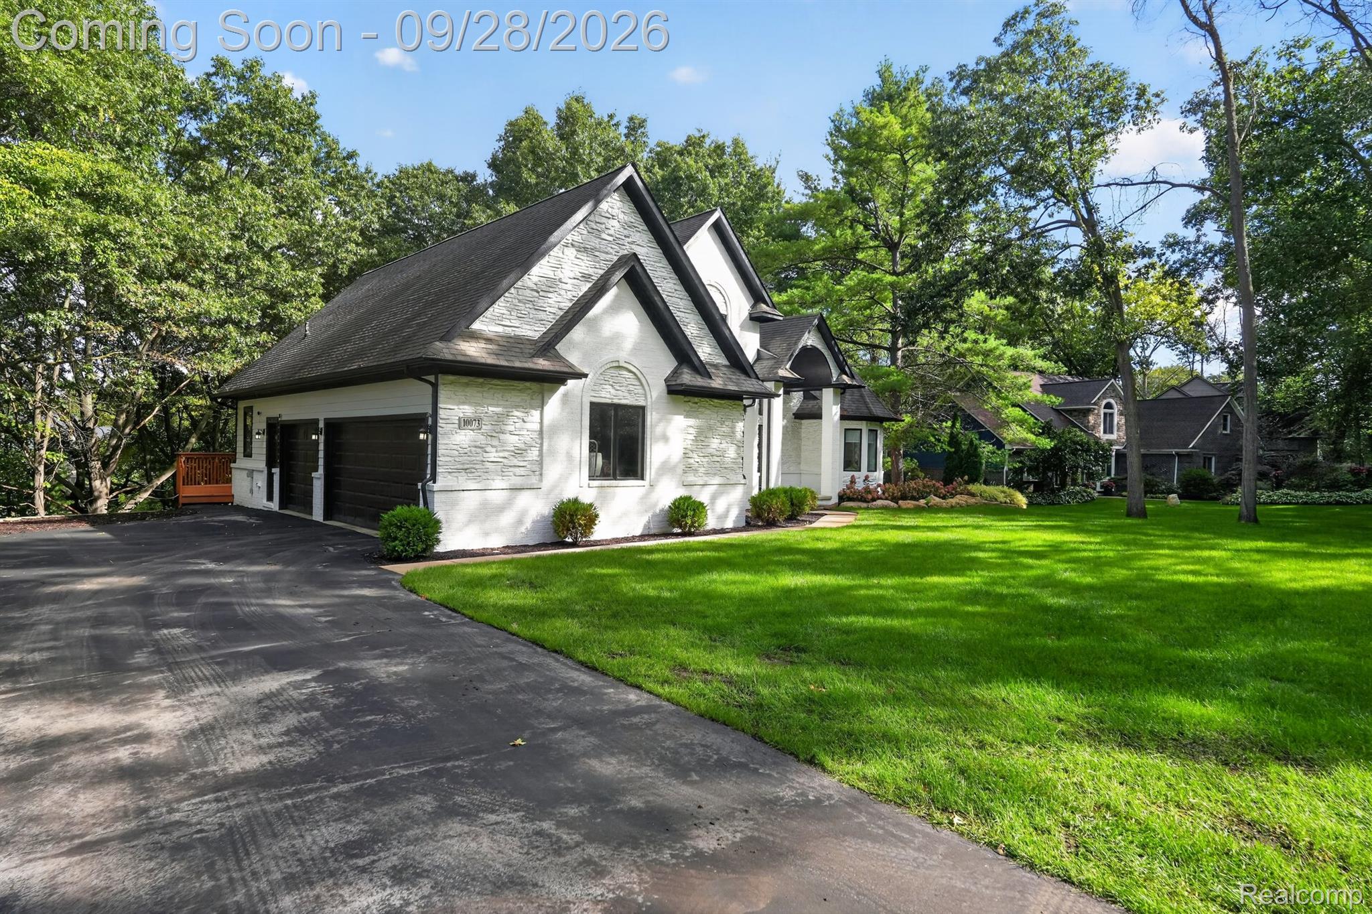
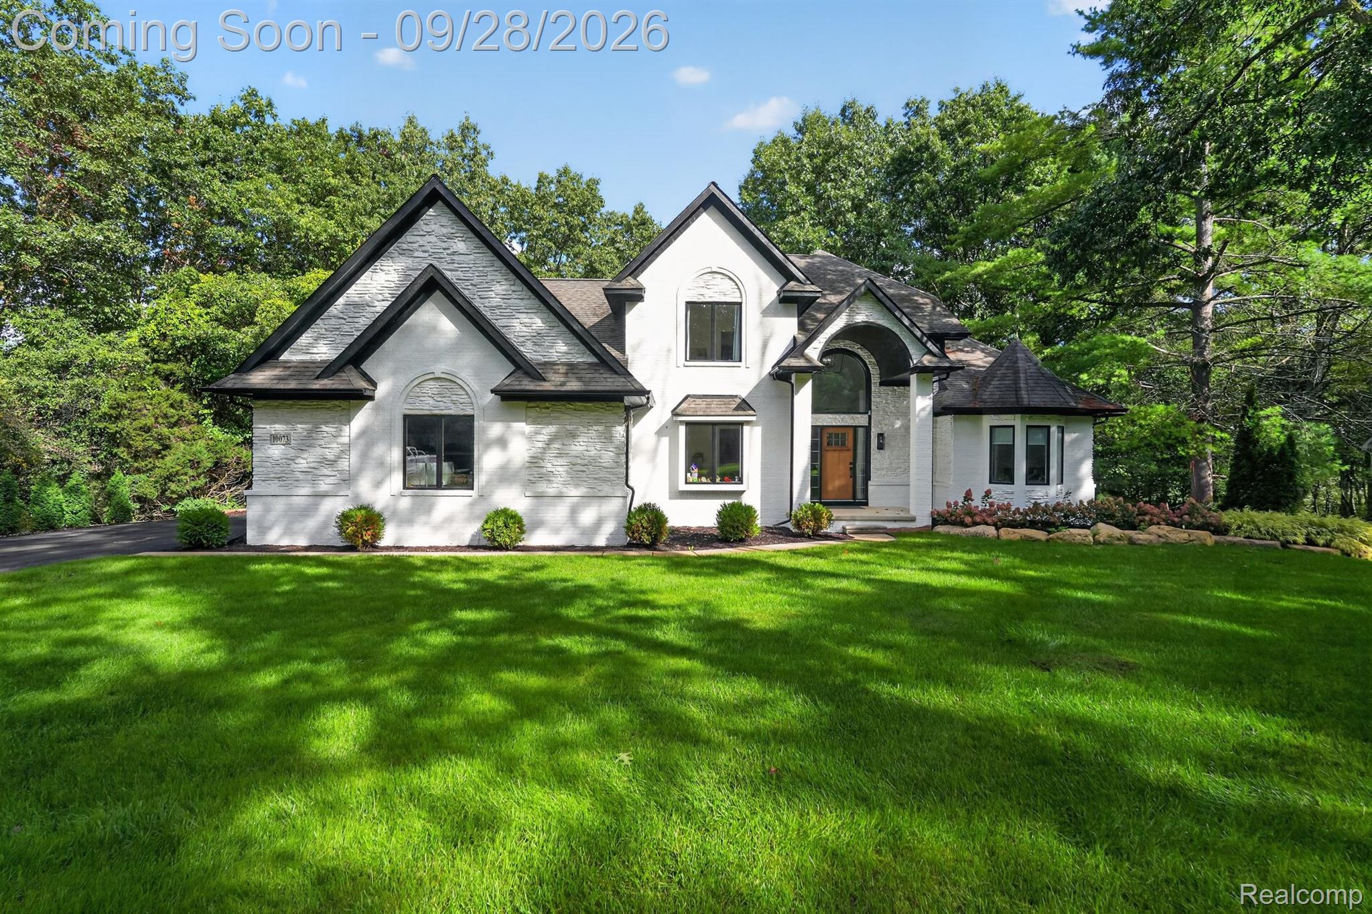
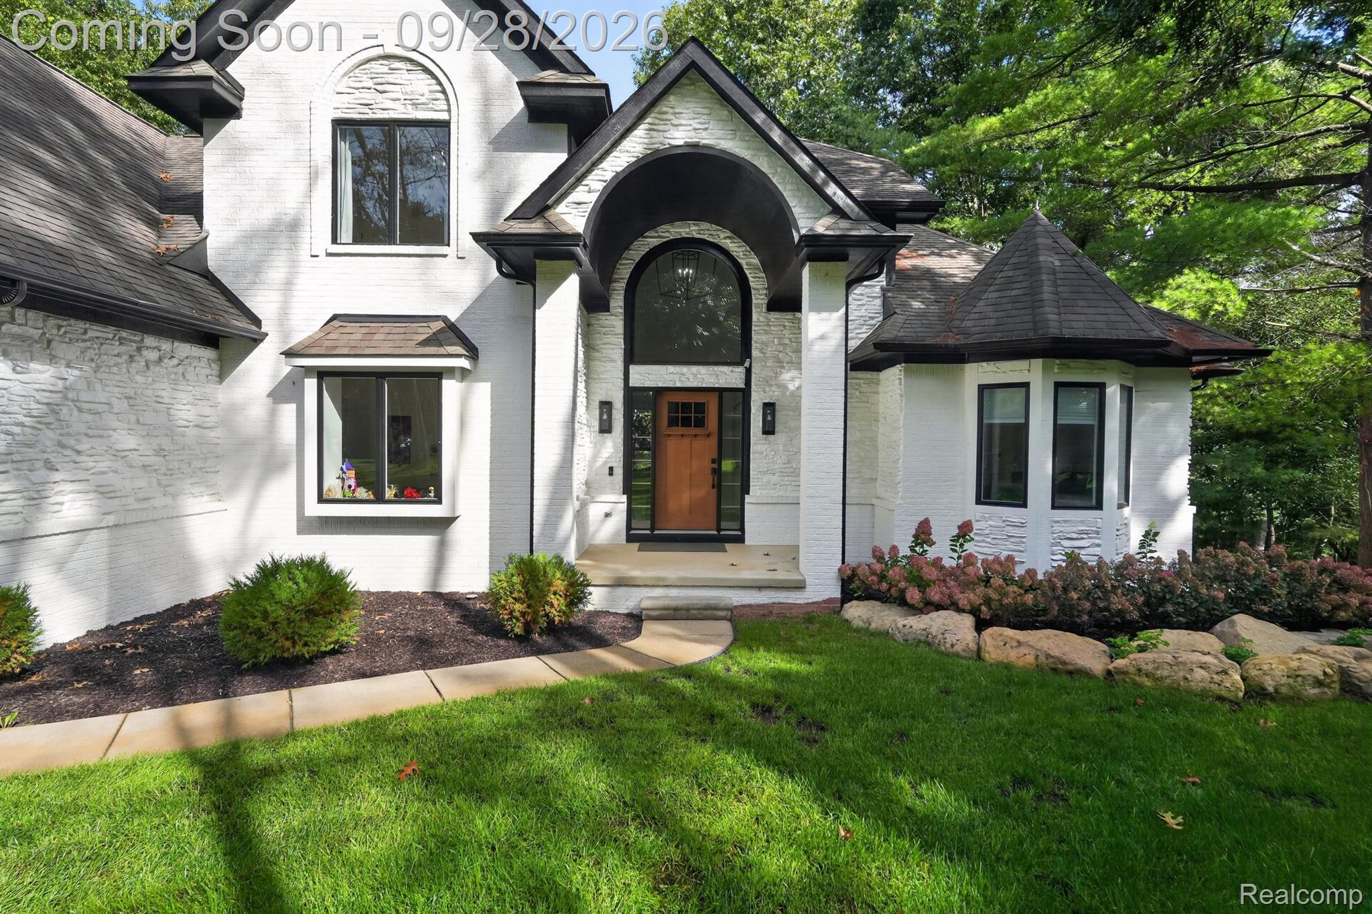
Welcome to 10073 Silver Lake Rd! This inviting home offers 3 bedrooms plus a bonus flex room, perfect for a home office, gym, or potential 4th bedroom. Situated on nearly an acre, the property offers a wonderful combination of indoor and outdoor space. Inside, you’ll find bright, comfortable living areas with modern touches and a fresh, welcoming feel throughout. The spacious walkout basement adds even more possibilities for future living or entertainment space. With plenty of room to relax, entertain, and make it your own, this home is ready for its next chapter. A home where space, style, and possibility come together beautifully.
Save
Ask
Tour
Hide
Listing Snapshot
Price
$725,000
Days On Site
0 Days
Bedrooms
3
Inside Area (SqFt)
2,904 sqft
Total Baths
3
Full Baths
2
Partial Baths
1
Lot Size
0.89 Acres
Year Built
2000
MLS® Number
20261077300
Status
Active
Property Tax
$8,166
HOA/Condo/Coop Fees
N/A
Sq Ft Source
Estimated
Friends & Family
Recent Activity
| 5 hours ago | Status changed to Active | |
| 5 hours ago | Listing updated with changes from the MLS® | |
| 8 hours ago | Listing first seen on site |
General Features
Acres
0.89
Attached Garage
Yes
Cross Street
Fieldcrest Dr
Disclosures
Taxes Homestead Exempt
Garage
Yes
Garage Spaces
3.5
Levels
One and One Half
Parking
Attached
Property Sub Type
Single Family Residence
Sewer
Septic Tank
Special Circumstances
Standard
SqFt Above
2904
Style
Traditional
Water Source
PrivateWell
Interior Features
Basement
UnfinishedWalk-Out Access
Heating
Forced AirNatural Gas
BathFull
Dimensions - 12 X 6Level - Second
BathLav
Dimensions - 6 X 5
Bedroom
Dimensions - 14 X 11Level - Second
Kitchen
Dimensions - 14 X 14
Master Bedroom
Dimensions - 15 X 13
Other
Dimensions - 26 X 12Level - Second
Save
Ask
Tour
Hide
Exterior Features
Construction Details
BrickOtherStone
Pool Features
None
Community Features
MLS Area
Area01161GreenOakTwp
School District
Brighton
Financing Terms Available
CashConventionalFHA
Building Access
GroundLevelwSteps
Roads
Paved
Schools
School District
Brighton
Elementary School
Unknown
Middle School
Unknown
High School
Unknown
Listing courtesy of Exit Ahead Realty: [email protected]

IDX provided courtesy of Realcomp II Ltd. via RealcompIILtd. Copyright © 2026 Realcomp II Ltd. Shareholders.
IDX information is provided exclusively for consumers' personal, non-commercial use and may not be used for any purpose other than to identify prospective properties consumers may be interested in purchasing and that the data is deemed reliable but not guaranteed accurate by the MLS.
IDX provided courtesy of Realcomp II Ltd. via RealcompIILtd. Copyright © 2026 Realcomp II Ltd. Shareholders.
IDX information is provided exclusively for consumers' personal, non-commercial use and may not be used for any purpose other than to identify prospective properties consumers may be interested in purchasing and that the data is deemed reliable but not guaranteed accurate by the MLS.
Neighborhood & Commute
Source: Walkscore
Save
Ask
Tour
Hide
Did you know? You can invite friends and family to your search. They can join your search, rate and discuss listings with you.