Save
Ask
Tour
Hide
Share
$180,000
New Listing

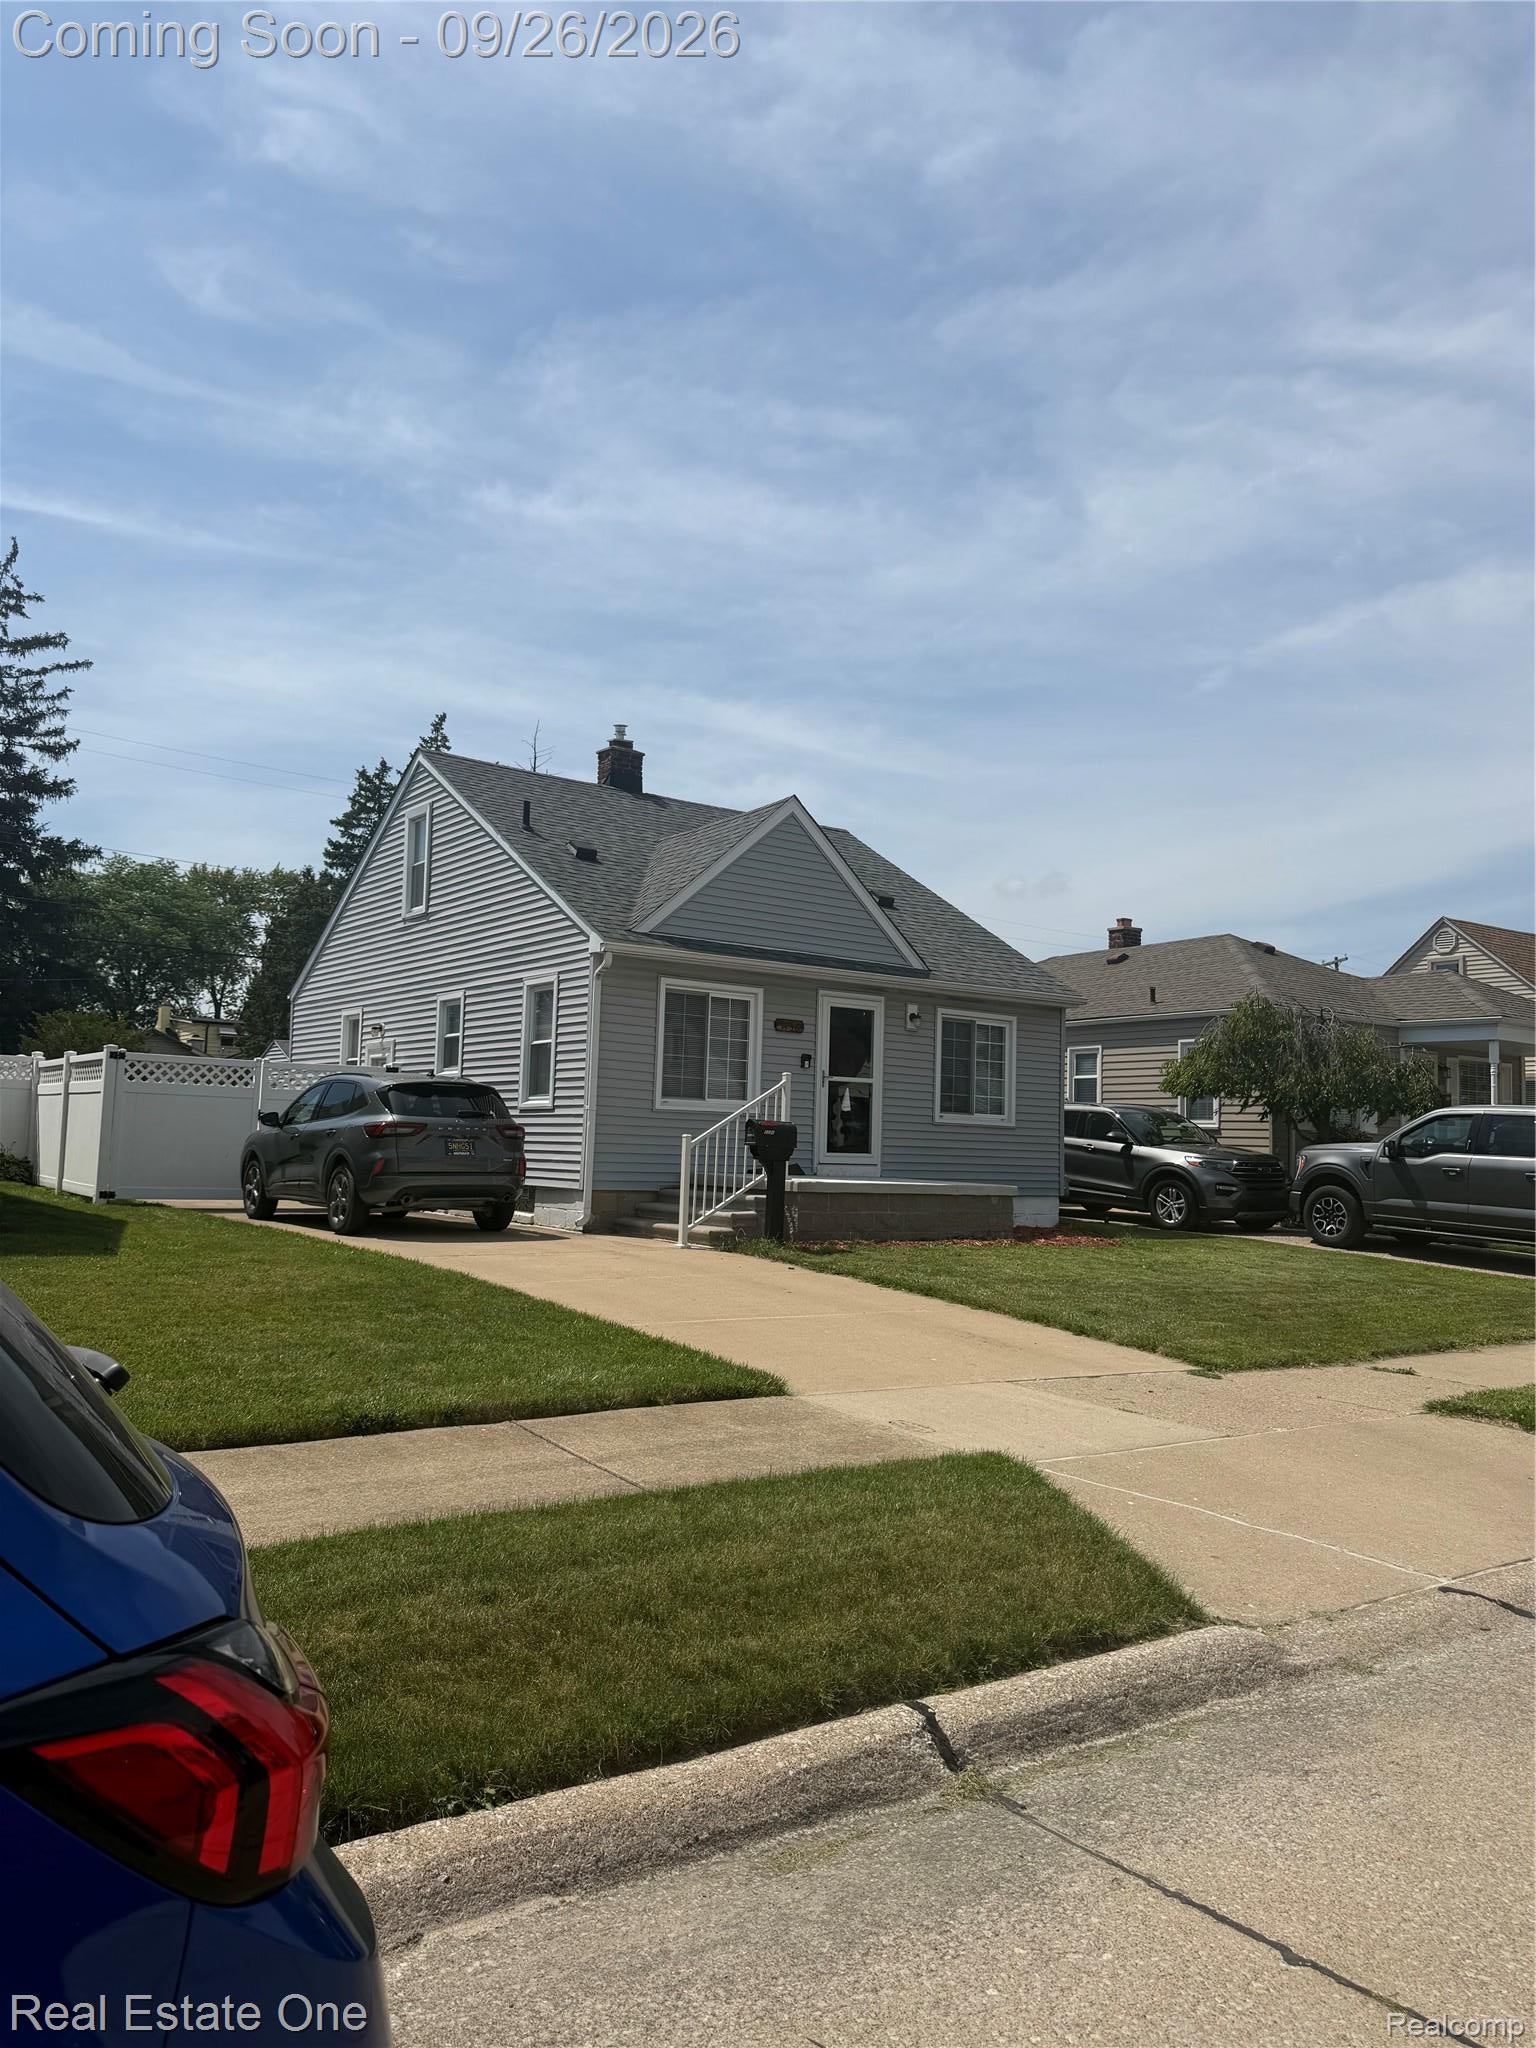
1136 10th Street
Wyandotte City, MI 48192

Single Family Residence|Coming Soon
3
Beds
1
Total Bath
1
Full Bath
990
SqFt
$182
/SqFt
1949
Built
Subdivision:
FORD CENTRE SUB
County:
Wayne
Call Now: 888-825-1420
Is this the listing for you? We can help make it yours.
888-825-1420
1136 10th Street
Save
Ask
Tour
Hide
Share

New pictures will be posted on Tuesday 9/22/2026. WELCOME TO 1136 10TH STREET! This well-maintained Wyandotte home offers comfortable living with a functional layout and several important updates. The living room, hallway, and one bedroom on the main floor feature beautiful hardwood floors, while the primary bedroom and second bedroom are carpeted. Enjoy a separate dining room and a spacious kitchen equipped with an oven/range, refrigerator, dishwasher, range hood, and garbage disposal. Numerous updates include a new oven/range (2026), garbage disposal (2025), furnace and hot water tank (2022), front and back porch improvements and storm doors (2021), roof (2018; buyer to verify, as prior records also reference 2015), privacy fence (2015), and shed (2006). Part of the basement was waterproofed in 2001 by a previous owner. Windows are reported to be in good condition. Purchaser(s) to assume responsibility for all City-required repairs after closing in order to obtain the Certificate of Occupancy. Buyer to verify all measurements, updates, and city requirements.

Save
Ask
Tour
Hide
Share
Listing Snapshot
Price 
$180,000
Days On Site 
0 Days
Bedrooms 
3
Inside Area (SqFt) 
990 sqft
Total Baths 
1
Full Baths 
1
Partial Baths 
N/A
Lot Size 
0.1 Acres
Year Built 
1949
MLS® Number 
20261075988
Status 
Coming Soon
Property Tax 
$1,956
HOA/Condo/Coop Fees 
N/A
Sq Ft Source 
Assessor
Friends & Family
Recent Activity
8 hours agoListing first seen on site
8 hours agoListing updated with changes from the MLS®
General Features
Acres 
0.1
Cross Street 
EAST OF FORT ST/ SOUTH OF GODDARD
Disclosures 
Taxes Homestead Exempt
Foundation 
Block
Levels 
One and One Half
Parking 
No Garage
Property Sub Type 
Single Family Residence
Sewer 
Public Sewer
Special Circumstances 
Standard
SqFt Above 
990
Style 
Bungalow
Utilities 
Cable Available
Water Source 
Public
Interior Features
Appliances 
OvenGas Water HeaterDishwasherDryerFree-Standing Gas OvenFree-Standing RefrigeratorRange HoodSelf Cleaning Oven
Basement 
FullUnfinished
Electric 
Circuit Breakers
Heating 
Forced AirNatural Gas
BathFull 
Dimensions - 6 X 7
Bedroom 
Dimensions - 12 X 13
Dining Room 
Dimensions - 8 X 9
Kitchen 
Dimensions - 9 X 9
Living Room 
Dimensions - 14 X 16
Master Bedroom 
Dimensions - 12 X 14Level - Second
SittingRoom 
Dimensions - 9 X 8Level - Second
Save
Ask
Tour
Hide
Share
Exterior Features
Construction Details 
Vinyl Siding
Pool Features 
None
Community Features
MLS Area 
Area05147Wyandotte
School District 
Wyandotte
Financing Terms Available 
CashConventionalFHAVA Loan
Building Access 
GroundLevelwSteps
Roads 
Paved
Schools
School District
Wyandotte
Elementary School
Unknown
Middle School
Unknown
High School
Unknown
Listing courtesy of Real Estate One-Southgate: [email protected]


IDX provided courtesy of Realcomp II Ltd. via RealcompIILtd. Copyright © 2026 Realcomp II Ltd. Shareholders.

IDX information is provided exclusively for consumers' personal, non-commercial use and may not be used for any purpose other than to identify prospective properties consumers may be interested in purchasing and that the data is deemed reliable but not guaranteed accurate by the MLS.

Neighborhood & Commute
Source: Walkscore
Save
Ask
Tour
Hide
Share