Save
Ask
Tour
Hide
Share
$245,000
New Listing

2900 Jefferson 42
Detroit City, MI 48207

For Sale|Condominium|Active
2
Beds
2
Total Baths
2
Full Baths
1,489
SqFt
$165
/SqFt
1920
Built
Subdivision:
GARDEN COURT CONDO WCCP NO 853
County:
Wayne
Call Now: 888-825-1420
Is this the listing for you? We can help make it yours.
888-825-1420
2900 Jefferson 422900 Jefferson 422900 Jefferson 422900 Jefferson 42
Save
Ask
Tour
Hide
Share

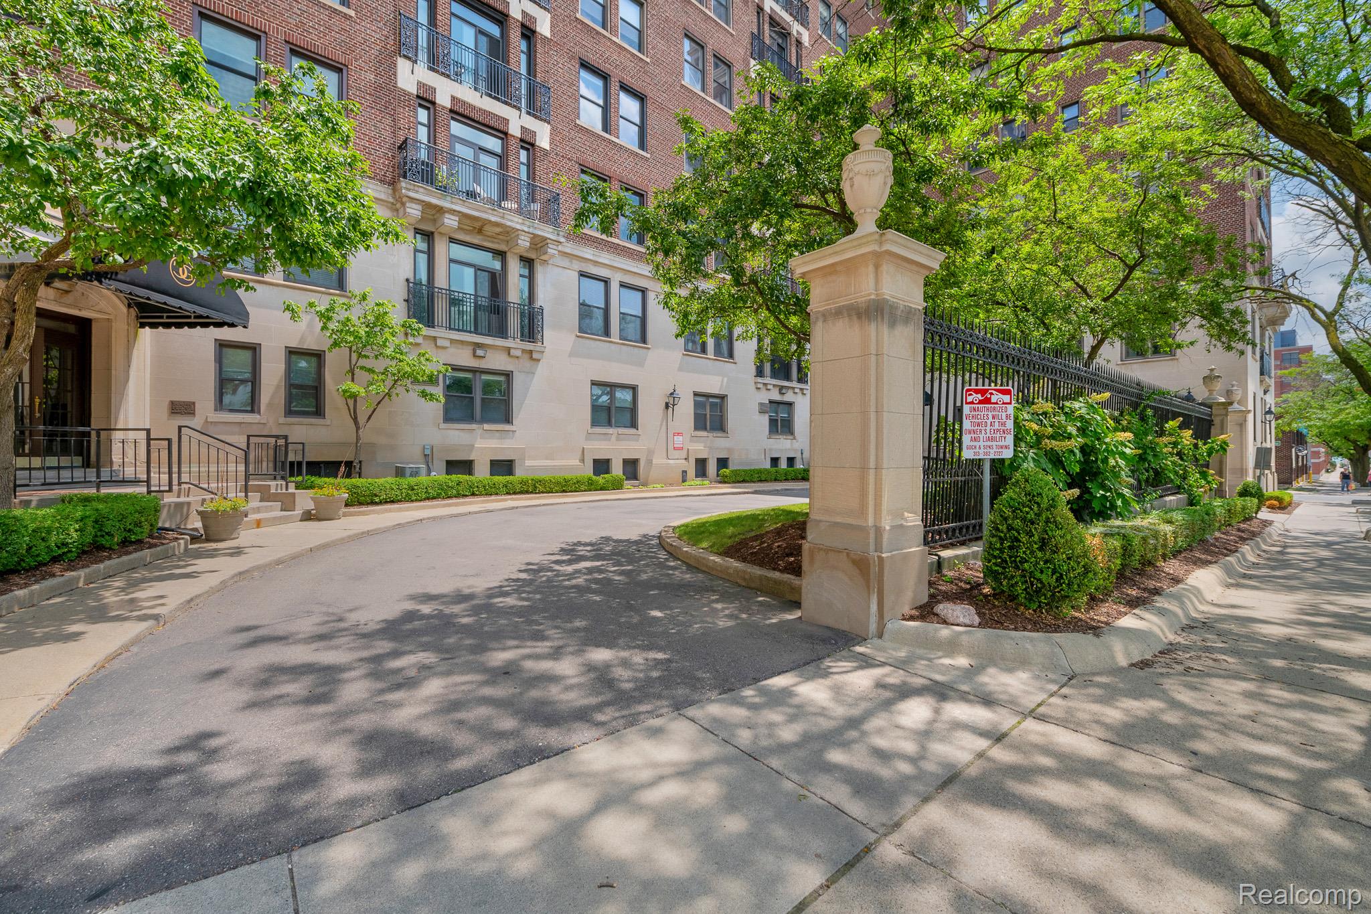
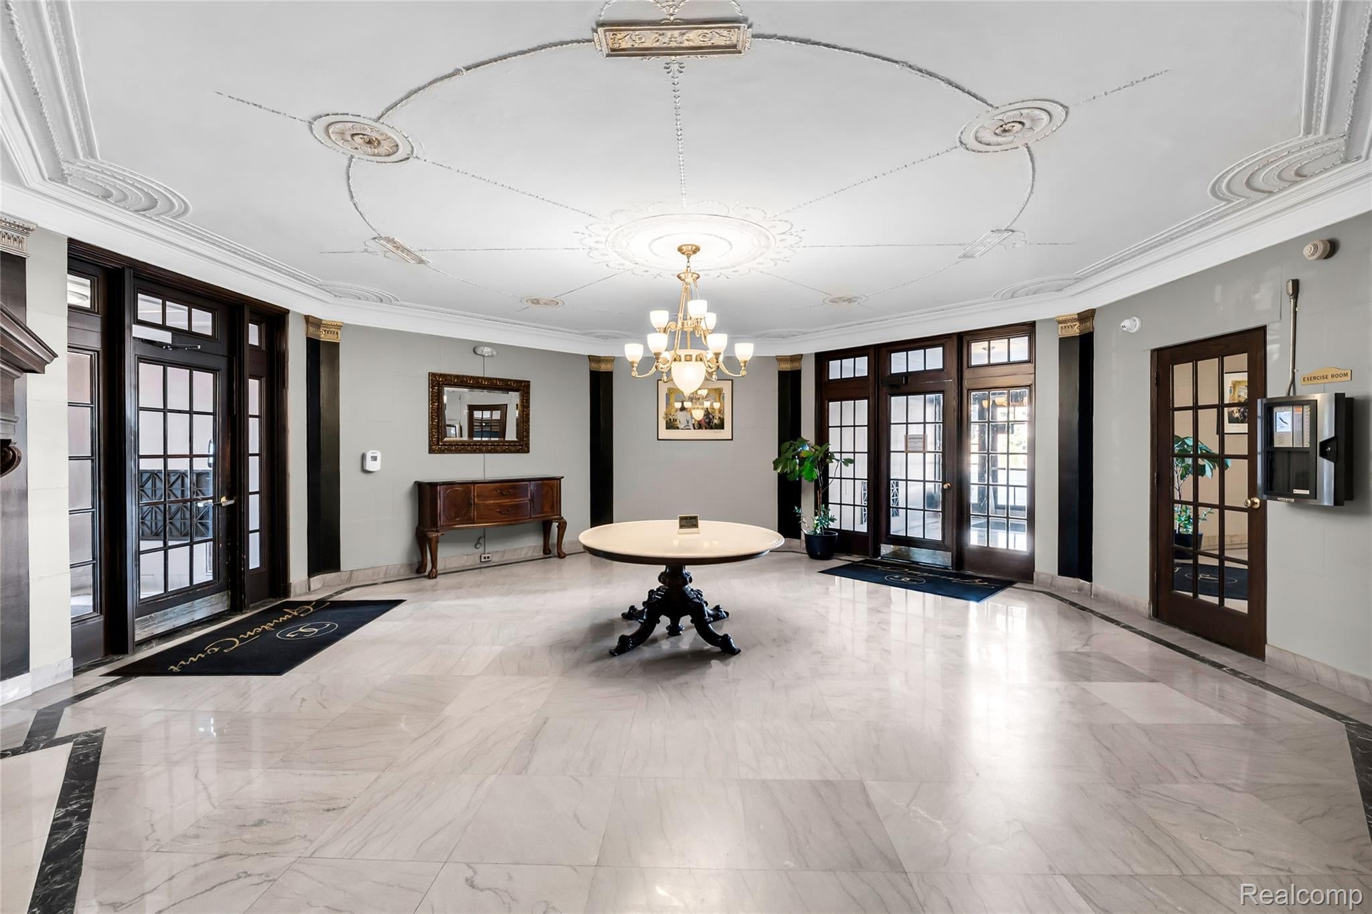
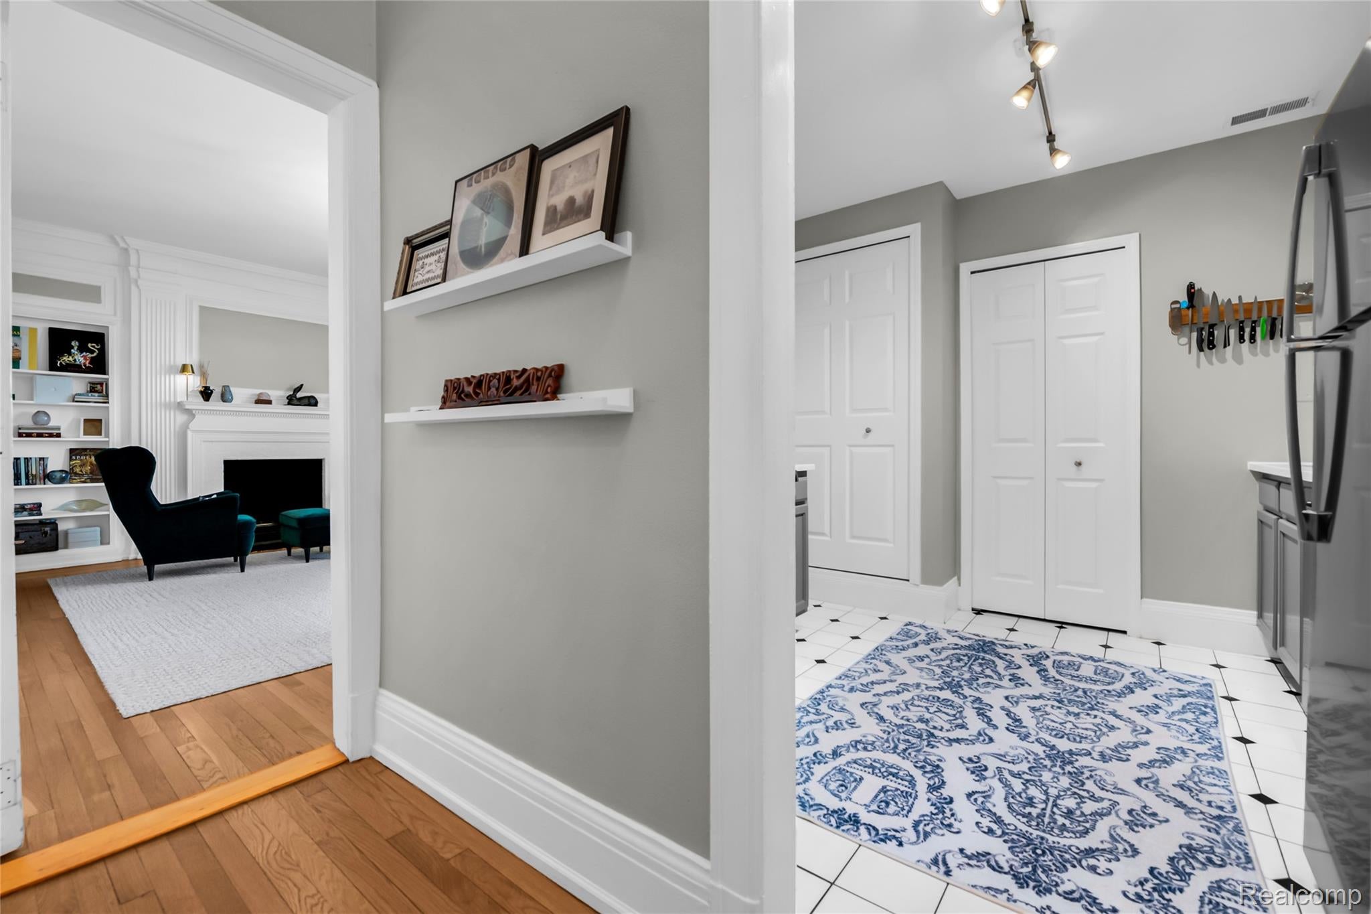
LOOKING FOR DETROIT HISTORY? ICONIC ARCHITECTURE? Then look no further. Welcome to Garden Court Condominiums, where timeless Detroit character meets elevated city living inside one of Albert Kahn’s distinguished architectural landmarks. Step inside this spacious 2-bedroom, 2-full-bath residence and discover a home that offers something increasingly rare—character, space, and an incredible location all in one. The versatile floor plan provides room to entertain, work from home, host overnight guests, or simply spread out and enjoy a lifestyle that feels anything but ordinary. But the experience doesn’t stop at your front door. Head upstairs to the rooftop terrace and take in sweeping views of Detroit, enjoy the convenience of the building’s fitness center, or stroll just a few short blocks to the Detroit Riverwalk. Belle Isle, Downtown, Eastern Market, dining, entertainment, sporting venues, greenways, and some of Detroit’s most celebrated destinations are all within easy reach.

Save
Ask
Tour
Hide
Share
Listing Snapshot
Price 
$245,000
Days On Site 
0 Days
Bedrooms 
2
Inside Area (SqFt) 
1,489 sqft
Total Baths 
2
Full Baths 
2
Partial Baths 
N/A
Lot Size 
N/A
Year Built 
1920
MLS® Number 
20261075971
Status 
Active
Property Tax 
$7,416
HOA/Condo/Coop Fees 
$840 monthly
Sq Ft Source 
N/A
Friends & Family
Recent Activity
4 hours agoListing first seen on site
4 hours agoListing updated with changes from the MLS®
General Features
Cross Street 
Btw. Jos Campau and Larned
Disclosures 
No Restrictions, Taxes Homestead Exempt
Foundation 
Brick/Mortar
Levels 
One
Parking 
CoveredNo GarageAssigned
Pets 
Yes
Property Sub Type 
Condominium
Security 
Smoke Detector(s)Fire AlarmClosed Circuit Camera(s)
Sewer 
Public Sewer
Special Circumstances 
Standard
SqFt Above 
1489
Style 
HistoricHighRiseRanch
Water Source 
Public
Interior Features
Appliances 
DishwasherDisposalDryerExhaust FanFree-Standing Gas RangeFree-Standing RefrigeratorRange HoodStainless Steel Appliance(s)Washer
Basement 
Unfinished
Cooling 
Central AirWindow Unit(s)
Fireplace 
Yes
Fireplace Features 
GasLibraryWood Burning
Furnished 
Unfurnished
Heating 
Exhaust FanForced AirNatural Gas
Interior 
ElevatorEntrance Foyer
Laundry Features 
In UnitLaundry Room
BathFull 
Dimensions - 7 X 7
Bedroom 
Dimensions - 12 X 15
Kitchen 
Dimensions - 10 X 8
Laundry 
Dimensions - 7 X 7
Library 
Dimensions - 15 X 16
Living Room 
Dimensions - 15 X 13
Master Bathroom 
Dimensions - 8 X 6
Master Bedroom 
Dimensions - 20 X 14
Save
Ask
Tour
Hide
Share
Exterior Features
Construction Details 
Brick
Community Features
Association Amenities 
Maintenance Grounds
Association Fee 
$840.0
Association Fee Frequency 
Monthly
MLS Area 
Area05053DetWoodwardMcclellanSoMack
School District 
Detroit
Financing Terms Available 
CashConventionalVA Loan
Building Access 
GroundLevelwSteps
Roads 
Paved
Schools
School District
Detroit
Elementary School
Unknown
Middle School
Unknown
High School
Unknown
Listing courtesy of Berkshire Hathaway HomeServices The Loft Warehouse: [email protected]


IDX provided courtesy of Realcomp II Ltd. via RealcompIILtd. Copyright © 2026 Realcomp II Ltd. Shareholders.

IDX information is provided exclusively for consumers' personal, non-commercial use and may not be used for any purpose other than to identify prospective properties consumers may be interested in purchasing and that the data is deemed reliable but not guaranteed accurate by the MLS.

Neighborhood & Commute
Source: Walkscore
Save
Ask
Tour
Hide
Share