Save
Ask
Tour
Hide
Share
$259,900
New Listing

1716 Graefield Road 47
Birmingham City, MI 48009

Condominium|Coming Soon
2
Beds
1
Total Bath
1
Full Bath
1,306
SqFt
$199
/SqFt
1949
Built
Subdivision:
WILLIAMSBURG OF BIRMINGHAM OCCPN 307
County:
Oakland
Call Now: 888-825-1420
Is this the listing for you? We can help make it yours.
888-825-1420
1716 Graefield Road 471716 Graefield Road 471716 Graefield Road 471716 Graefield Road 47
Save
Ask
Tour
Hide
Share

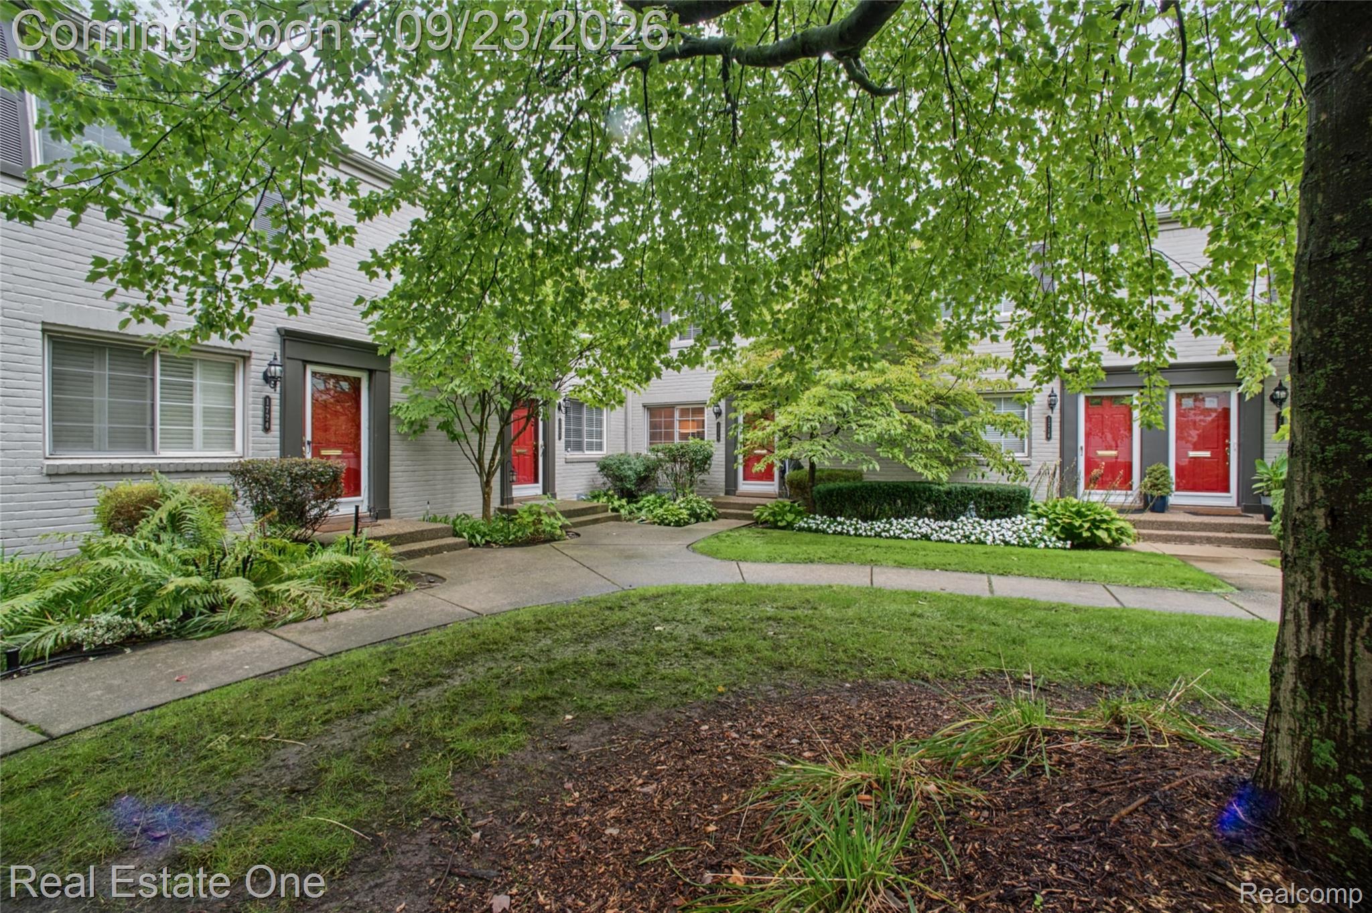
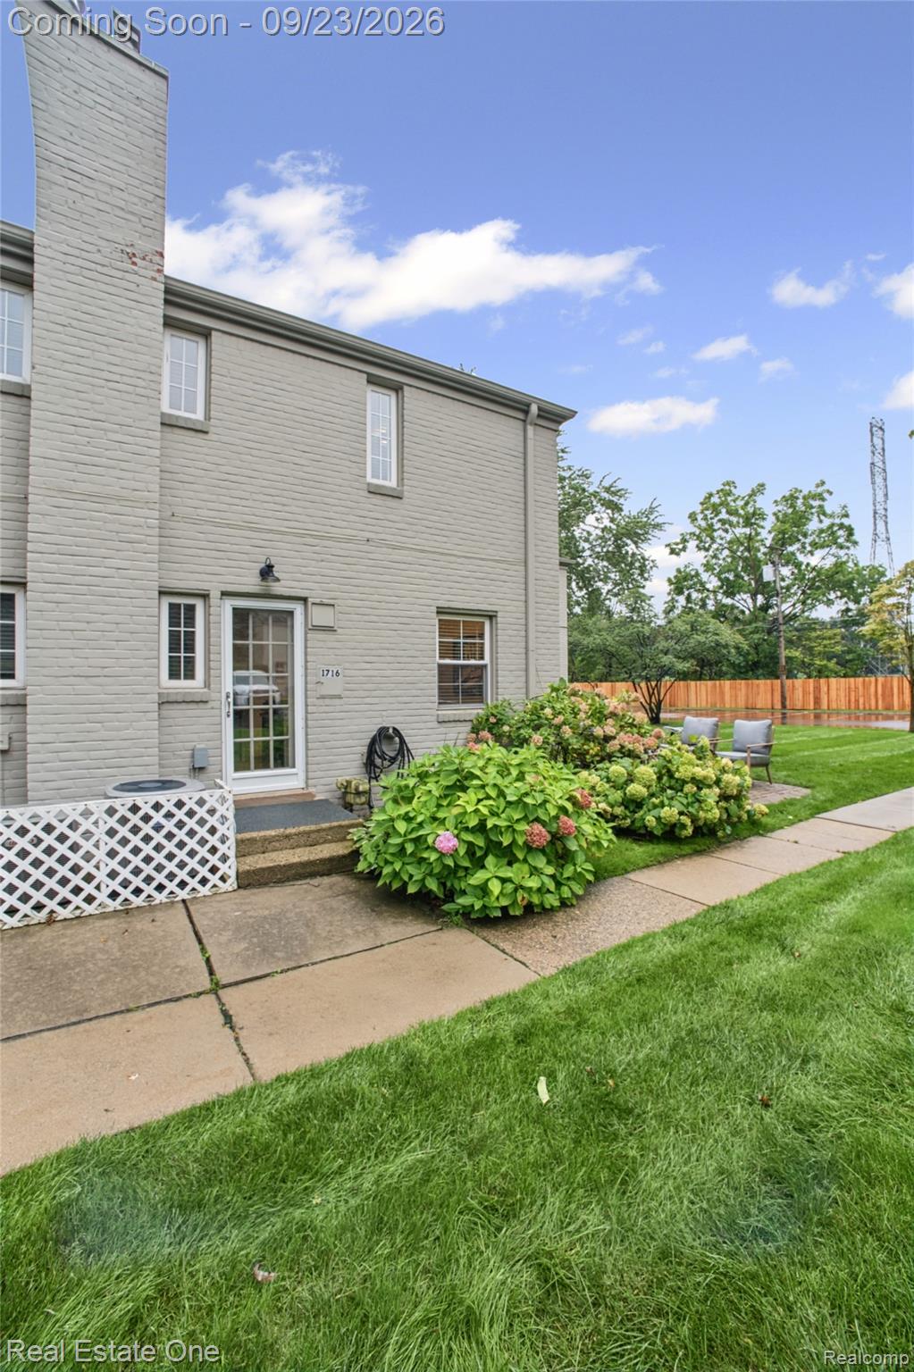
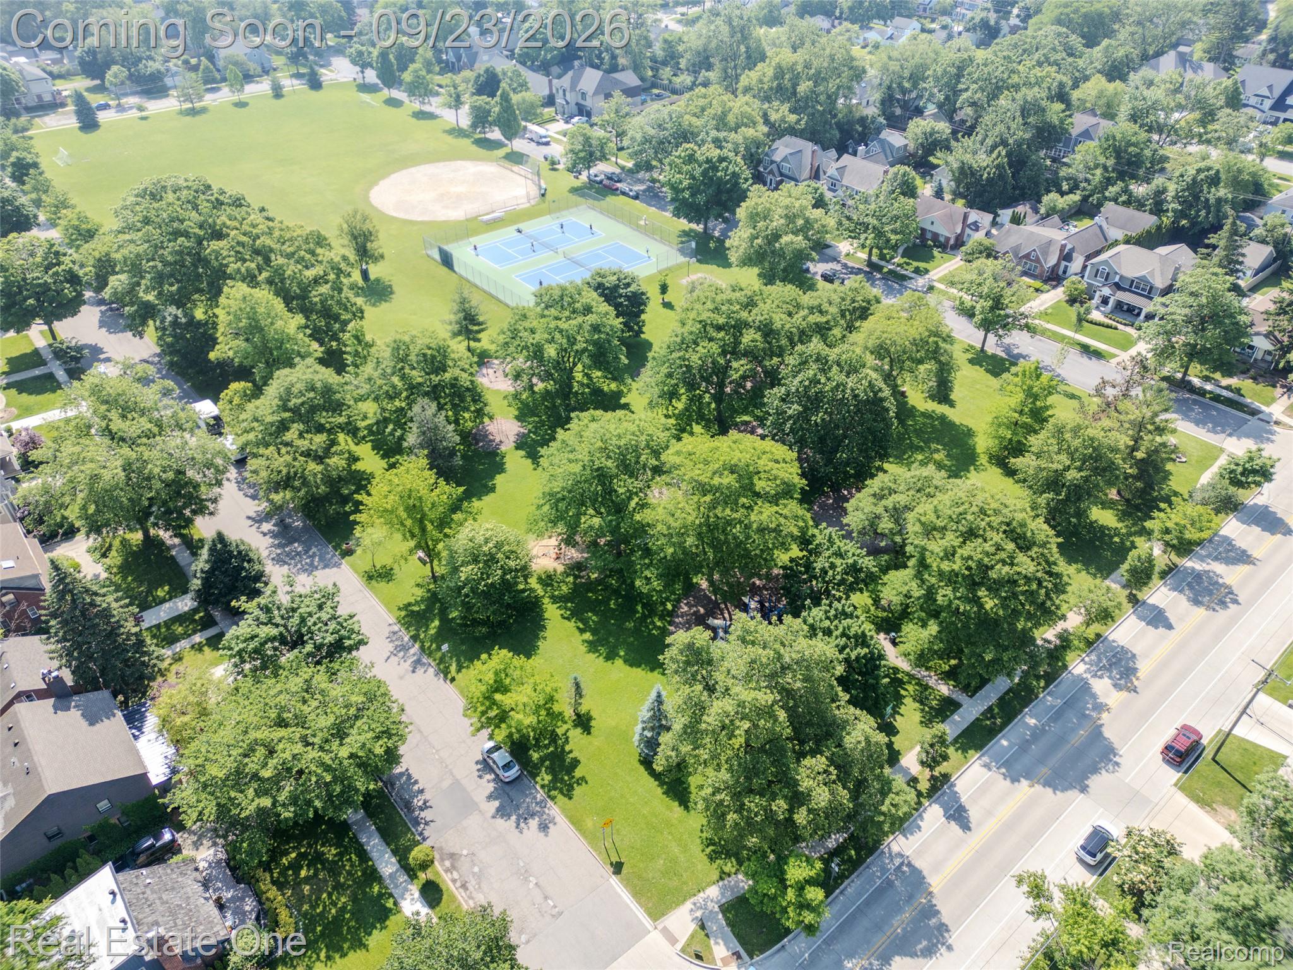
Thoughtfully refreshed and beautifully presented, this rarely available end-unit, two-bedroom condo offers inviting interiors, a private outdoor retreat, and a highly sought-after Birmingham address. The updated kitchen features new tile flooring, refreshed hardware, modern paint, and brand-new stainless steel appliances. The bathroom has been tastefully updated as well, and new lighting fixtures throughout create a cohesive, polished feel. As an end unit, you enjoy just one shared wall and a unique private patio—perfect for morning coffee or unwinding at the end of the day. The finished lower level adds valuable flexibility, ideal for a home office, hobby space, or an additional lounge area. Fresh, welcoming, and move-in ready, this condo offers an exceptional opportunity to make Birmingham your home. Additional highlights include two parking spaces, Birmingham Schools, and walkable access to parks, Whole Foods, LA Fitness, and Birmingham’s vibrant downtown

Save
Ask
Tour
Hide
Share
Listing Snapshot
Price 
$259,900
Days On Site 
0 Days
Bedrooms 
2
Inside Area (SqFt) 
1,306 sqft
Total Baths 
1
Full Baths 
1
Partial Baths 
N/A
Lot Size 
N/A
Year Built 
1949
MLS® Number 
20261075956
Status 
Coming Soon
Property Tax 
$3,709
HOA/Condo/Coop Fees 
$310 monthly
Sq Ft Source 
Assessor
Friends & Family
Recent Activity
4 hours agoListing first seen on site
4 hours agoListing updated with changes from the MLS®
General Features
Cross Street 
Adams and Maple Rd
Disclosures 
Taxes Homestead Exempt
Foundation 
Block
Levels 
Two
Parking 
No Garage
Pets 
CallNumber LimitYes
Property Sub Type 
Condominium
Sewer 
Public Sewer
Special Circumstances 
Standard
SqFt Above 
906
SqFt Below 
400
Style 
EndUnitTownhouse
Water Source 
Public
Interior Features
Appliances 
Gas Water HeaterDishwasherDisposalDryerFree-Standing Gas RangeFree-Standing RefrigeratorMicrowaveWasher
Basement 
Unfinished
Cooling 
Central Air
Heating 
Forced AirNatural Gas
BathFull 
Dimensions - 8 X 8Level - Second
Bedroom 
Dimensions - 10 X 10Level - Second
Dining Room 
Dimensions - 10 X 9
Kitchen 
Dimensions - 9 X 8
Living Room 
Dimensions - 14 X 13
Master Bedroom 
Dimensions - 15 X 12Level - Second
Save
Ask
Tour
Hide
Share
Exterior Features
Construction Details 
Brick
Patio And Porch 
Porch
Road Frontage 
Private Road
Roof 
Asphalt
Community Features
Association Fee 
$310.0
Association Fee Frequency 
Monthly
MLS Area 
Area02192Birmingham
School District 
Birmingham
Financing Terms Available 
CashConventionalVA Loan
Building Access 
GroundLevel
Roads 
Paved
Schools
School District
Birmingham
Elementary School
Unknown
Middle School
Unknown
High School
Unknown
Listing courtesy of Real Estate One-Clinton Twp: [email protected]


IDX provided courtesy of Realcomp II Ltd. via RealcompIILtd. Copyright © 2026 Realcomp II Ltd. Shareholders.

IDX information is provided exclusively for consumers' personal, non-commercial use and may not be used for any purpose other than to identify prospective properties consumers may be interested in purchasing and that the data is deemed reliable but not guaranteed accurate by the MLS.

Neighborhood & Commute
Source: Walkscore
Save
Ask
Tour
Hide
Share