Save
Ask
Tour
Hide
Share
$419,999
New Listing

29912 Trailwood Drive
Warren City, MI 48092

Single Family Residence|Coming Soon
3
Beds
3
Total Baths
3
Full Baths
3,286
SqFt
$128
/SqFt
2014
Built
Subdivision:
BERKSHIRE ESTATES
County:
Macomb
Call Now: 888-825-1420
Is this the listing for you? We can help make it yours.
888-825-1420
29912 Trailwood Drive29912 Trailwood Drive29912 Trailwood Drive29912 Trailwood Drive
Save
Ask
Tour
Hide
Share

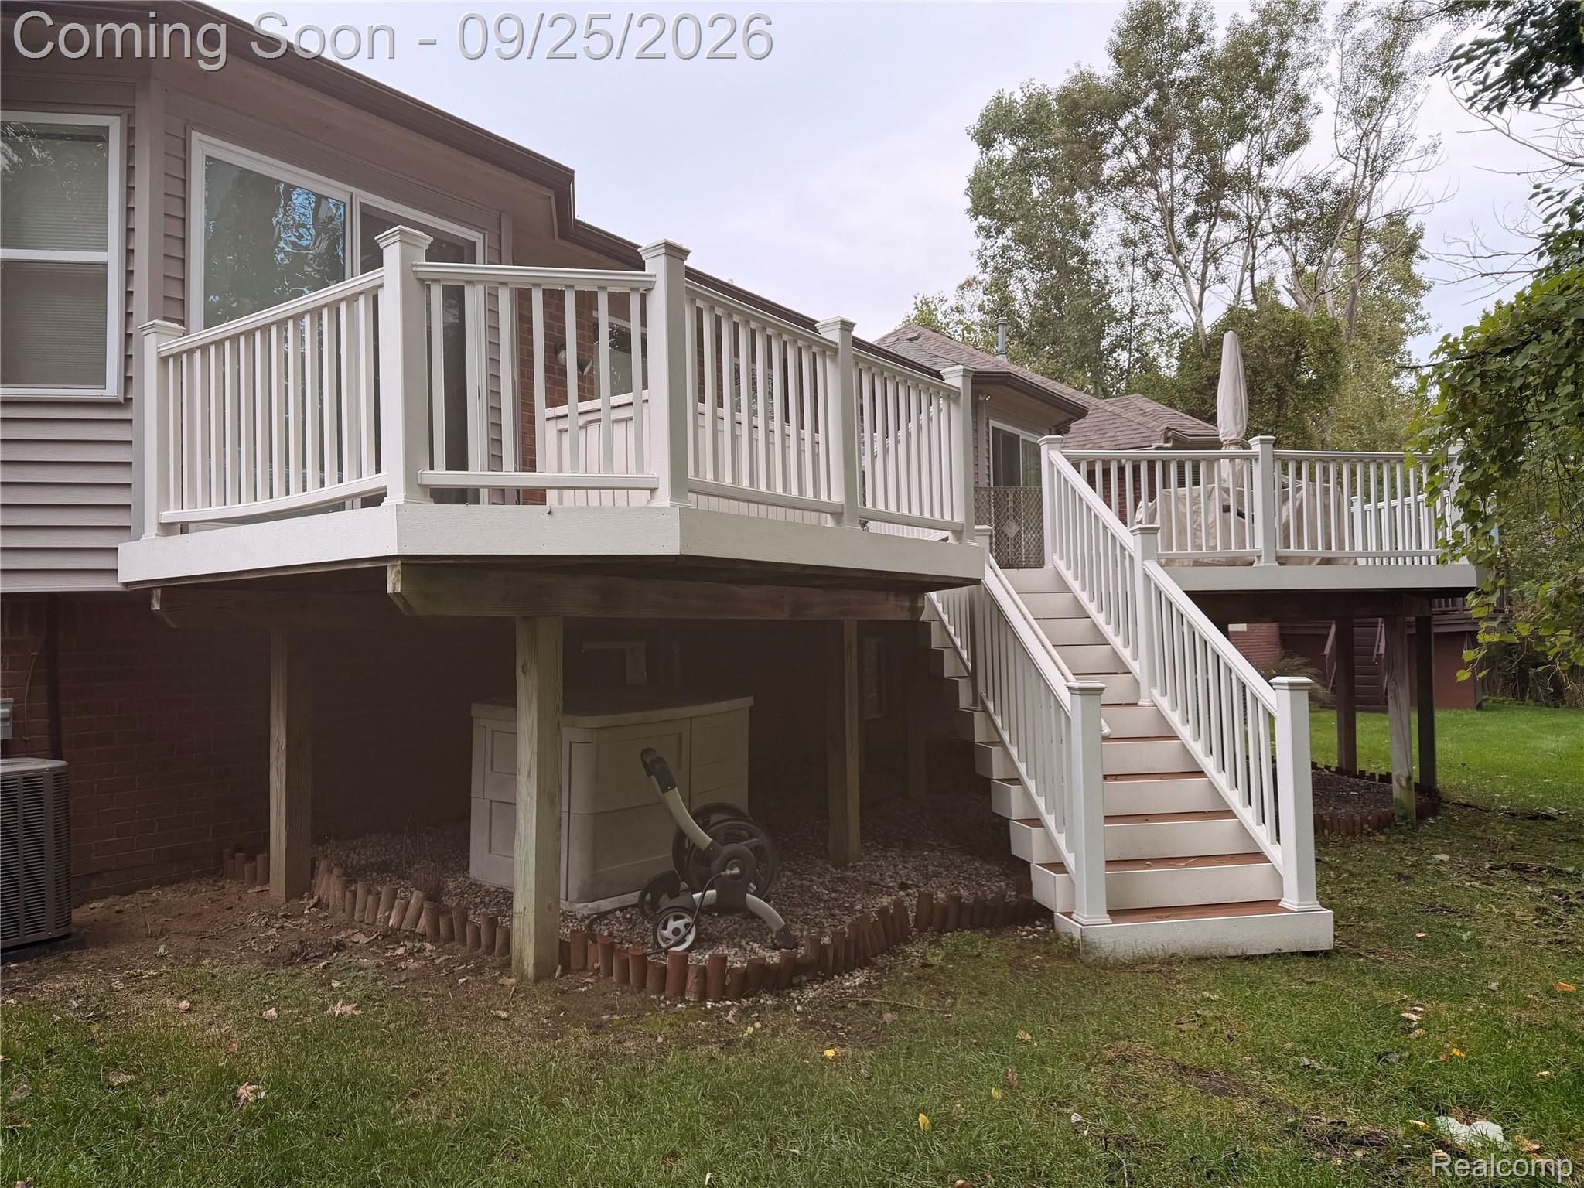
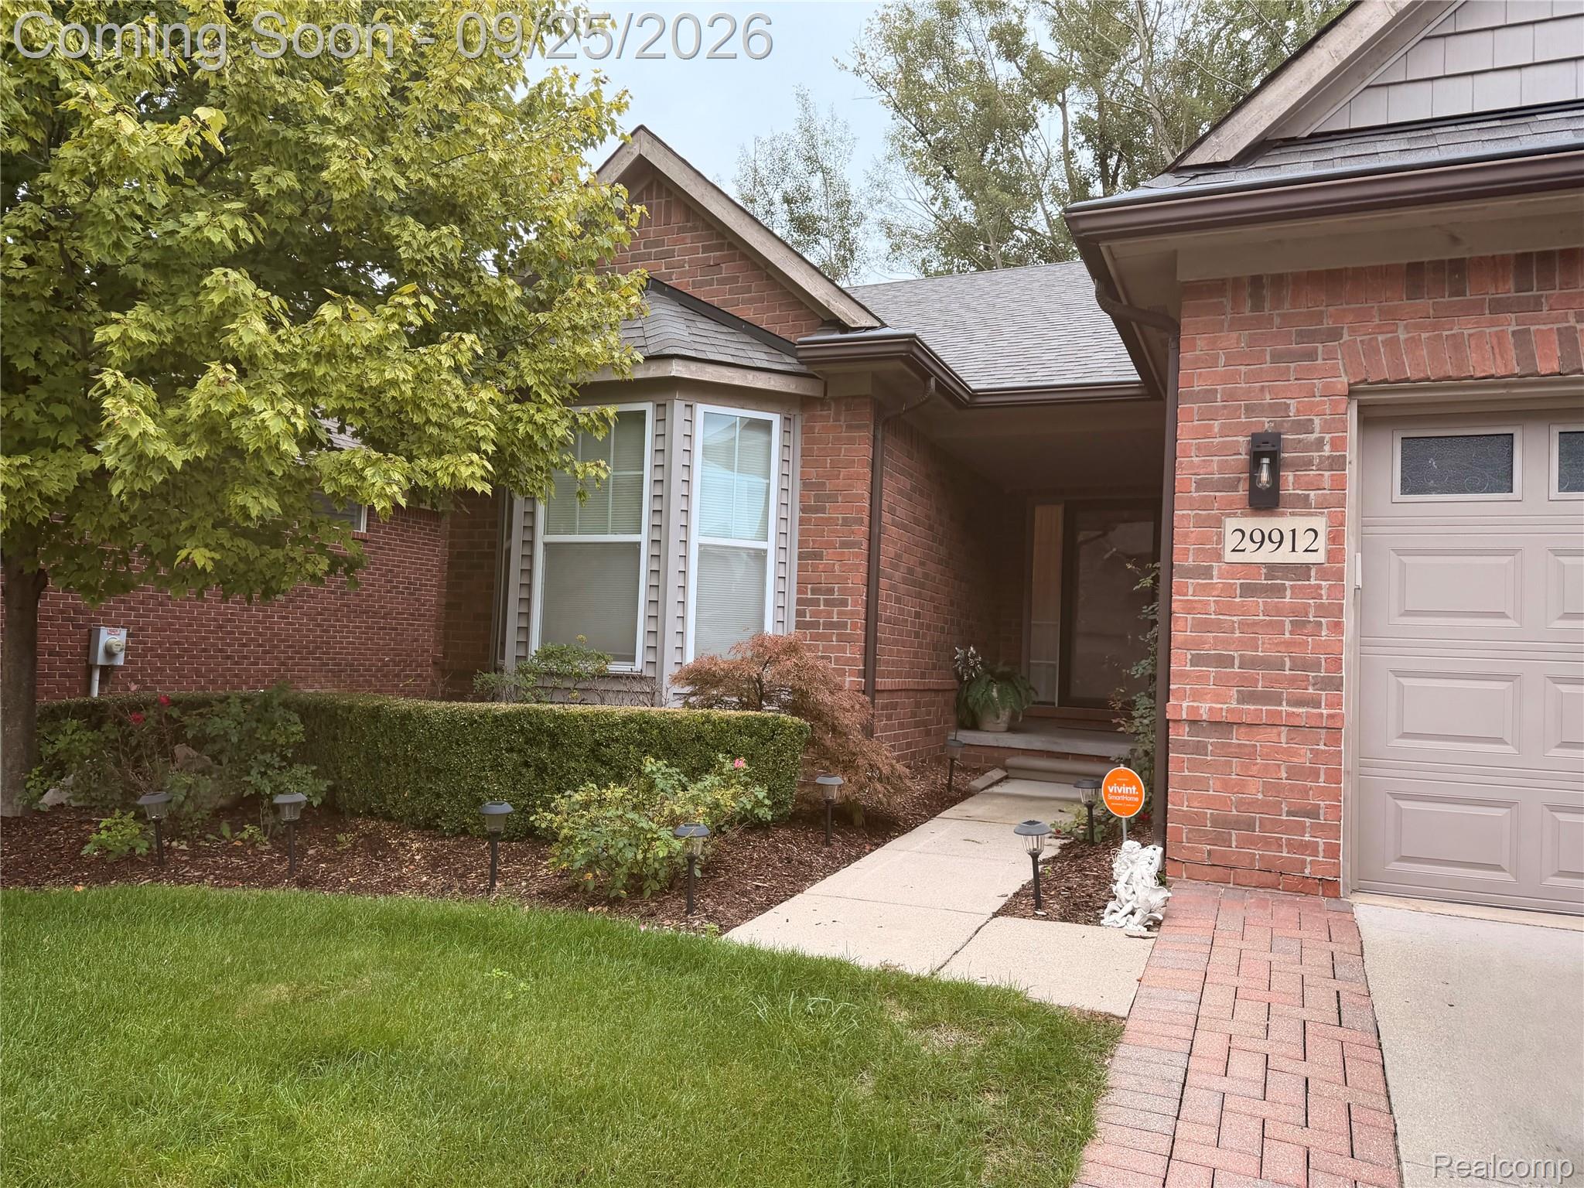
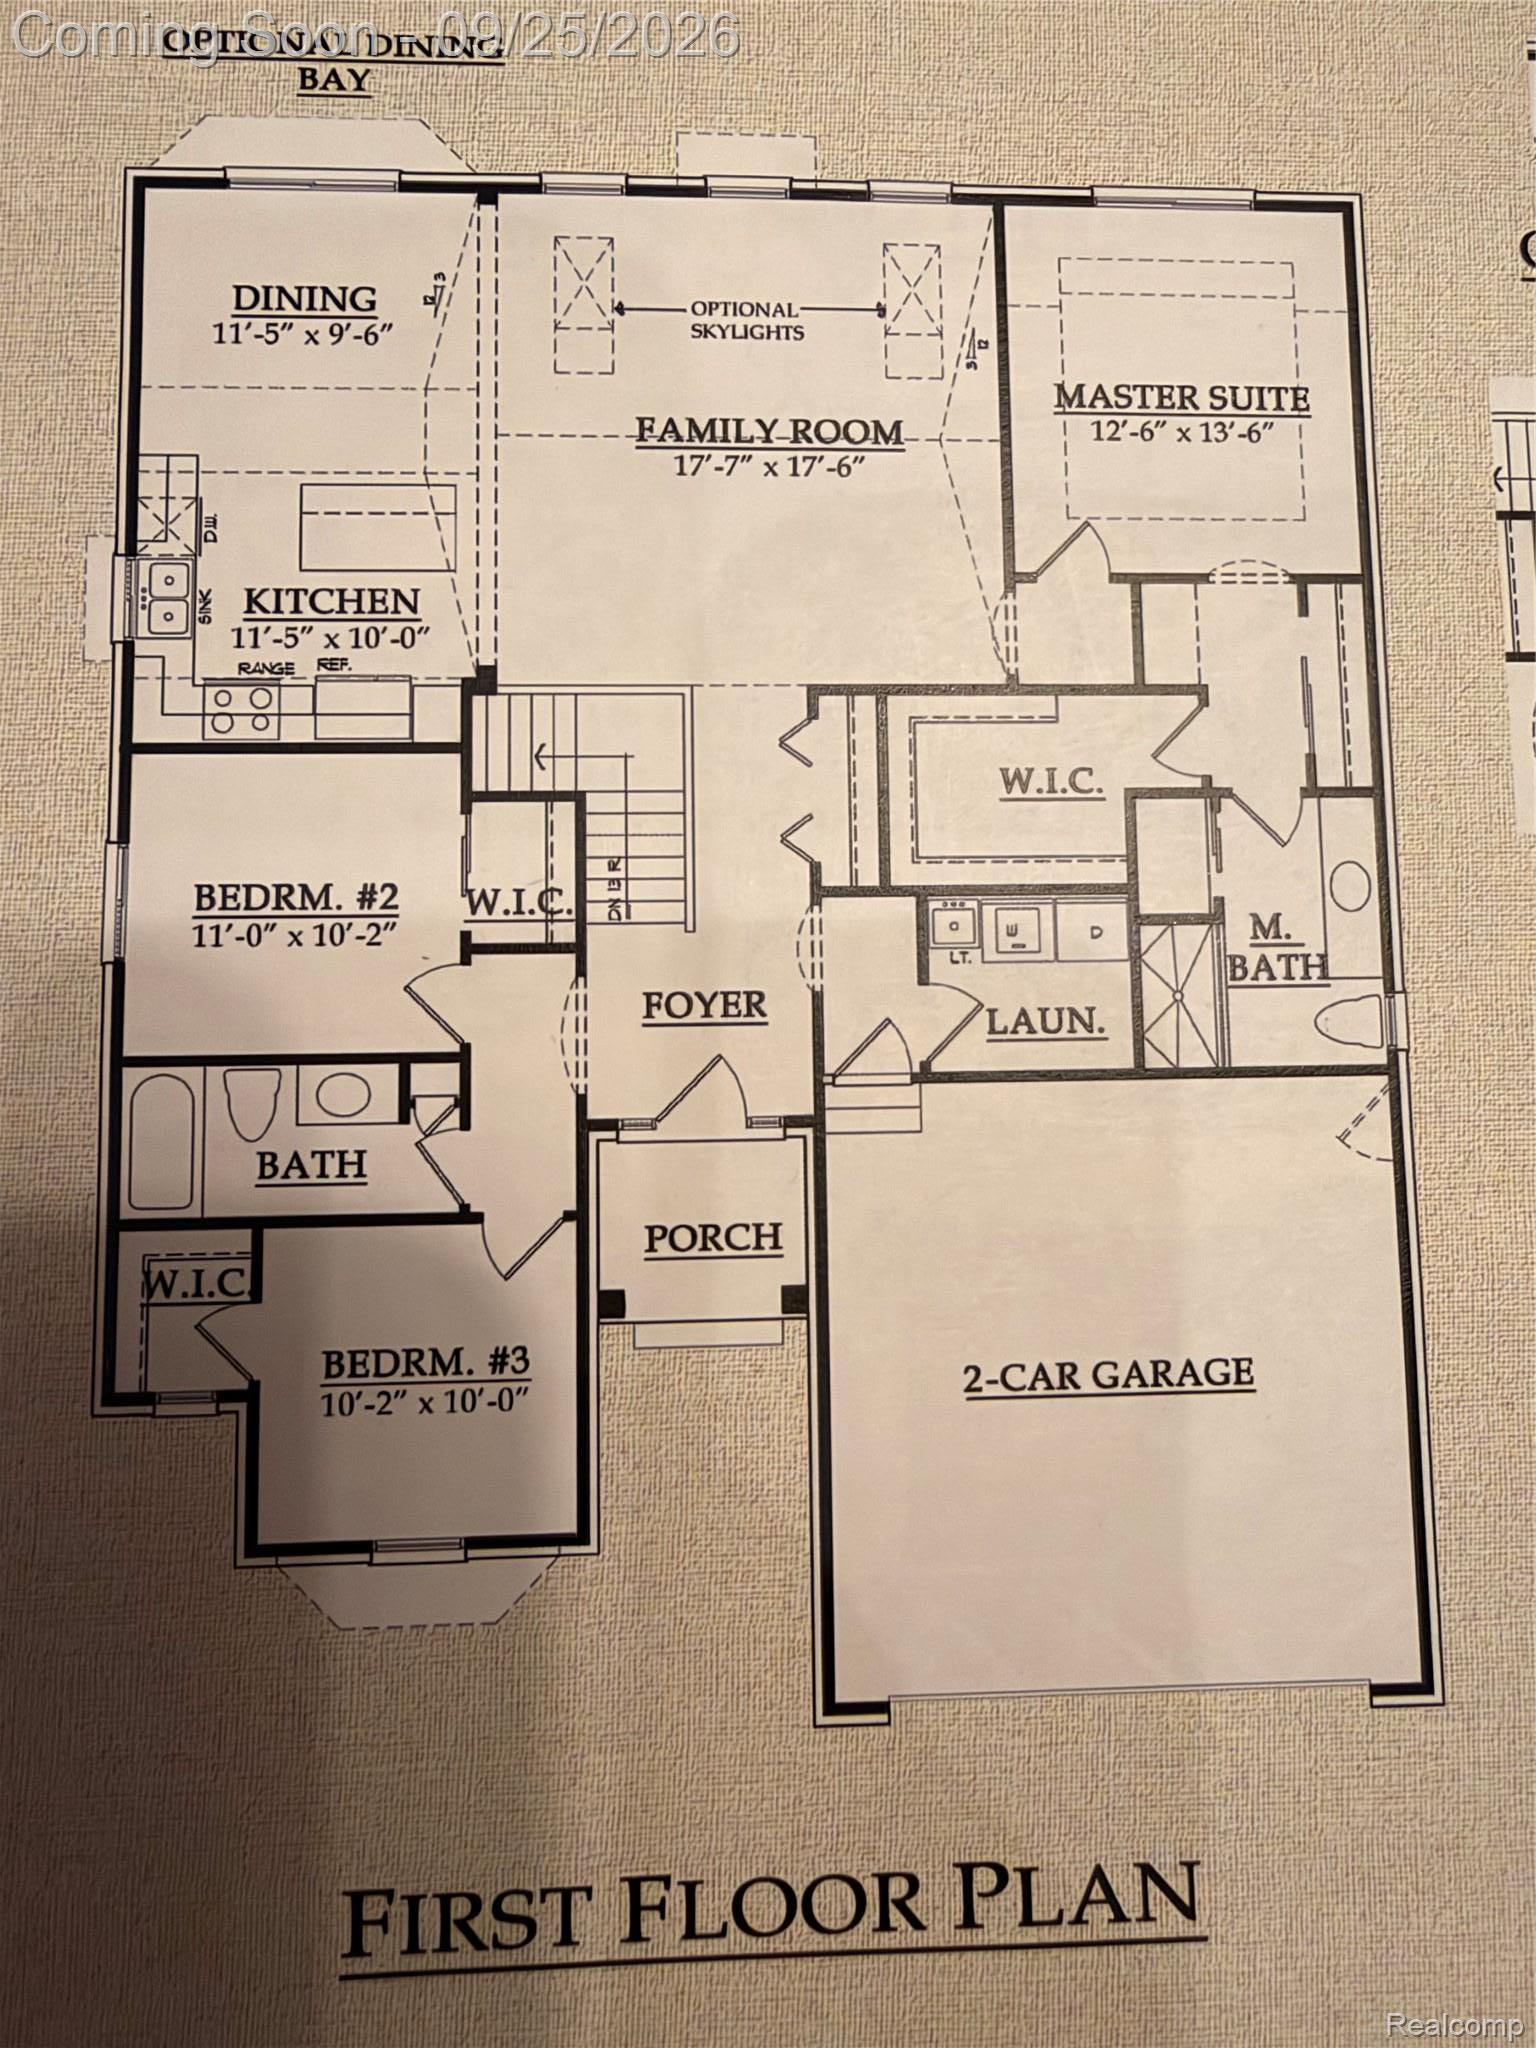
Welcome to this inviting ranch in Heritage Village, ideally located in the heart of Warren and backing to peaceful woods. The open floor plan and ceramic-tile entry create a gracious first impression. Designed for everyday living and entertaining, the kitchen features beautiful cabinetry, abundant storage, granite countertops, ceramic flooring, a center island, crown molding, Rev-A-Shelf organizers, and included appliances. The spacious family room is filled with natural light from ample windows. Two bedrooms feature custom Closets by Design systems. Enjoy wooded views from the composite deck, conveniently accessible from both the dining room and the primary bedroom. The first-floor laundry offers additional cabinets and shelving. The finished basement provides additional living and entertaining space, along with a full bathroom. Other highlights include an insulated two-car garage with a new garage door, leaf-guard gutters, underground downspouts, and brick pavers along the driveway. Heritage Village is a scenic community featuring wooded surroundings, sidewalks, streetlights, and walking trails. Conveniently located near shopping, restaurants, parks, entertainment, major freeways, and the GM Technical Center.

Save
Ask
Tour
Hide
Share
Listing Snapshot
Price 
$419,999
Days On Site 
0 Days
Bedrooms 
3
Inside Area (SqFt) 
3,286 sqft
Total Baths 
3
Full Baths 
3
Partial Baths 
N/A
Lot Size 
16.02 Acres
Year Built 
2014
MLS® Number 
20261075917
Status 
Coming Soon
Property Tax 
$7,457
HOA/Condo/Coop Fees 
$240 monthly
Sq Ft Source 
Public Records
Friends & Family
Recent Activity
8 hours agoListing first seen on site
8 hours agoListing updated with changes from the MLS®
General Features
Acres 
16.02
Attached Garage 
Yes
Cross Street 
13 / Mound
Disclosures 
No Restrictions, Taxes Homestead Exempt
Garage 
Yes
Garage Spaces 
2
Levels 
One
Parking 
AttachedGarage Door Opener
Pets 
Cats OKDogs OK
Property Sub Type 
Single Family Residence
Security 
Security System OwnedSmoke Detector(s)
Special Circumstances 
Standard
SqFt Above 
1643
SqFt Below 
1643
Style 
Ranch
Utilities 
Sewer Available
Water Source 
Public
Interior Features
Appliances 
Gas Water HeaterDishwasherDisposalDryerFree-Standing Gas RangeFree-Standing RefrigeratorMicrowaveWasher
Basement 
Finished
Cooling 
Ceiling Fan(s)Central Air
Heating 
Forced AirNatural Gas
Laundry Features 
Laundry Room
BathFull 
Dimensions - 7 X 8Level - Basement
Bedroom 
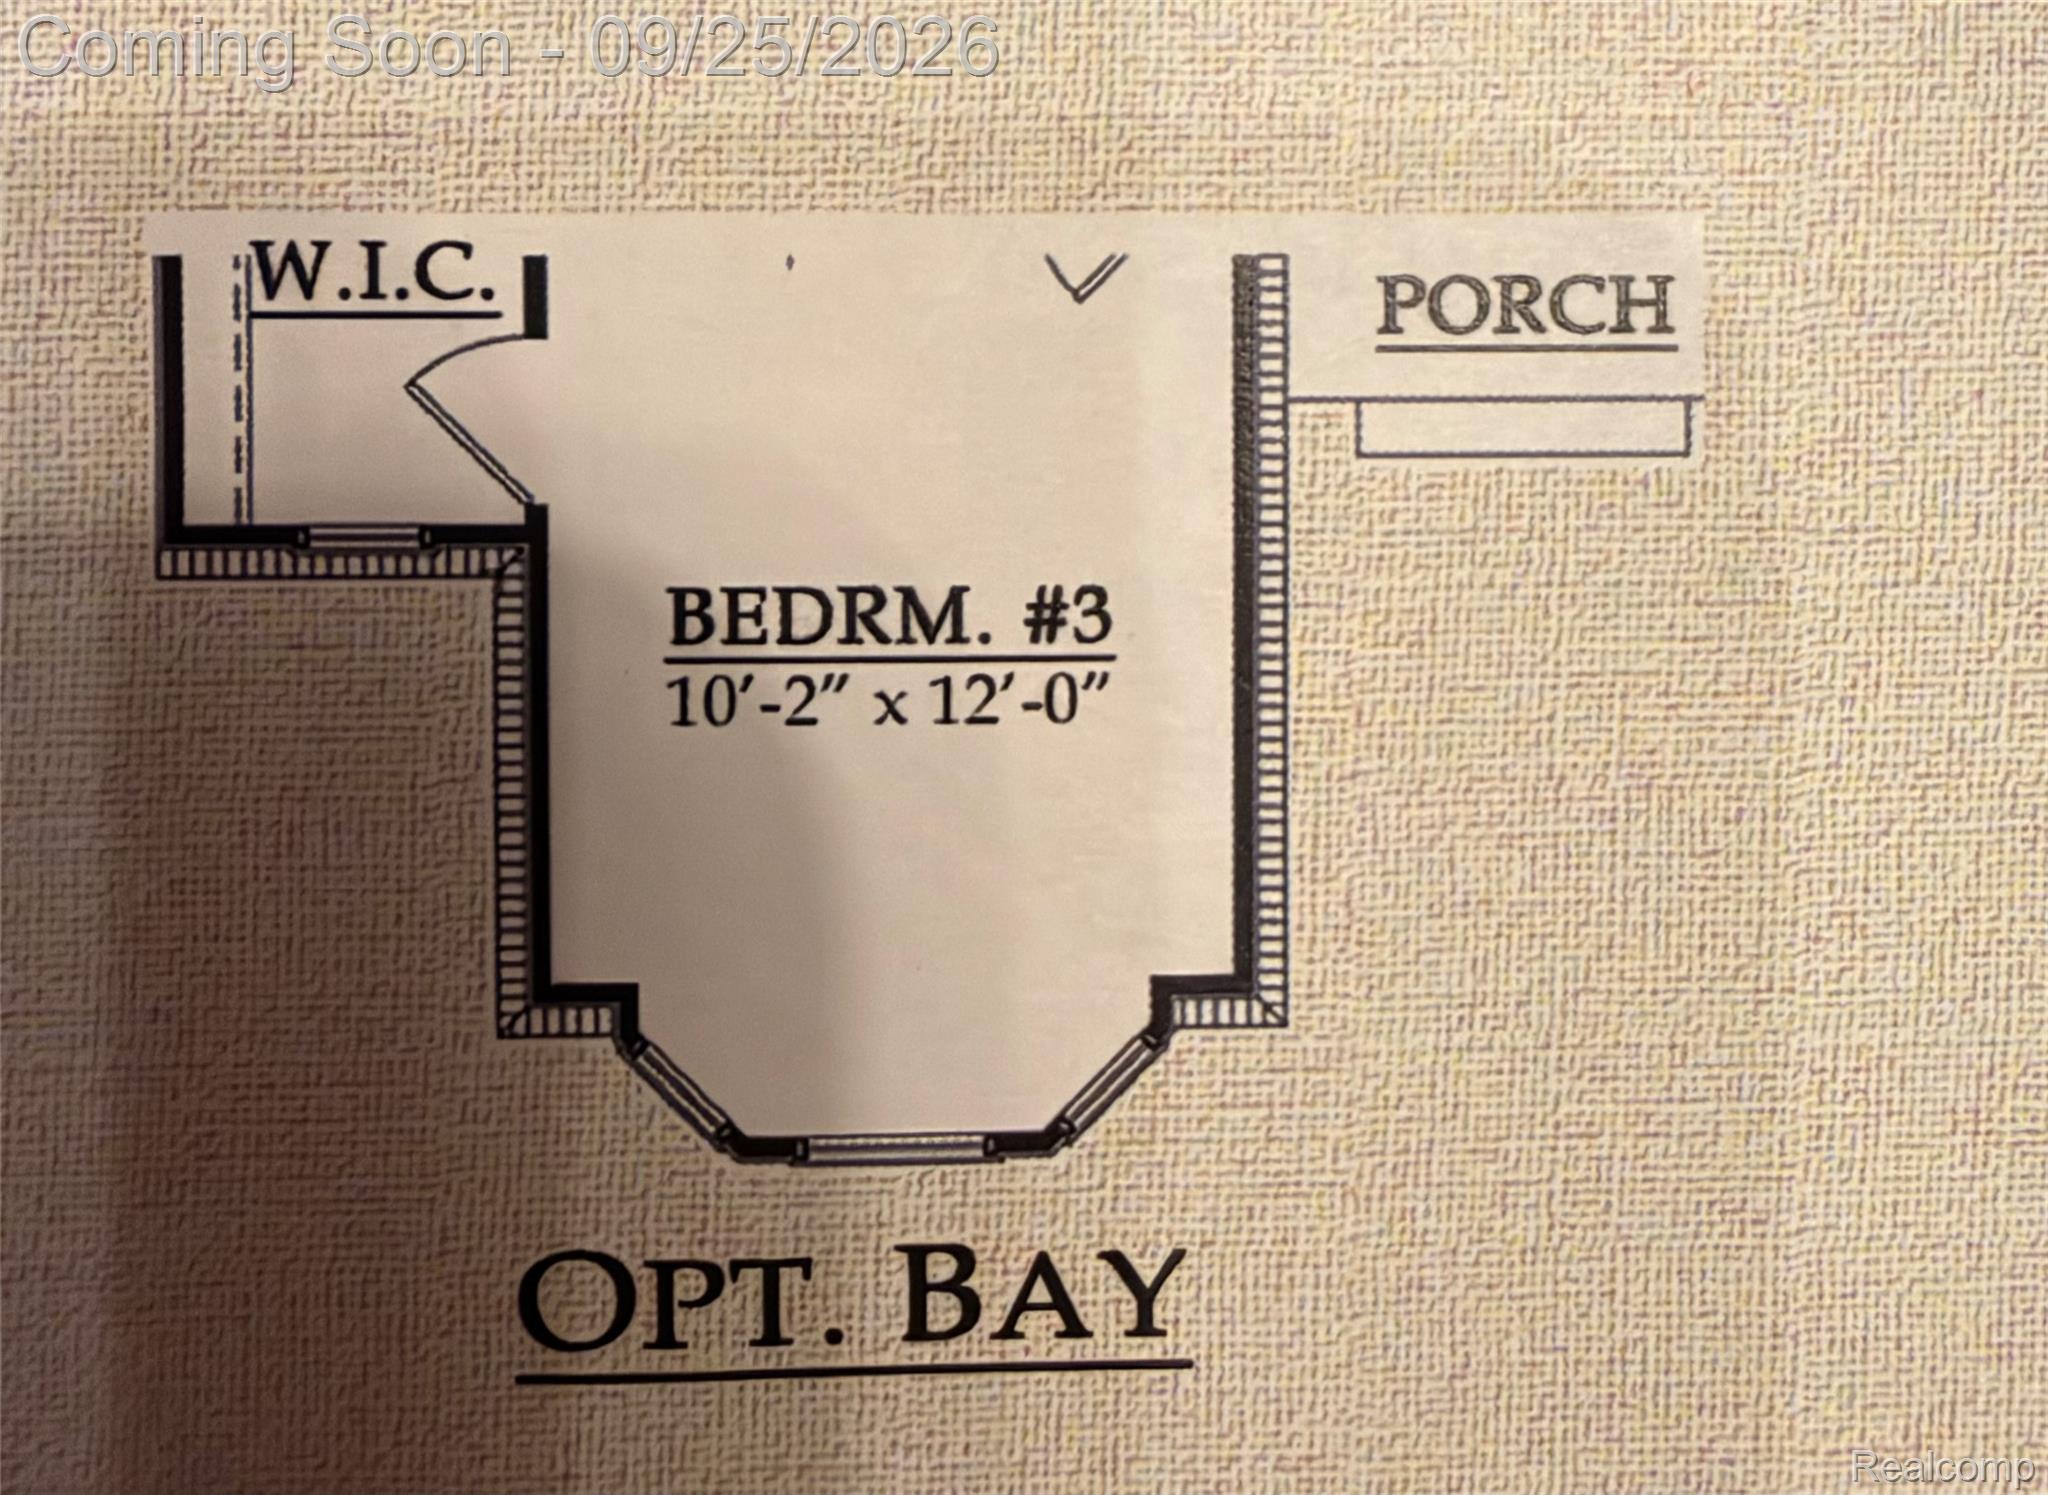
Dimensions - 11 X 10
Dining Room 
Dimensions - 11 X 9
Family Room 
Dimensions - 17 X 17
Kitchen 
Dimensions - 11 X 10
Laundry 
Dimensions - 5 X 8
Master Bedroom 
Dimensions - 12 X 13
Save
Ask
Tour
Hide
Share
Exterior Features
Construction Details 
Aluminum SidingBrick
Exterior 
Lighting
Lot Features 
Wetlands
Patio And Porch 
Deck
Pool Features 
None
Community Features
Association Amenities 
Maintenance Grounds
Association Fee 
$240.0
Association Fee Frequency 
Monthly
MLS Area 
Area03131Warren
School District 
WarrenCon
Financing Terms Available 
CashConventionalFHA
Building Access 
GroundLevel
Roads 
Paved
Schools
School District
WarrenCon
Elementary School
Unknown
Middle School
Unknown
High School
Unknown
Listing courtesy of RC Platinum Inc: [email protected]


IDX provided courtesy of Realcomp II Ltd. via RealcompIILtd. Copyright © 2026 Realcomp II Ltd. Shareholders.

IDX information is provided exclusively for consumers' personal, non-commercial use and may not be used for any purpose other than to identify prospective properties consumers may be interested in purchasing and that the data is deemed reliable but not guaranteed accurate by the MLS.

Neighborhood & Commute
Source: Walkscore
Save
Ask
Tour
Hide
Share