Save
Ask
Tour
Hide
Share
$1,399,000
New Listing

37651 Hidden Valley Court
Clinton Charter Township, MI 48036

For Sale|Single Family Residence|Active
4
Beds
5
Total Baths
4
Full Baths
1
Partial Bath
5,122
SqFt
$273
/SqFt
2022
Built
Subdivision:
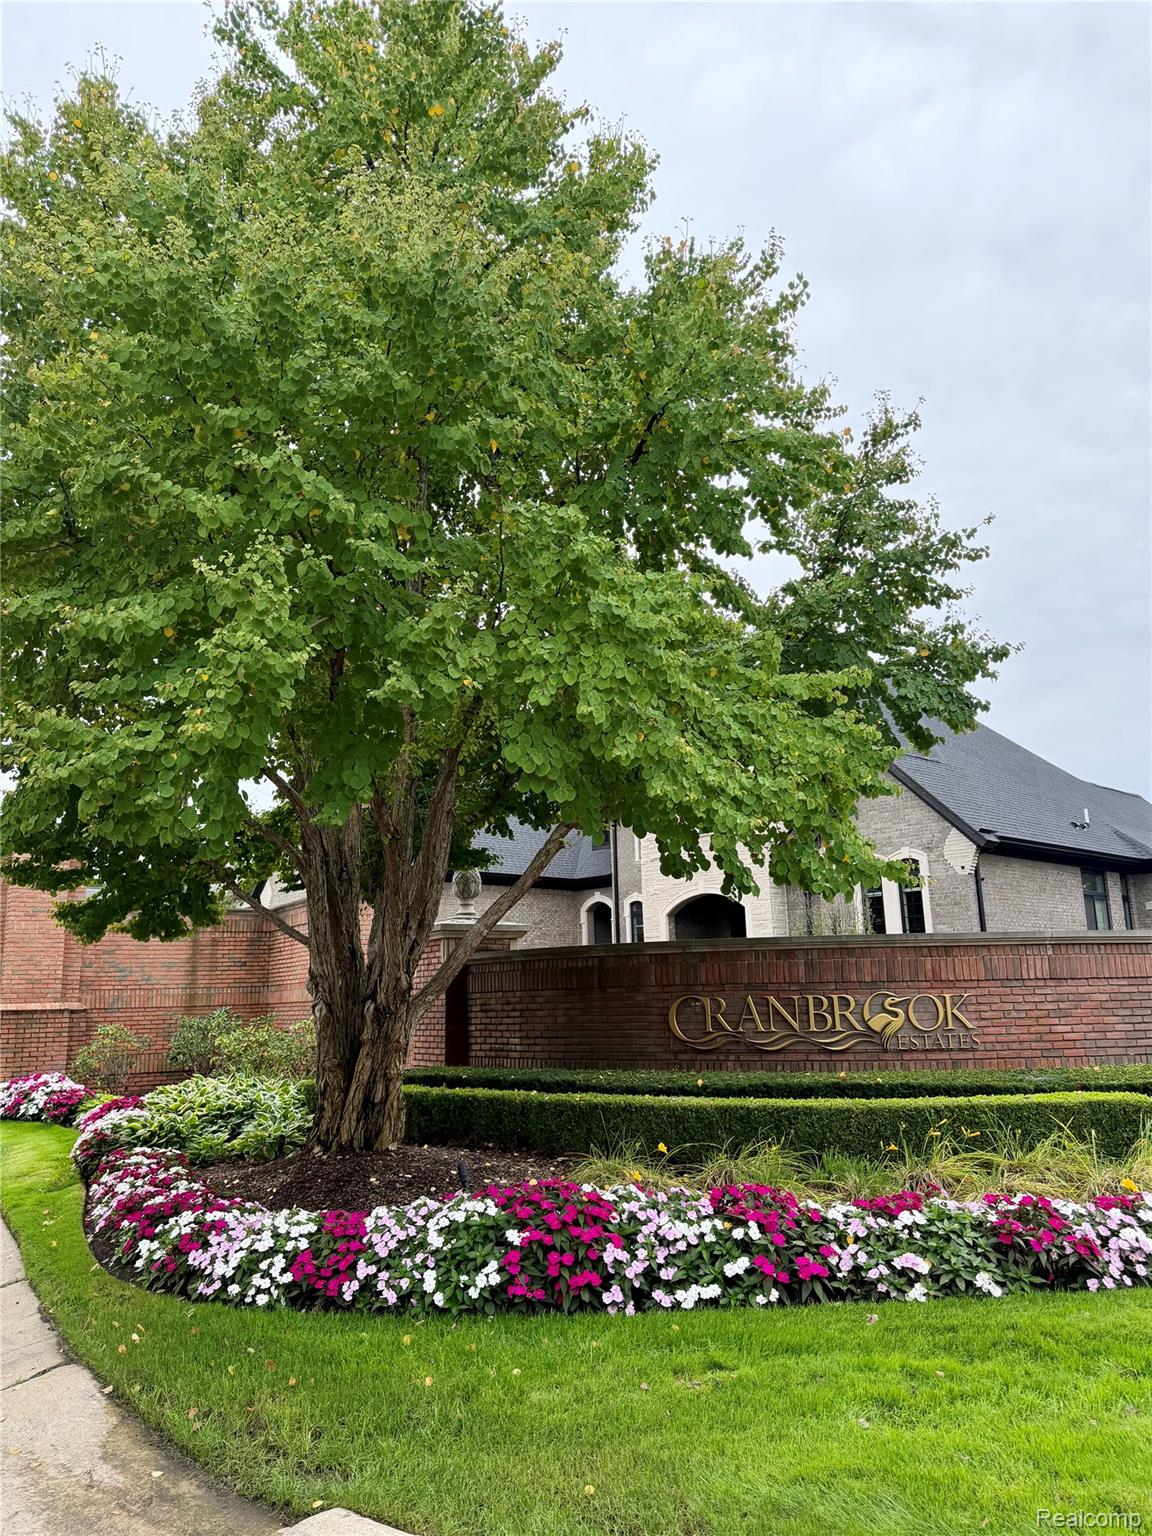
CRANBROOK ESTATES SUB
County:
Macomb
Call Now: 888-825-1420
Is this the listing for you? We can help make it yours.
888-825-1420
37651 Hidden Valley Court37651 Hidden Valley Court37651 Hidden Valley Court37651 Hidden Valley Court
Save
Ask
Tour
Hide
Share

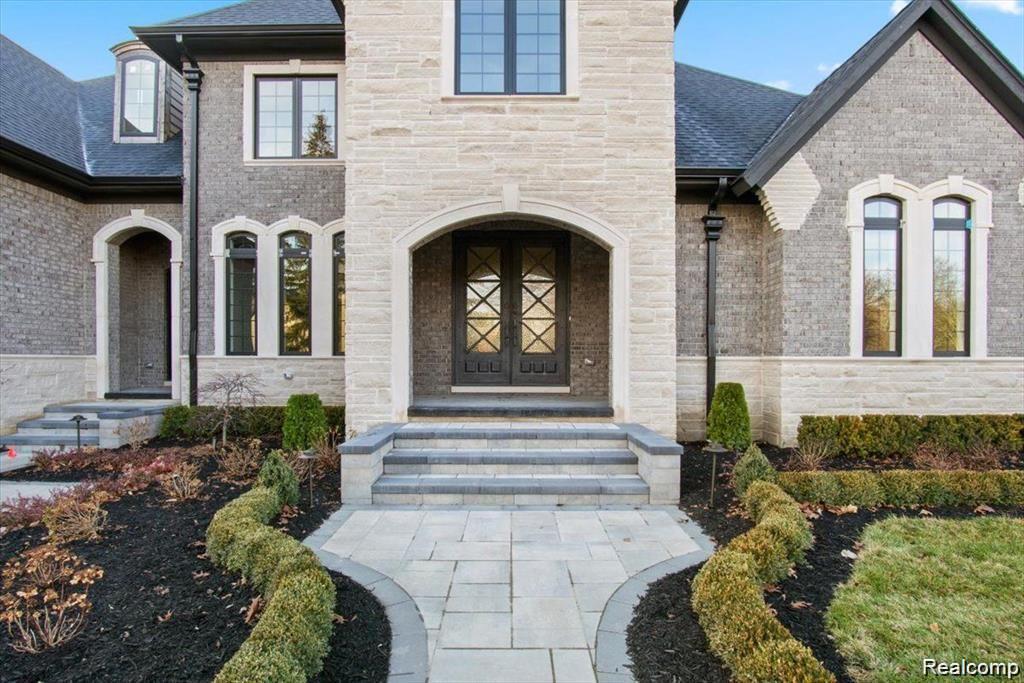
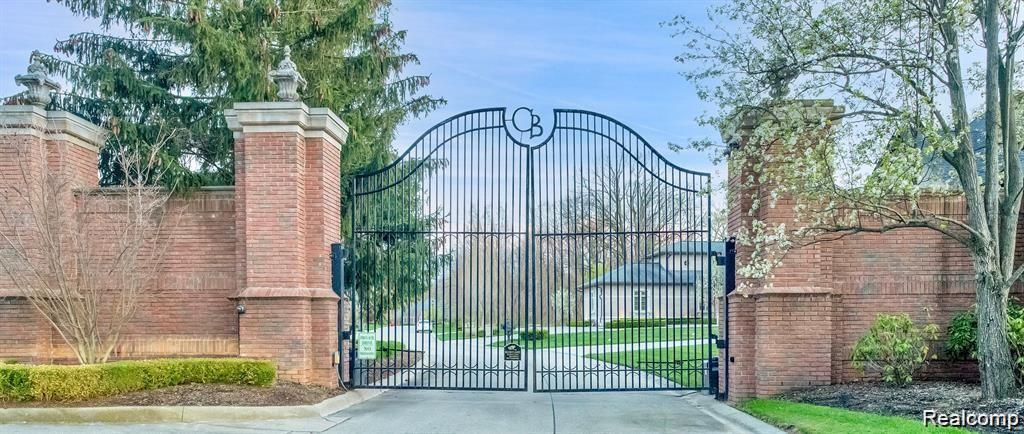
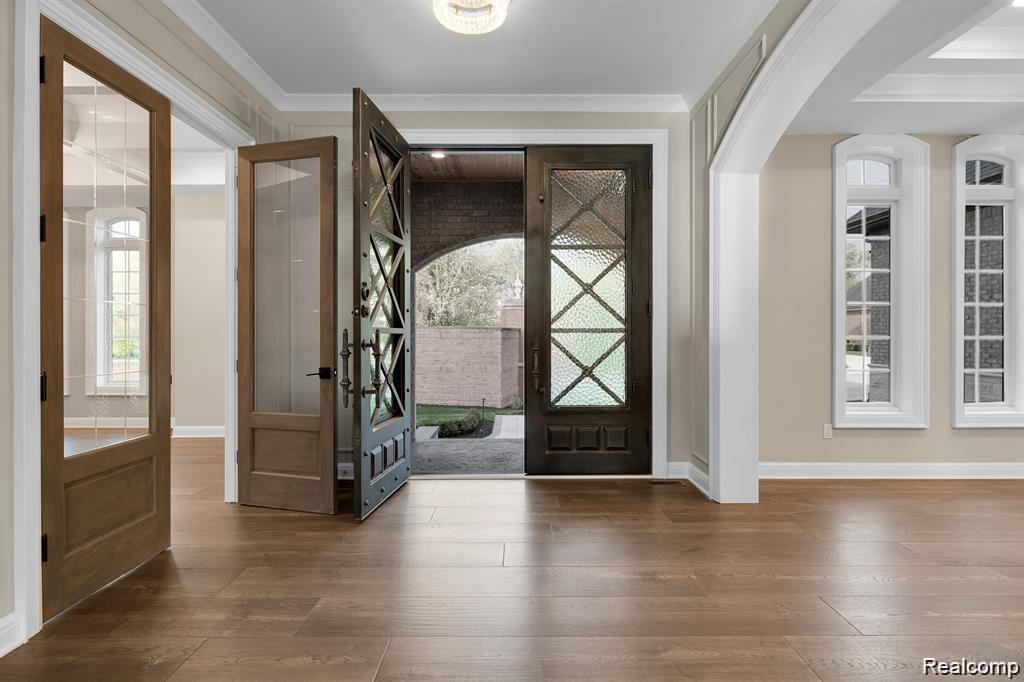
Welcome to a luxurious haven in the heart of Clinton Township! This captivating 4-bedroom, 4.5-bath residence was built in 2022, pride of ownership shows and features many premium amenities. This home is situated in an exclusive gated community, offering a perfect blend of privacy and elegance. As you enter, be enchanted by the high ceilings that create an airy and open atmosphere. The residence features a beautifully designed office space, ideal for those seeking a sophisticated workspace. The heart of the home is the spacious kitchen, adorned with pristine white cabinets and a generous island, quartz counters, custom backsplash and subzero refrigerator—a culinary paradise for enthusiasts and entertainers alike. Step outside into the covered patio and enjoy the expansive yard and take in the serenity of the surroundings and landscaping. With a four-car garage, there's ample space for your vehicles and storage needs. Living in this secure neighborhood ensures peace of mind and tranquility. There is also a whole home generator for peace of mind. Discover timeless sophistication in each of the four bedrooms, with 4.5 baths providing convenience and opulence. This residence seamlessly marries elegance with practicality, creating a haven for those who appreciate the finer aspects of life. Indulge in refined living in this distinguished Clinton Township residence. Photos are from the original listing unstaged, staged photos are current. Schedule a showing today and immerse yourself in the allure of this elegant home.

Save
Ask
Tour
Hide
Share
Listing Snapshot
Price 
$1,399,000
Days On Site 
0 Days
Bedrooms 
4
Inside Area (SqFt) 
5,122 sqft
Total Baths 
5
Full Baths 
4
Partial Baths 
1
Lot Size 
0.58 Acres
Year Built 
2022
MLS® Number 
20261075239
Status 
Active
Property Tax 
$26,381
HOA/Condo/Coop Fees 
$333.33 monthly
Sq Ft Source 
Public Records
Friends & Family
Recent Activity
2 hours agoListing first seen on site
3 hours agoListing updated with changes from the MLS®
General Features
Acres 
0.58
Attached Garage 
Yes
Cross Street 
Garfield/Millar
Disclosures 
Taxes Homestead Exempt
Garage 
Yes
Garage Spaces 
4
Levels 
Two
Parking 
AttachedGarage Door Opener
Property Sub Type 
Single Family Residence
Special Circumstances 
Standard
SqFt Above 
5122
Style 
SplitLevel
Utilities 
Sewer AvailableWater Available
Interior Features
Appliances 
RefrigeratorGas Water HeaterBuilt-In RefrigeratorBar FridgeDishwasherDryerExhaust FanFree-Standing Gas OvenStainless Steel Appliance(s)Washer
Basement 
Unfinished
Cooling 
Ceiling Fan(s)Central Air
Fireplace 
Yes
Fireplace Features 
GasGreat Room
Heating 
Exhaust FanForced AirNatural Gas
Laundry Features 
Gas Dryer HookupLaundry Room
BathFull 
Dimensions - 9 X 10Level - Second
BathLav 
Bedroom 
Dimensions - 14 X 20
BreakfastNookRoom 
Dimensions - 14 X 16
Dining Room 
Dimensions - 17 X 13
Great Room 
Dimensions - 19 X 20
Kitchen 
Dimensions - 18 X 15
Laundry 
Dimensions - 6 X 13
Library 
Dimensions - 13 X 16
Master Bathroom 
Dimensions - 12 X 16
Master Bedroom 
Dimensions - 21 X 17
SittingRoom 
Dimensions - 14 X 16
Save
Ask
Tour
Hide
Share
Exterior Features
Construction Details 
BrickStone
Exterior 
Lighting
Fencing 
Fenced
Patio And Porch 
Covered
Pool Features 
None
Roof 
Asphalt
Community Features
Association Fee 
$4000.0
Association Fee Frequency 
Annually
MLS Area 
Area03111ClintonTwp
School District 
ChippewaValley
Financing Terms Available 
CashConventional
Building Access 
MidLevelwSteps
Roads 
Paved
Schools
School District
ChippewaValley
Elementary School
Unknown
Middle School
Unknown
High School
Unknown
Listing courtesy of Leone Realty Inc: [email protected]


IDX provided courtesy of Realcomp II Ltd. via RealcompIILtd. Copyright © 2026 Realcomp II Ltd. Shareholders.

IDX information is provided exclusively for consumers' personal, non-commercial use and may not be used for any purpose other than to identify prospective properties consumers may be interested in purchasing and that the data is deemed reliable but not guaranteed accurate by the MLS.

Neighborhood & Commute
Source: Walkscore
Save
Ask
Tour
Hide
Share