Save
Ask
Tour
Hide
Share
$439,900
New Listing

41901 WOODBROOK Drive
Canton Charter Township, MI 48188

For Sale|Single Family Residence|Active
3
Beds
2
Total Baths
2
Full Baths
2,919
SqFt
$151
/SqFt
1949
Built
Subdivision:
CANTON HILLS SUB
County:
Wayne
Call Now: 888-825-1420
Is this the listing for you? We can help make it yours.
888-825-1420
41901 WOODBROOK Drive41901 WOODBROOK Drive41901 WOODBROOK Drive41901 WOODBROOK Drive
Save
Ask
Tour
Hide
Share

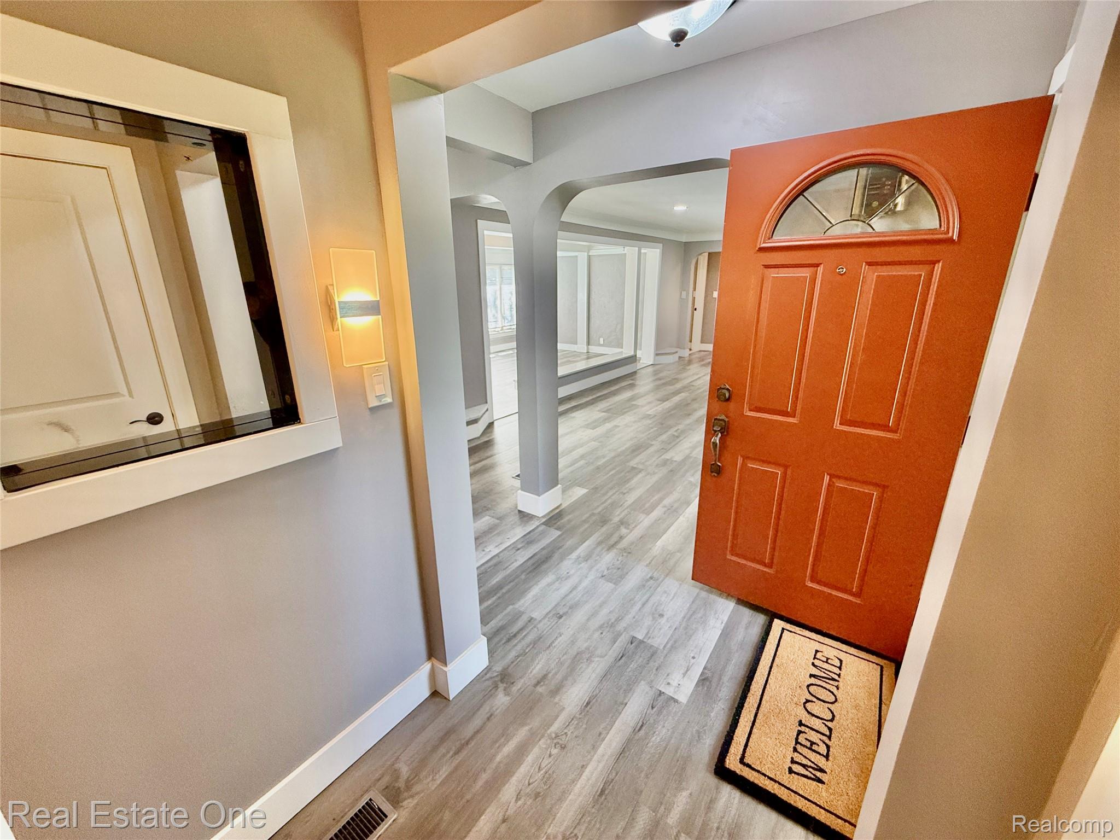
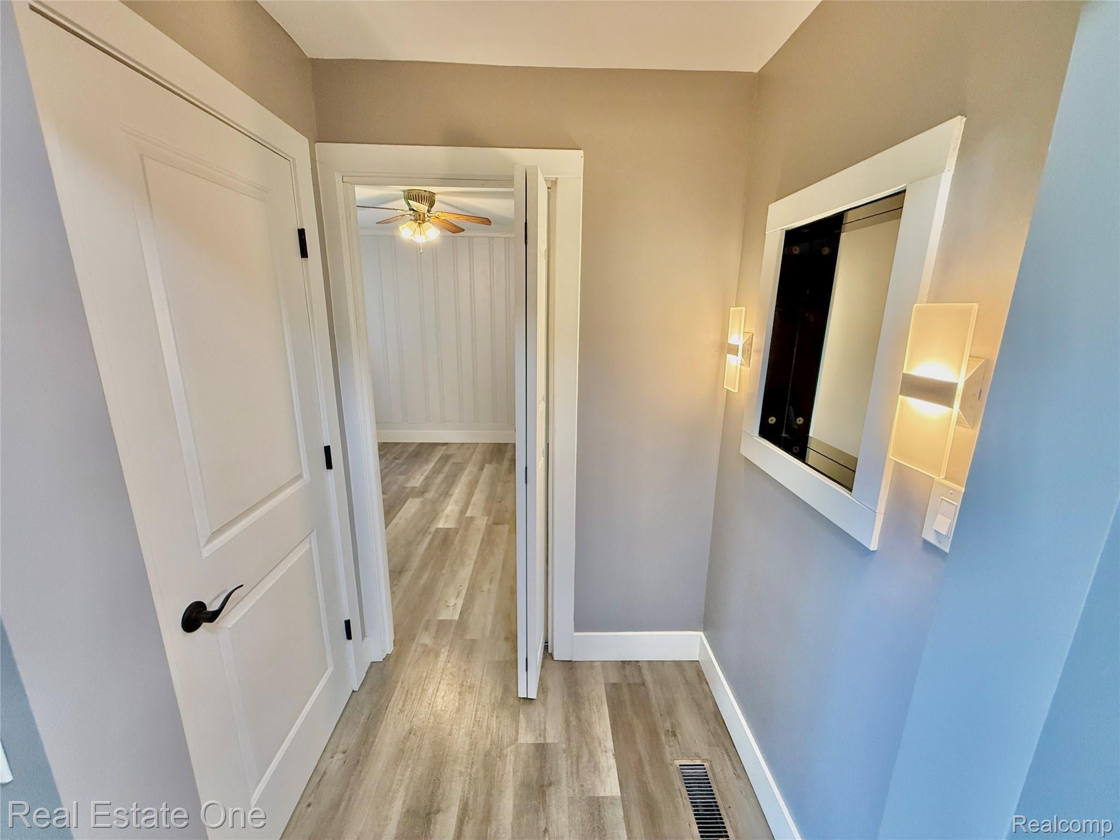
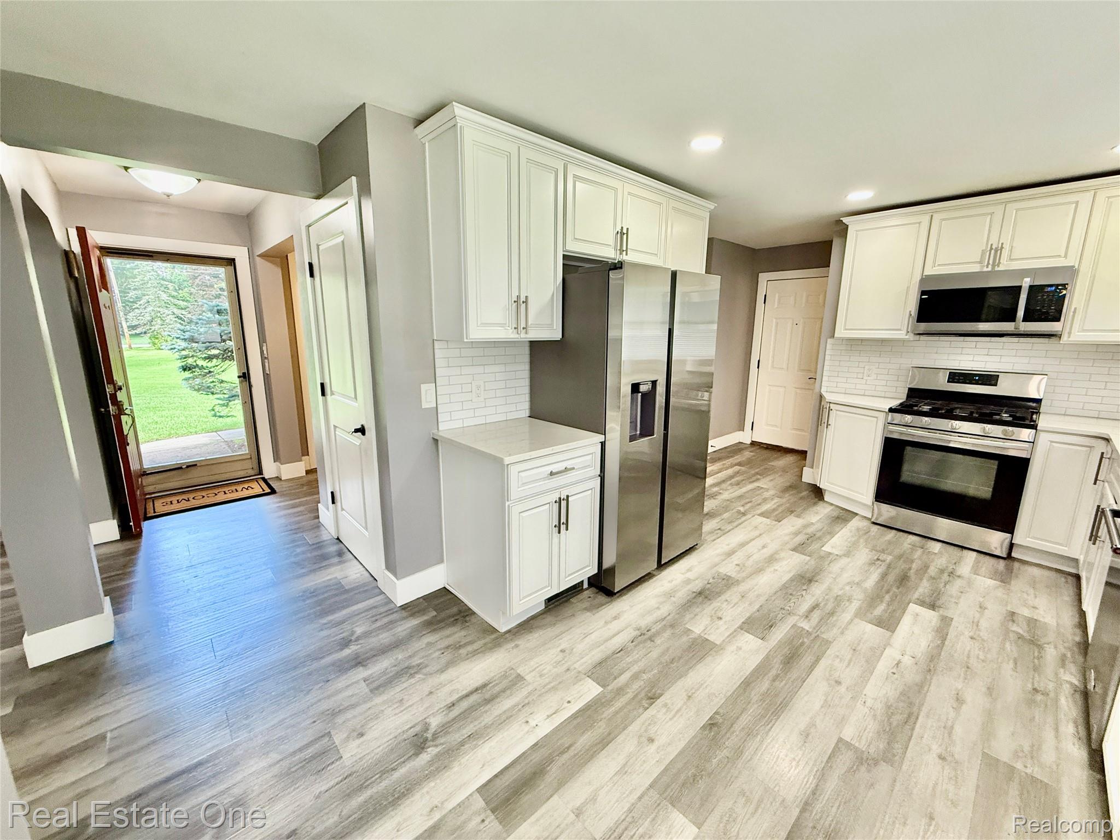
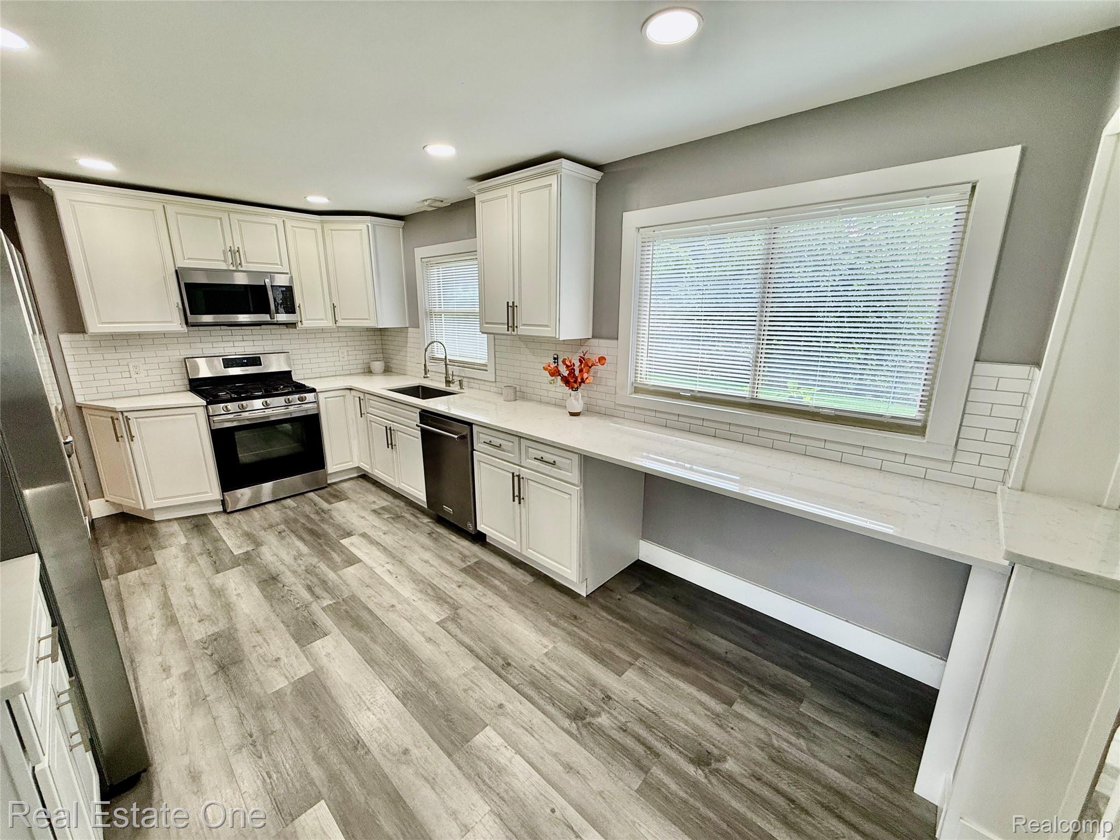
Completely updated from top to bottom, this turnkey 3-bedroom ranch sits on a private, heavily treed 3/4+ acre lot with a finished walk-out basement! Everything inside has been fully remodeled within the last several years with high-end finishes, including continuous luxury LVP flooring, new fixtures and hardware throughout, a custom kitchen, and 2 stunning baths featuring custom tile and quartz tops. The sun-drenched main floor features an open living area flowing into an integrated 4-season sunroom wrapped in windows. Downstairs, the walk-out lower level offers a cozy family room with a wood-burning stove, plus a large entertaining/flex space with lots of natural light and a custom bar/kitchenette. Complete with a fully fenced backyard, whole-house automatic generator, attached garage, and ideal Canton location close to Plymouth and major freeways, this one won't last long.

Save
Ask
Tour
Hide
Share
Listing Snapshot
Price 
$439,900
Days On Site 
0 Days
Bedrooms 
3
Inside Area (SqFt) 
2,919 sqft
Total Baths 
2
Full Baths 
2
Partial Baths 
N/A
Lot Size 
0.76 Acres
Year Built 
1949
MLS® Number 
20261074811
Status 
Active
Property Tax 
$5,675
HOA/Condo/Coop Fees 
N/A
Sq Ft Source 
Public Records
Friends & Family
Recent Activity
11 hours agoListing first seen on site
11 hours agoListing updated with changes from the MLS®
General Features
Acres 
0.76
Attached Garage 
Yes
Cross Street 
N of Michigan Ave/E of Lilley Rd
Disclosures 
Taxes Homestead Exempt
Foundation 
Block
Garage 
Yes
Garage Spaces 
1
Levels 
One
Parking 
Attached
Property Sub Type 
Single Family Residence
Sewer 
Public Sewer
Special Circumstances 
Standard
SqFt Above 
1819
SqFt Below 
1100
Style 
Ranch
Water Source 
Public
Interior Features
Appliances 
Gas Water HeaterDishwasherDryerFree-Standing Gas RangeFree-Standing RefrigeratorMicrowaveWasher
Basement 
Walk-Out AccessDaylightPartially FinishedWalk-Up Access
Cooling 
Central Air
Fireplace 
Yes
Fireplace Features 
Living Room
Heating 
Forced AirNatural Gas
BathFull 
Dimensions - 11 X 7
Bedroom 
Dimensions - 15 X 11
Family Room 
Dimensions - 22 X 13
Game Room 
Dimensions - 26 X 14Level - Basement
Kitchen 
Dimensions - 16 X 10
Kitchen2nd 
Dimensions - 21 X 14Level - Basement
Laundry 
Dimensions - 15 X 13Level - Basement
Living Room 
Dimensions - 22 X 15
Master Bedroom 
Dimensions - 15 X 12
Save
Ask
Tour
Hide
Share
Exterior Features
Construction Details 
StoneStucco
Fencing 
Fenced
Pool Features 
None
Roof 
Asphalt
Community Features
MLS Area 
Area05071CantonTwp
School District 
WayneWestland
Financing Terms Available 
CashConventionalFHAVA Loan
Building Access 
GroundLevelwSteps
Roads 
Paved
Schools
School District
WayneWestland
Elementary School
Unknown
Middle School
Unknown
High School
Unknown
Listing courtesy of Real Estate One-Troy: [email protected]


IDX provided courtesy of Realcomp II Ltd. via RealcompIILtd. Copyright © 2026 Realcomp II Ltd. Shareholders.

IDX information is provided exclusively for consumers' personal, non-commercial use and may not be used for any purpose other than to identify prospective properties consumers may be interested in purchasing and that the data is deemed reliable but not guaranteed accurate by the MLS.

Neighborhood & Commute
Source: Walkscore
Save
Ask
Tour
Hide
Share