Save
Ask
Tour
Hide
Share
$259,000
New Listing

4325 Lapeer Road
Deerfield Township, MI 48421

Single Family Residence|Coming Soon
2
Beds
2
Total Baths
1
Full Bath
1
Partial Bath
1,000
SqFt
$259
/SqFt
1950
Built
County:
Lapeer
Call Now: 888-825-1420
Is this the listing for you? We can help make it yours.
888-825-1420
4325 Lapeer Road4325 Lapeer Road4325 Lapeer Road4325 Lapeer Road
Save
Ask
Tour
Hide
Share

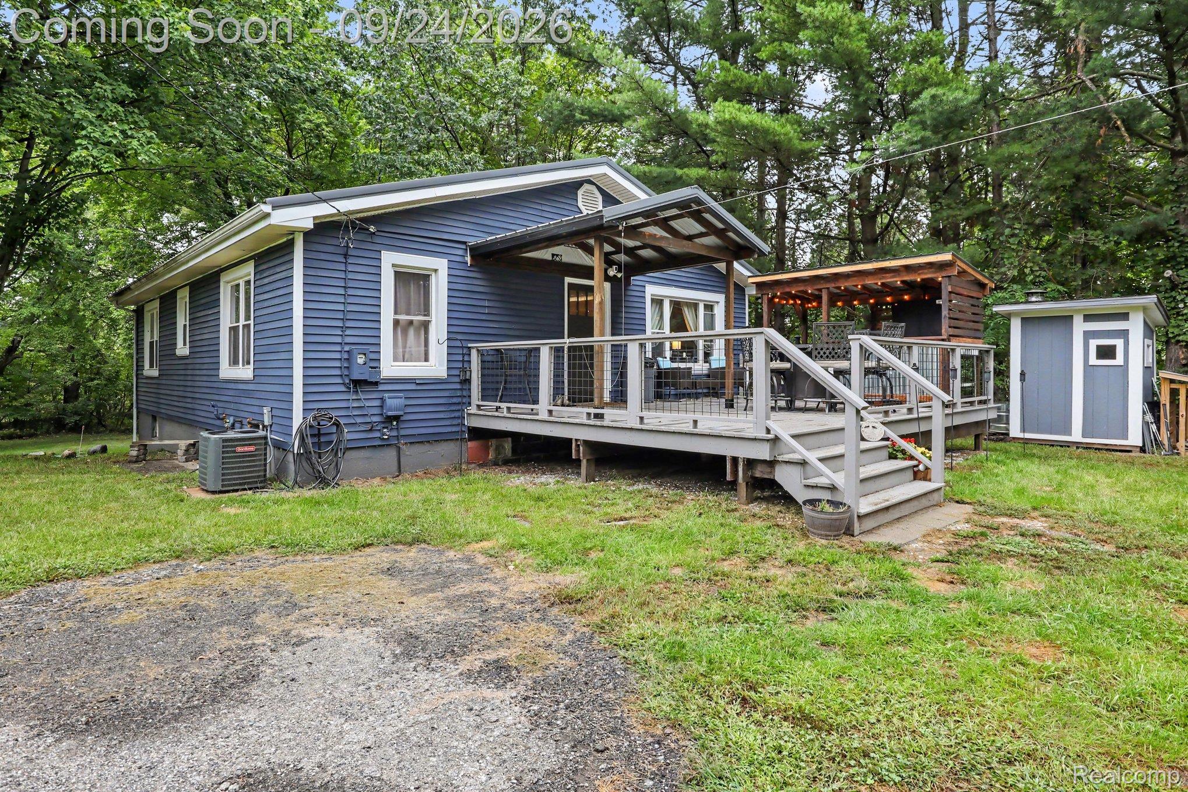
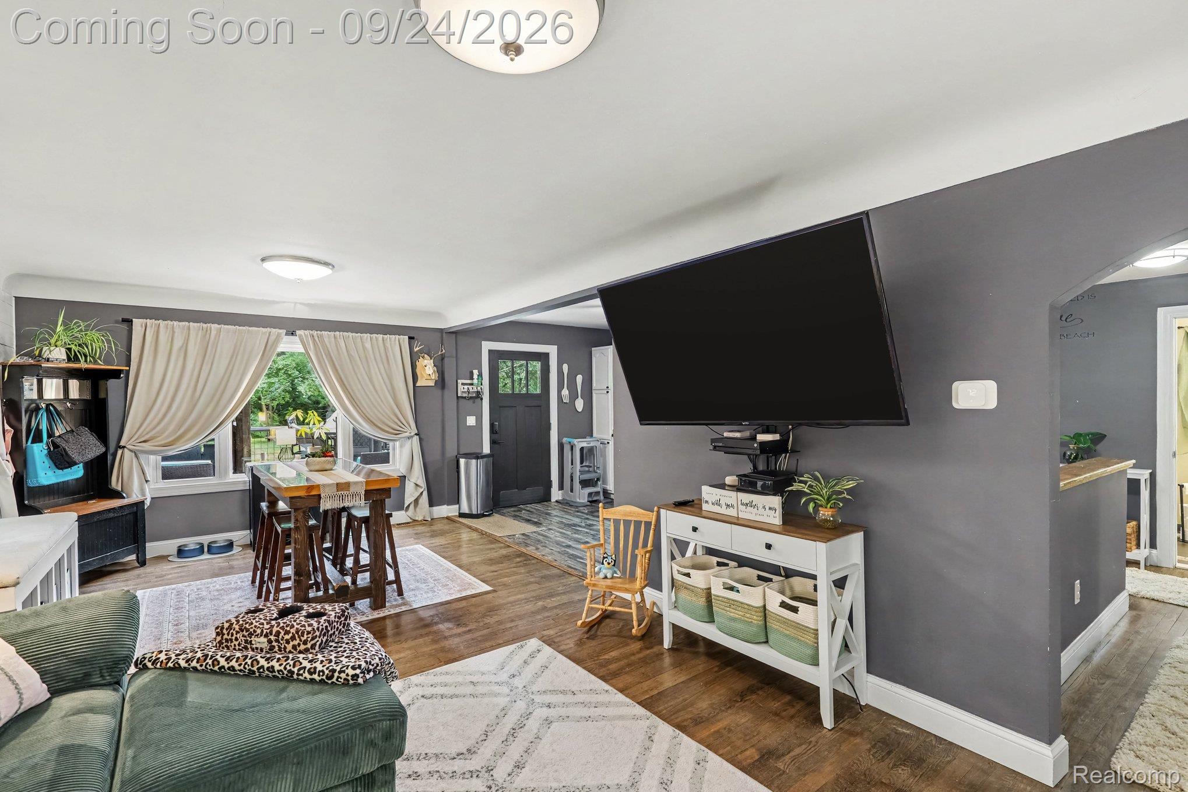
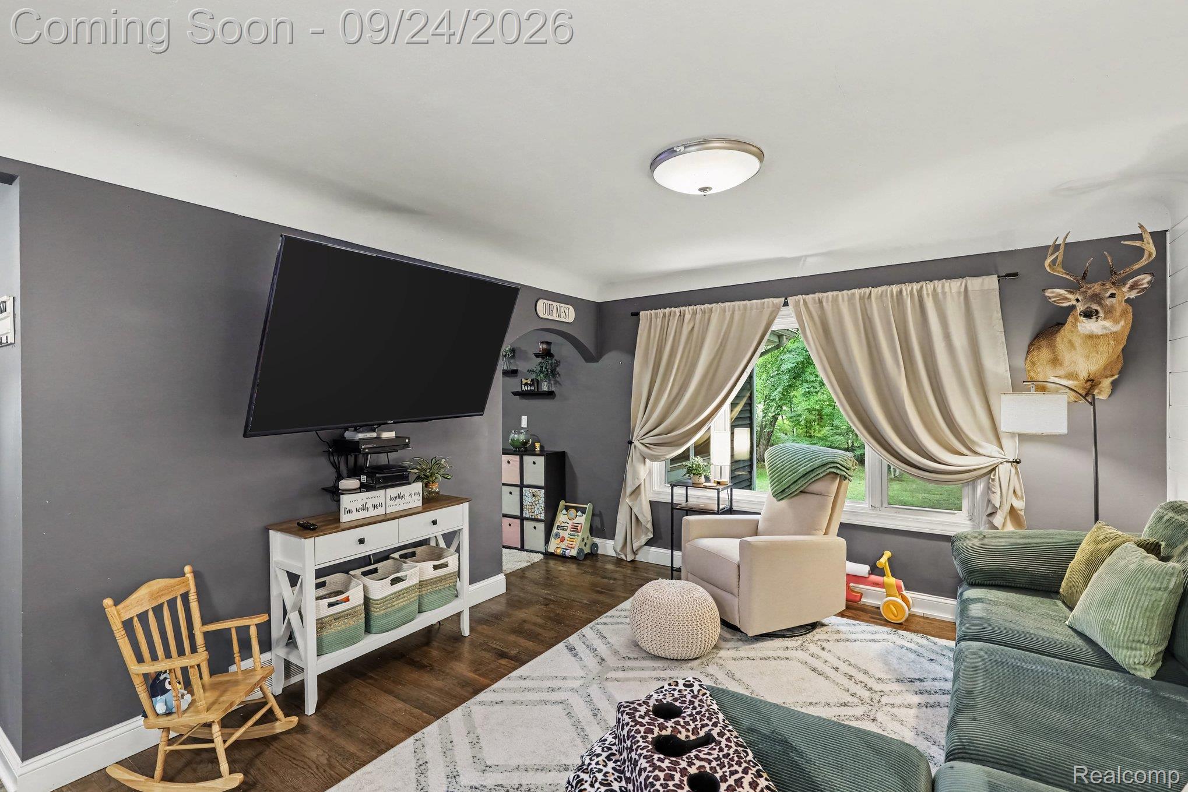
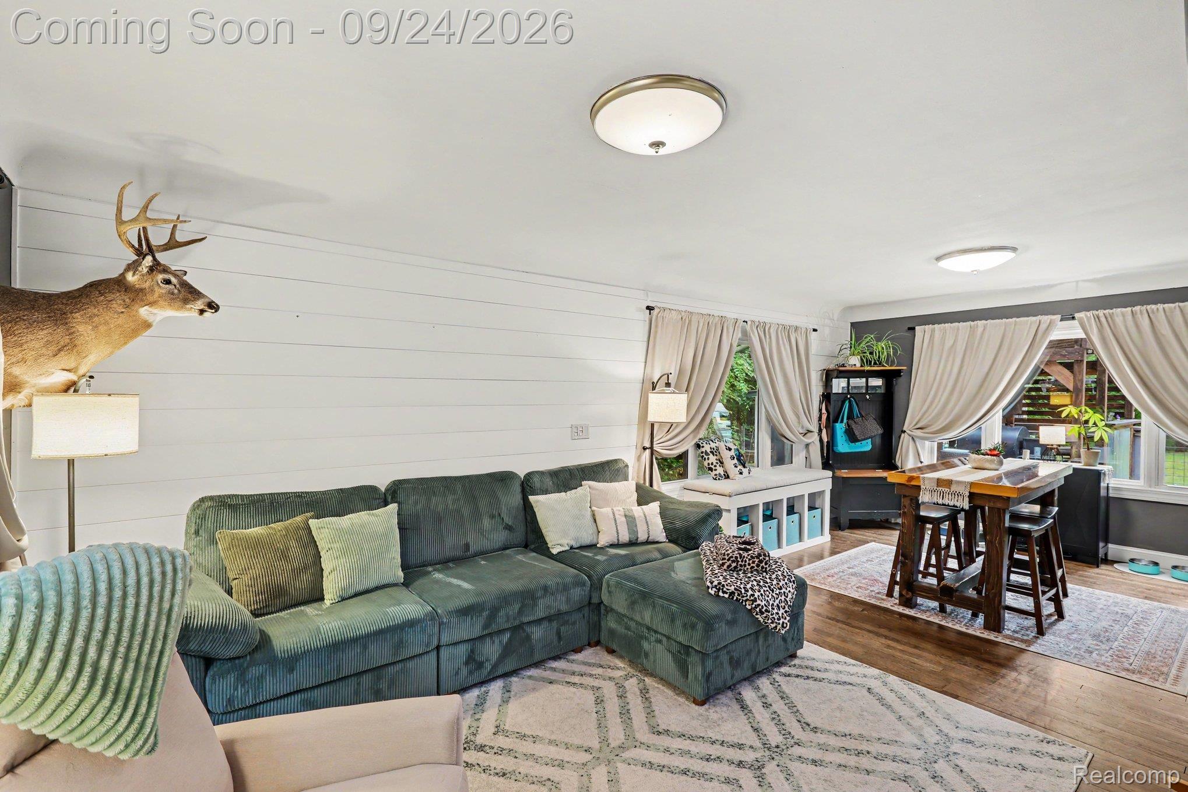
Beautifully remodeled and move-in ready! This inviting Columbiaville home offers stylish updates, comfortable living spaces and plenty of character throughout. The updated kitchen features warm butcher-block countertops and opens to a bright, welcoming main living area. Two bedrooms include an impressively spacious primary bedroom that was created by combining two original bedrooms, offering the potential to convert the home back to a three-bedroom layout. Additional highlights include central air added in 2026, newer windows, a convenient half bath in the basement and flexible unfinished lower-level space with a closet and nearby exterior access. Outside, enjoy a large deck complete with a covered grilling gazebo—perfect for relaxing or entertaining. Thoughtfully improved and ready for its next owner, this is one you will want to see!

Save
Ask
Tour
Hide
Share
Listing Snapshot
Price 
$259,000
Days On Site 
0 Days
Bedrooms 
2
Inside Area (SqFt) 
1,000 sqft
Total Baths 
2
Full Baths 
1
Partial Baths 
1
Lot Size 
3.61 Acres
Year Built 
1950
MLS® Number 
20261074501
Status 
Coming Soon
Property Tax 
$1,855
HOA/Condo/Coop Fees 
N/A
Sq Ft Source 
N/A
Friends & Family
Recent Activity
2 hours agoListing first seen on site
3 hours agoListing updated with changes from the MLS®
General Features
Acres 
3.61
Cross Street 
M-24 and Dockham
Disclosures 
Taxes Homestead Exempt
Foundation 
Block
Levels 
One
Parking 
DrivewayNo Garage
Pets 
Yes
Property Sub Type 
Single Family Residence
Security 
Smoke Detector(s)
Sewer 
Septic Tank
Special Circumstances 
Standard
SqFt Above 
1000
Style 
Ranch
Utilities 
Cable Available
Water Source 
PrivateWell
Interior Features
Appliances 
Electric Water HeaterDishwasherFree-Standing Electric RangeFree-Standing RefrigeratorMicrowaveStainless Steel Appliance(s)
Basement 
Walk-Out AccessDaylightFullInterior EntryUnfinishedSump Pump
Cooling 
Central Air
Furnished 
Unfurnished
Heating 
Forced AirPropane
Interior 
Smart Thermostat
Laundry Features 
Electric Dryer HookupLaundry RoomWasher Hookup
BathFull 
Dimensions - 5 X 11
BathLav 
Dimensions - 6 X 5Level - Basement
Bedroom 
Dimensions - 9 X 12
Dining Room 
Dimensions - 11 X 10
Kitchen 
Dimensions - 9 X 12
Laundry 
Dimensions - 17 X 17Level - Basement
Living Room 
Dimensions - 11 X 11
Master Bedroom 
Dimensions - 17 X 12
Save
Ask
Tour
Hide
Share
Exterior Features
Construction Details 
Vinyl Siding
Exterior 
Awning(s)BarbecueLighting
Patio And Porch 
Deck
Pool Features 
None
Roof 
Metal
Community Features
MLS Area 
Area09051DeerfieldTwp
School District 
Lapeer
Financing Terms Available 
CashConventionalFHAUSDA LoanVA Loan
Building Access 
GroundLevel
Roads 
Paved
Schools
School District
Lapeer
Elementary School
Unknown
Middle School
Unknown
High School
Unknown
Listing courtesy of EXP Realty - Fenton: [email protected]


IDX provided courtesy of Realcomp II Ltd. via RealcompIILtd. Copyright © 2026 Realcomp II Ltd. Shareholders.

IDX information is provided exclusively for consumers' personal, non-commercial use and may not be used for any purpose other than to identify prospective properties consumers may be interested in purchasing and that the data is deemed reliable but not guaranteed accurate by the MLS.

Neighborhood & Commute
Source: Walkscore
Save
Ask
Tour
Hide
Share