
780 Robinwood StreetPontiac City, MI 48340
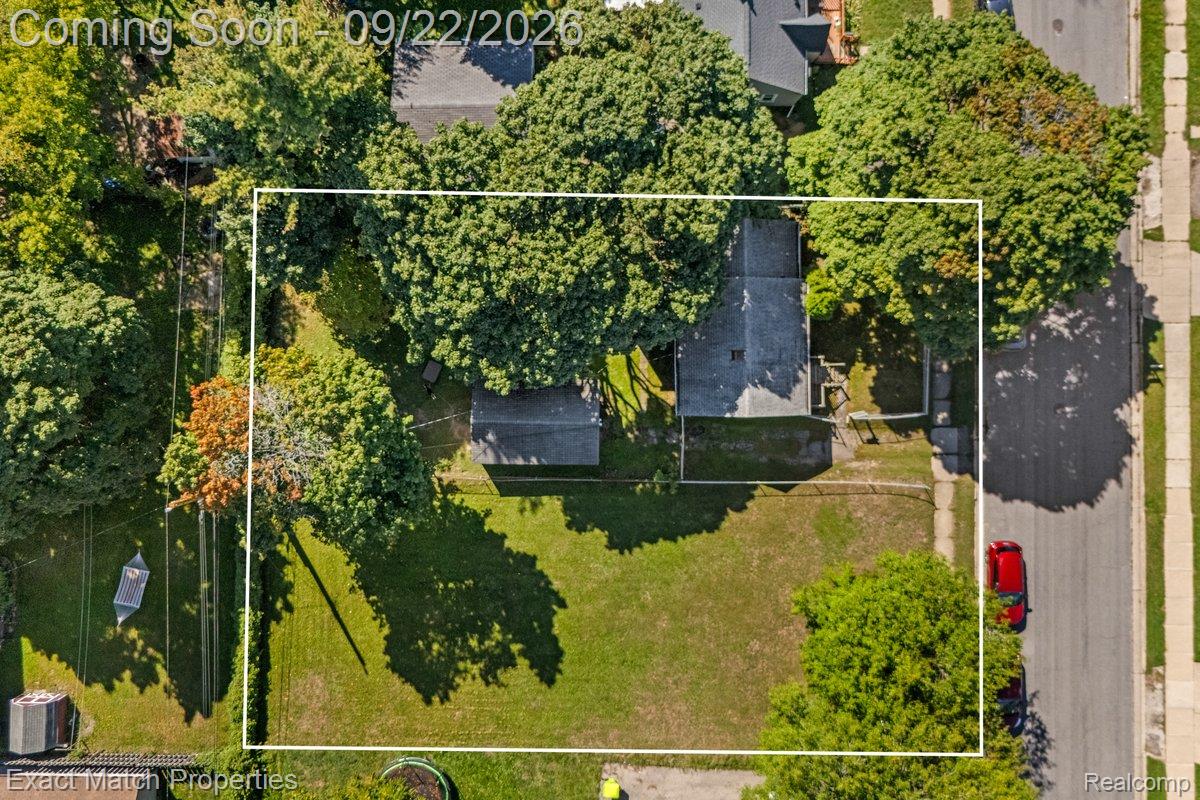
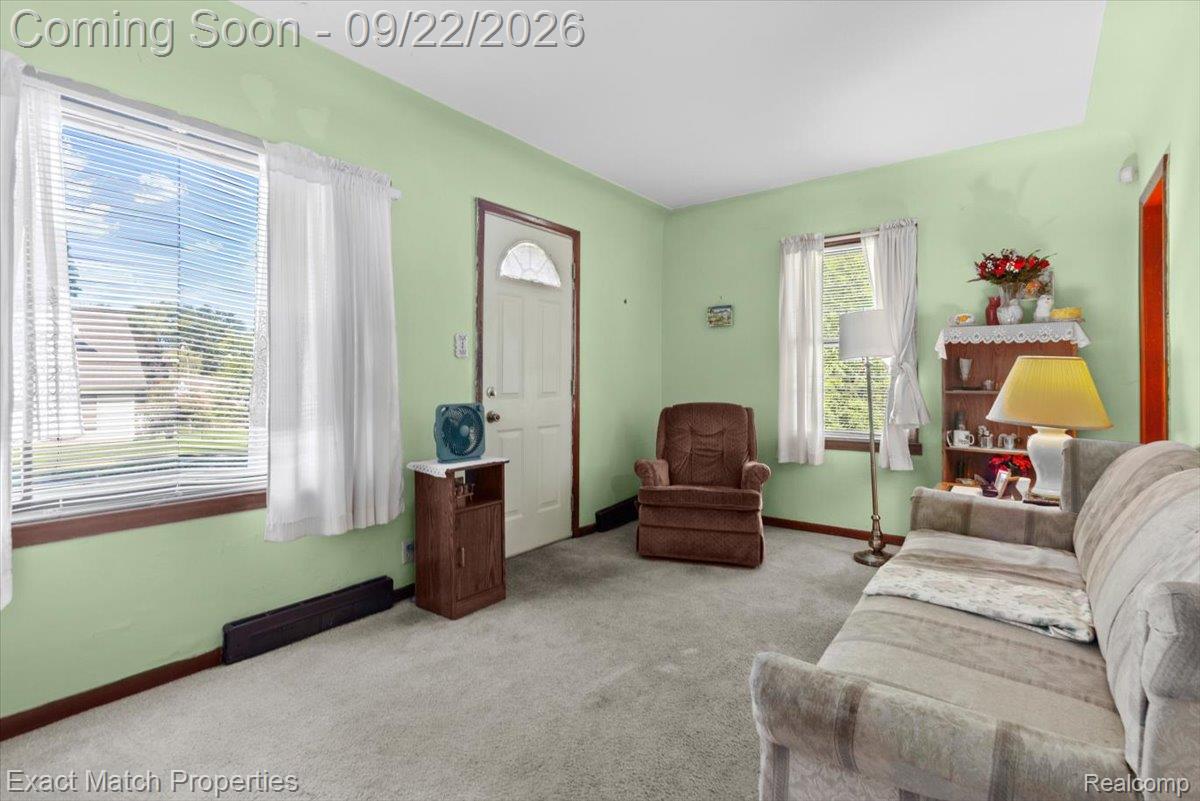
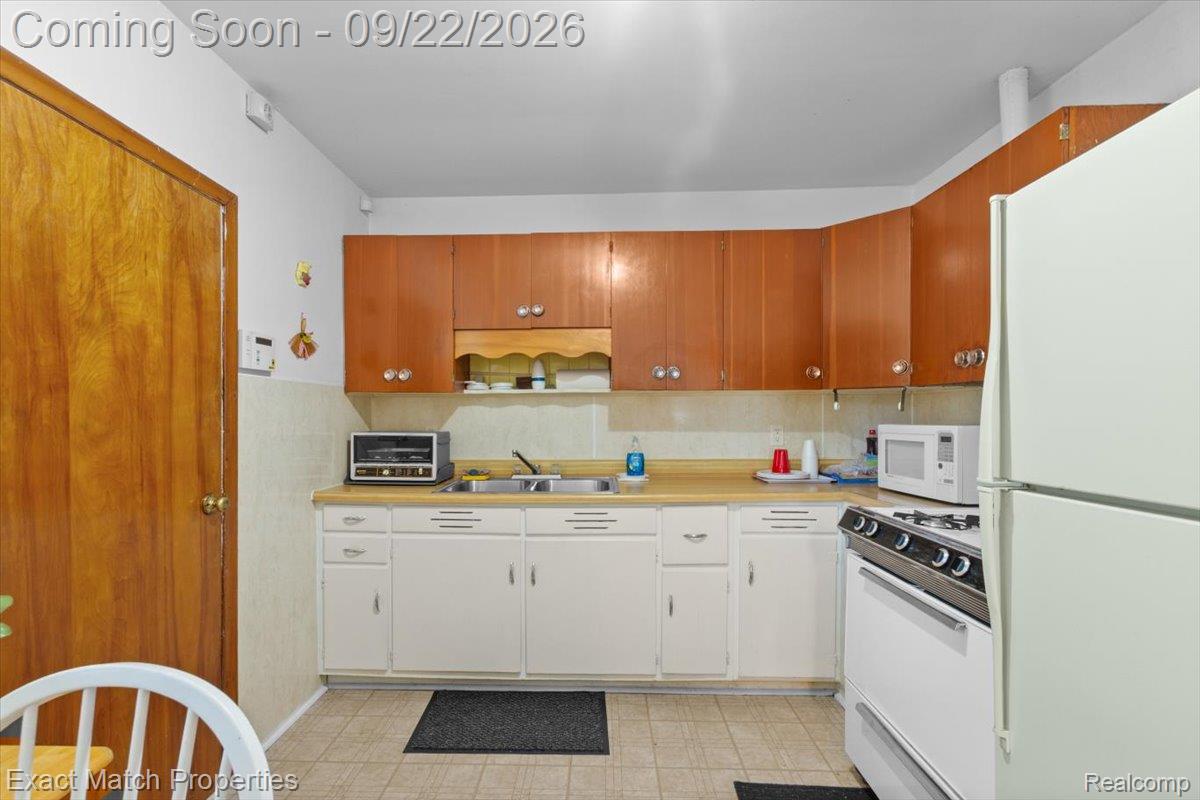
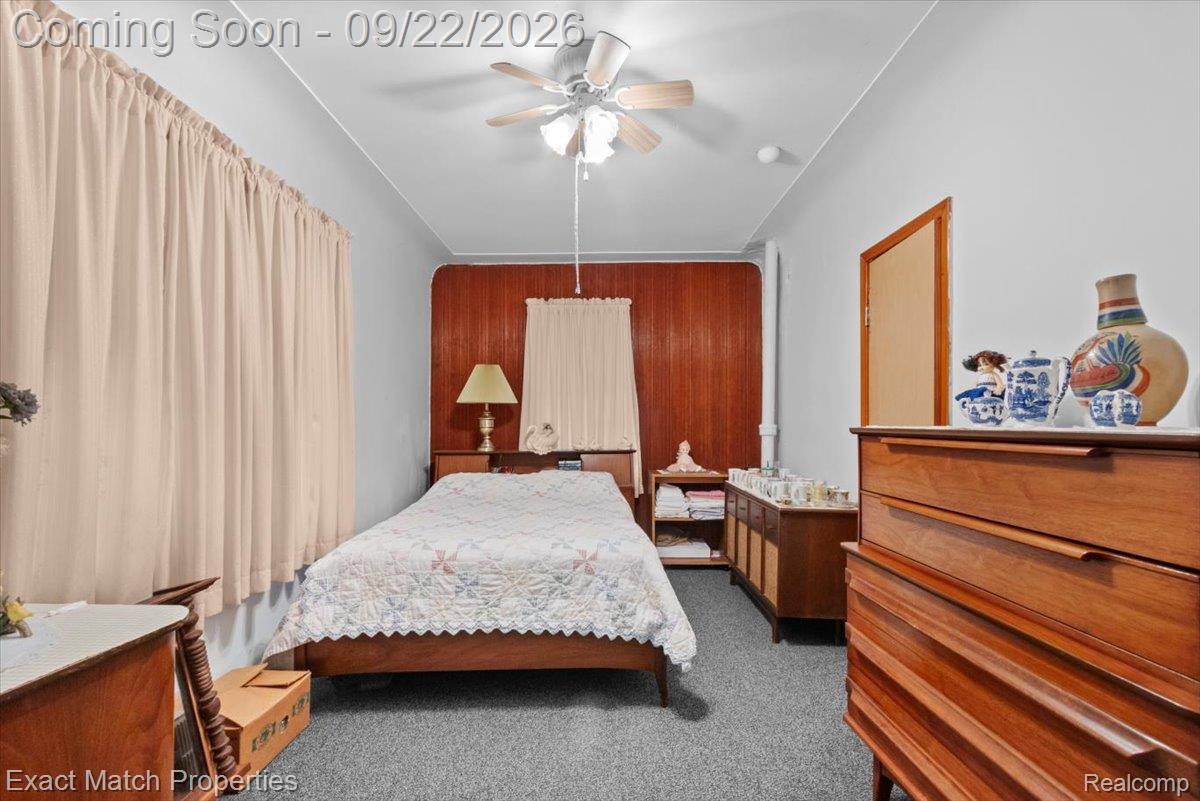
Welcome to 780 Robinwood Street—an affordable Pontiac home with plenty of potential and the added bonus of two lots! This 2-bedroom, 1-bath home offers 693 square feet of above-ground living space, plus a 593-square-foot basement providing additional storage and utility space. Inside, you'll find a comfortable living room, kitchen, and two bedrooms ready for the next owner to bring their own ideas and updates. The home has been well loved over the years and presents an opportunity for a first-time buyer, downsizer, or investor willing to put in some elbow grease and build equity. The house sits on its own fenced lot, providing a private yard for pets, gardening, or outdoor enjoyment. But here's the bonus—the sale also includes the adjacent second lot, which is currently unfenced. Together, the two parcels provide considerably more outdoor space and possibilities than you might expect at first glance. A detached 1-car garage provides additional parking and storage, while the basement offers even more room for storage, a workshop, or utility needs. Conveniently located near Perry Street and Pontiac Road with access to shopping, dining, and major roadways, 780 Robinwood offers an affordable opportunity with something increasingly difficult to find—two lots, a garage, a basement, and room to create value. Bring your ideas and make it your own! BTVAI.
| 2 hours ago | Listing first seen on site | |
| 2 hours ago | Listing updated with changes from the MLS® |

IDX provided courtesy of Realcomp II Ltd. via RealcompIILtd. Copyright © 2026 Realcomp II Ltd. Shareholders.
IDX information is provided exclusively for consumers' personal, non-commercial use and may not be used for any purpose other than to identify prospective properties consumers may be interested in purchasing and that the data is deemed reliable but not guaranteed accurate by the MLS.
Did you know? You can invite friends and family to your search. They can join your search, rate and discuss listings with you.