Save
Ask
Tour
Hide
Share
$199,900
New Listing

10755 Spencer Road
Swan Creek Township, MI 48655

Single Family Residence|Coming Soon
3
Beds
1
Total Bath
1
Full Bath
1,524
SqFt
$131
/SqFt
1940
Built
County:
Saginaw
Call Now: 888-825-1420
Is this the listing for you? We can help make it yours.
888-825-1420
Upcoming Open Houses
Sun, Sep 20, 1:00 PM - 3:00 PM
10755 Spencer Road10755 Spencer Road10755 Spencer Road10755 Spencer Road
Save
Ask
Tour
Hide
Share

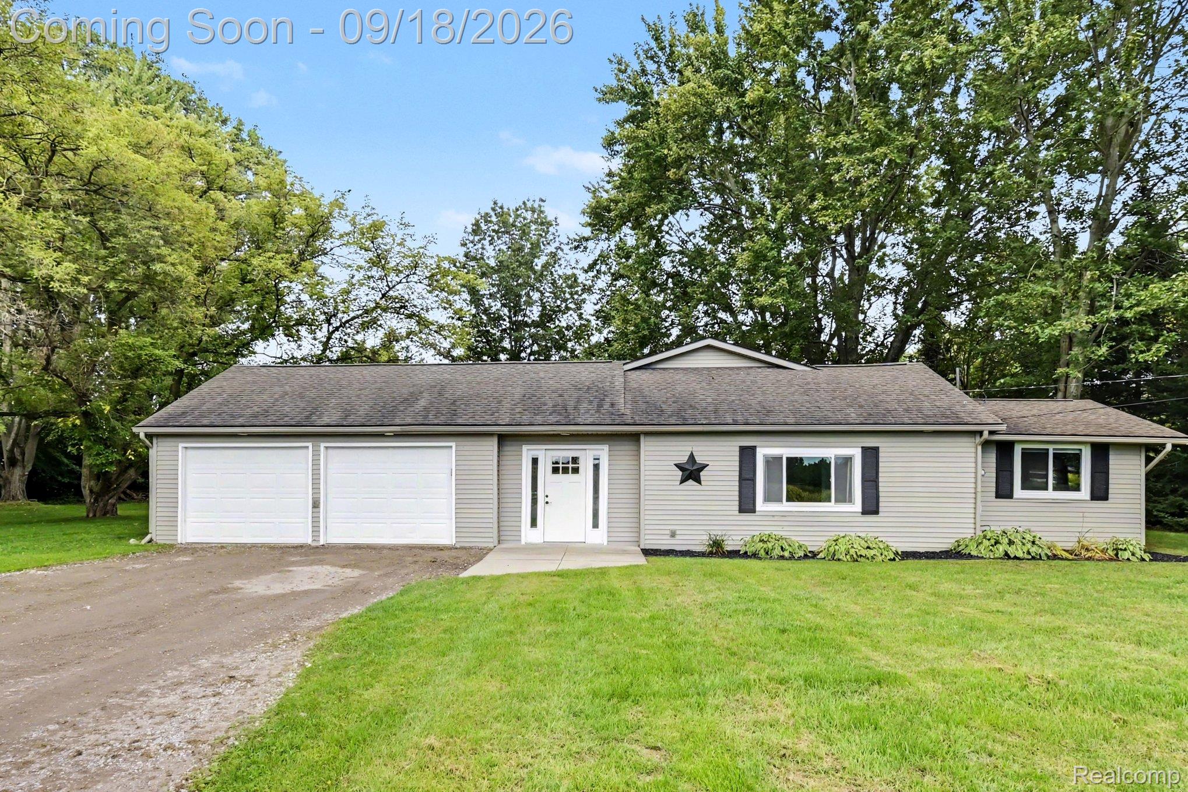
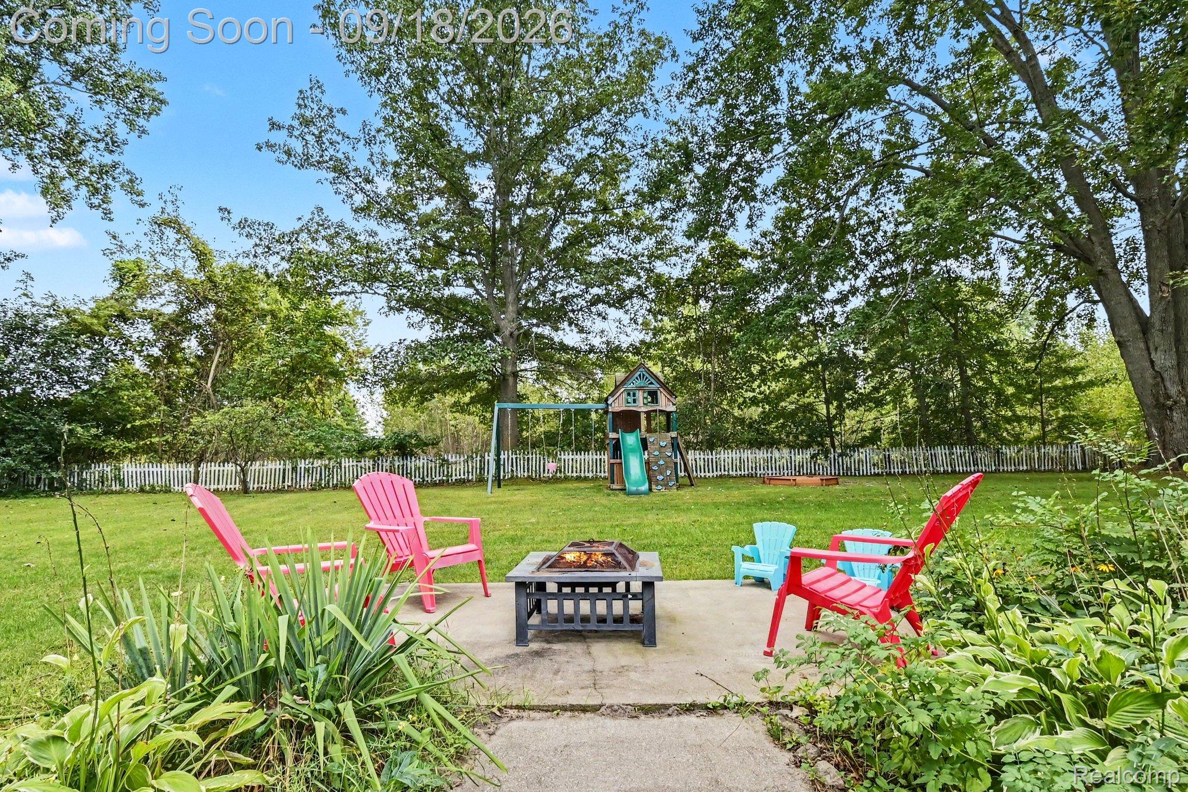
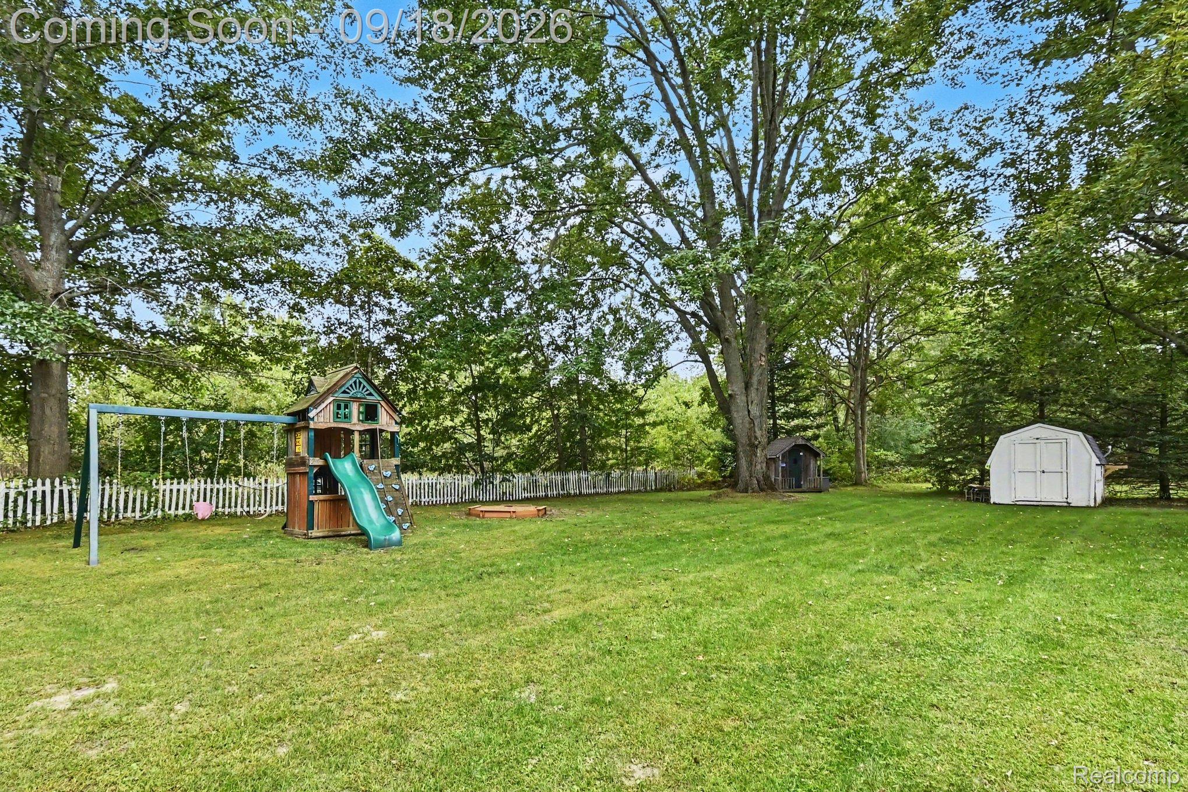
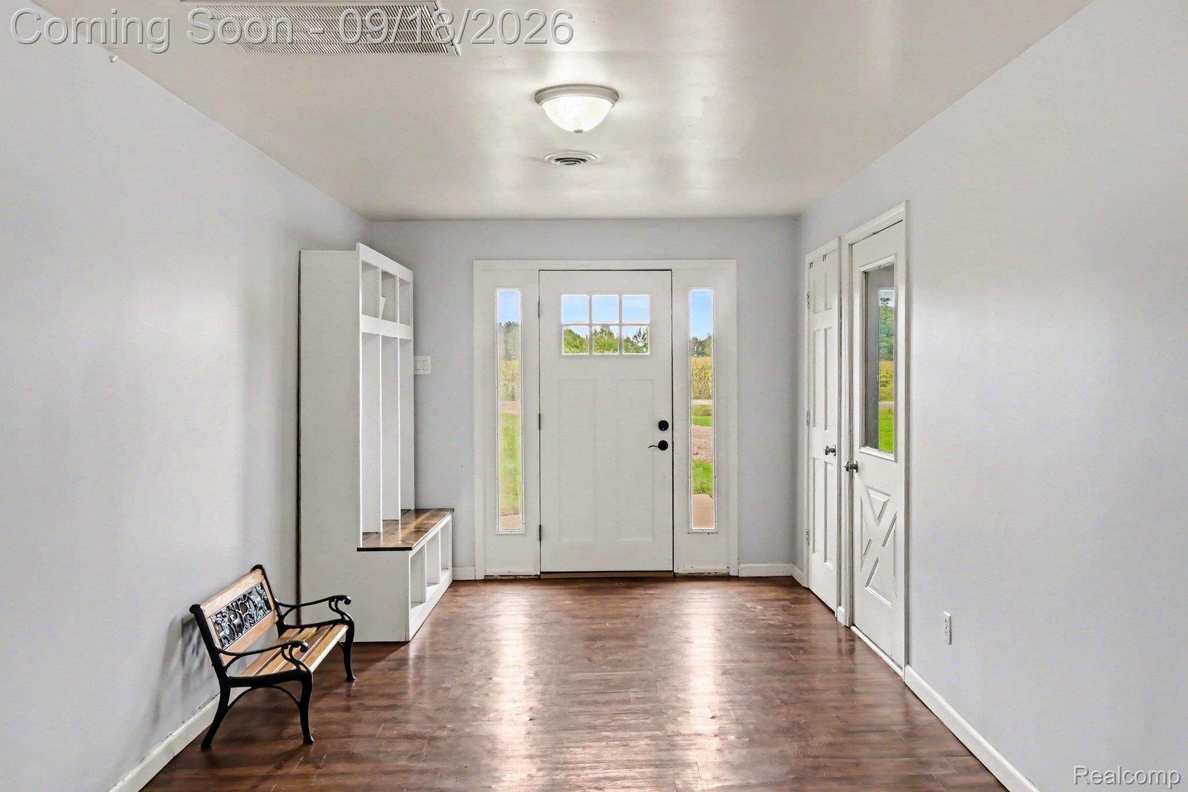
Open Sunday 9-20, 1 to 3 pm. Fantastic 3 bedroom ranch home located on quiet, dead-end paved road. Almost 1 acre and walkable to Saginaw Valley Rail Trail- 11miles of paved trails for walking, bicycling, jogging, inline skating, cross-country skiing, and horseback riding (parallel equestrian trail)! Check the biggies off your list.- New roof in 2020, new heat/central air heat pump 2021 and full bath remodel in 2021. Great open concept design features natural gas fireplace in livingroom and sliding door that leads to patio area to enjoy beatuiful backyard. Lots of natural light from livingroom and kitchen windows. Luxury vinyl flooring throughout dining area and bedrooms- Primary bedroom has walk-in closet. 2 car attached garage that is heated, with 240 service. No flood insurance required on this property.

Save
Ask
Tour
Hide
Share
Listing Snapshot
Price 
$199,900
Days On Site 
0 Days
Bedrooms 
3
Inside Area (SqFt) 
1,524 sqft
Total Baths 
1
Full Baths 
1
Partial Baths 
N/A
Lot Size 
0.75 Acres
Year Built 
1940
MLS® Number 
20261073843
Status 
Coming Soon
Property Tax 
$2,495
HOA/Condo/Coop Fees 
N/A
Sq Ft Source 
N/A
Friends & Family
Recent Activity
4 hours agoListing first seen on site
5 hours agoListing updated with changes from the MLS®
General Features
Acres 
0.75
Attached Garage 
Yes
Cross Street 
teft & spencer
Disclosures 
Taxes Homestead Exempt
Garage 
Yes
Garage Spaces 
2
Levels 
One
Parking 
Attached
Property Sub Type 
Single Family Residence
Sewer 
Septic Tank
Special Circumstances 
Standard
SqFt Above 
1524
Style 
Ranch
Water Source 
Public
Interior Features
Basement 
Crawl Space
Heating 
Forced AirHeat PumpNatural Gas
BathFull 
Dimensions - 11 X 8
Bedroom 
Dimensions - 14 X 8
Kitchen 
Dimensions - 16 X 8
Living Room 
Dimensions - 18 X 16
Master Bedroom 
Dimensions - 14 X 9
Save
Ask
Tour
Hide
Share
Exterior Features
Construction Details 
Vinyl Siding
Exterior 
Lighting
Patio And Porch 
Patio
Pool Features 
None
Roof 
Asphalt
Community Features
MLS Area 
Area73131SwanCreekTwp
School District 
StCharles
Financing Terms Available 
CashConventionalFHAUSDA LoanVA Loan
Building Access 
GroundLevel
Roads 
Paved
Schools
School District
StCharles
Elementary School
Unknown
Middle School
Unknown
High School
Unknown
Listing courtesy of Harper Jackson Real Estate Services: [email protected]


IDX provided courtesy of Realcomp II Ltd. via RealcompIILtd. Copyright © 2026 Realcomp II Ltd. Shareholders.

IDX information is provided exclusively for consumers' personal, non-commercial use and may not be used for any purpose other than to identify prospective properties consumers may be interested in purchasing and that the data is deemed reliable but not guaranteed accurate by the MLS.

Neighborhood & Commute
Source: Walkscore
Save
Ask
Tour
Hide
Share