
3404 15th StreetWyandotte City, MI 48192
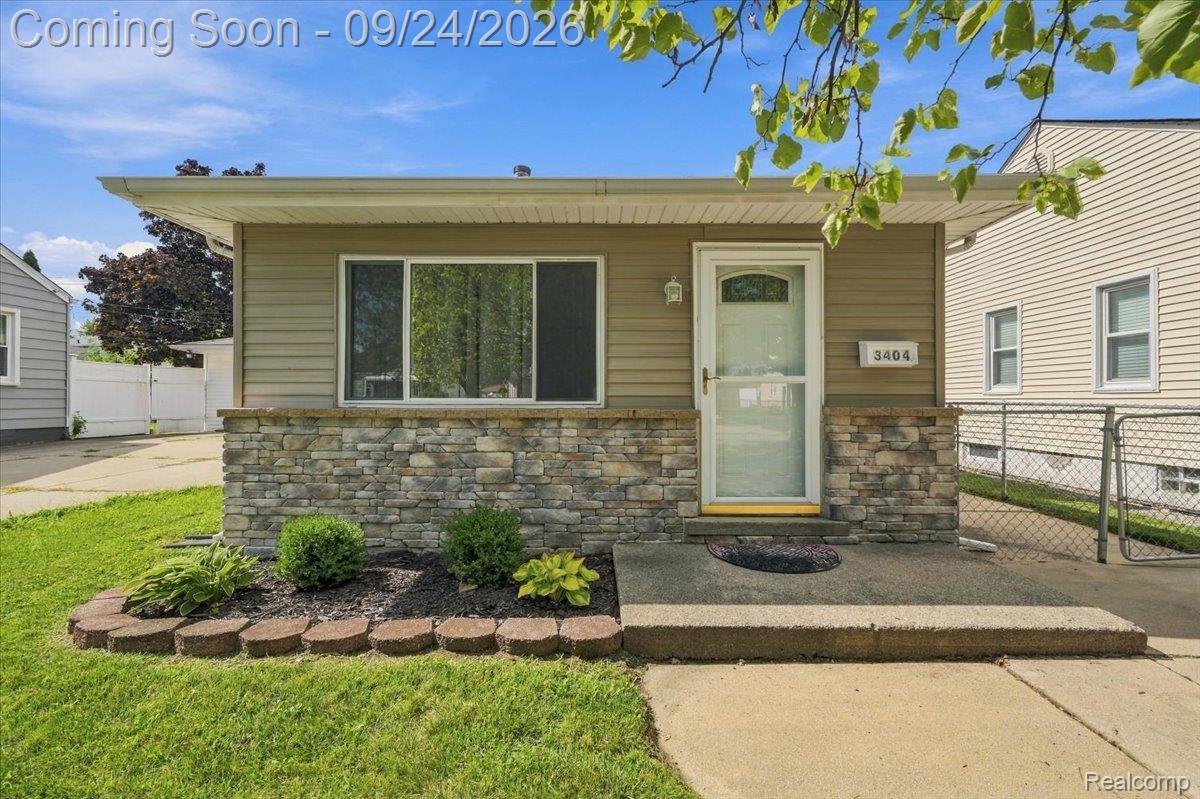
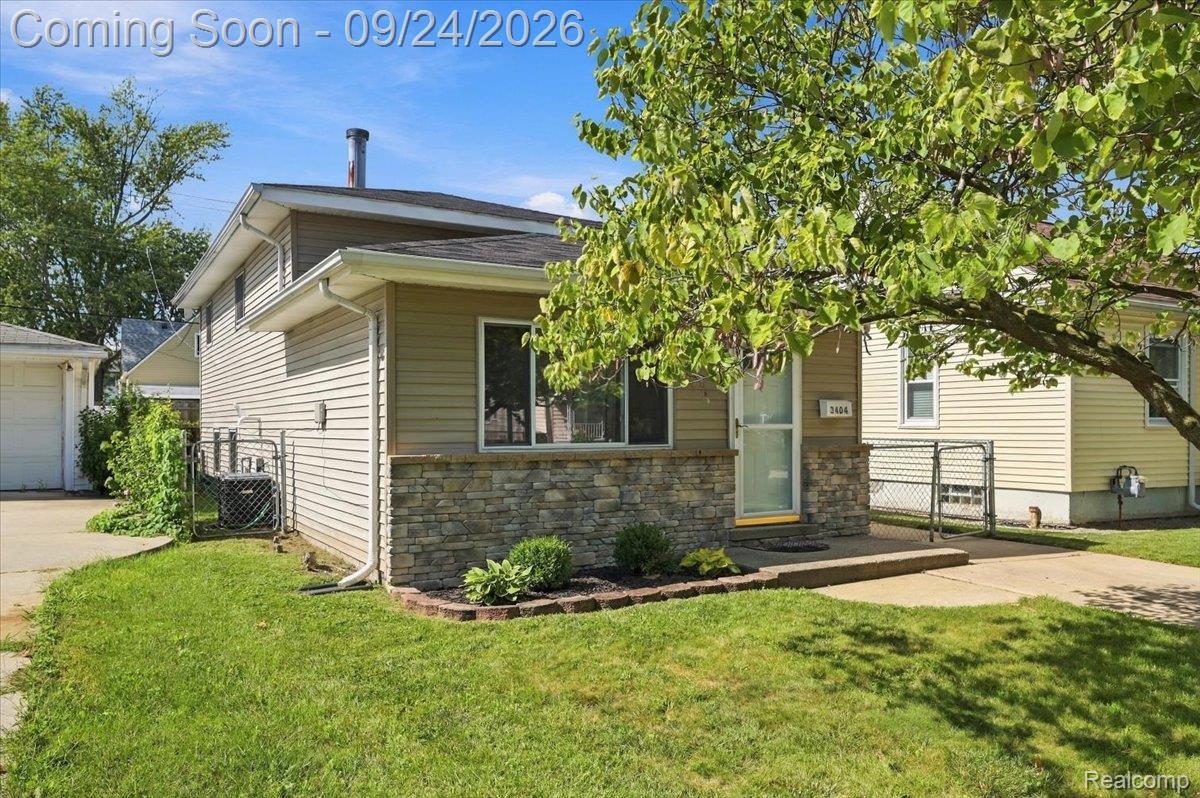
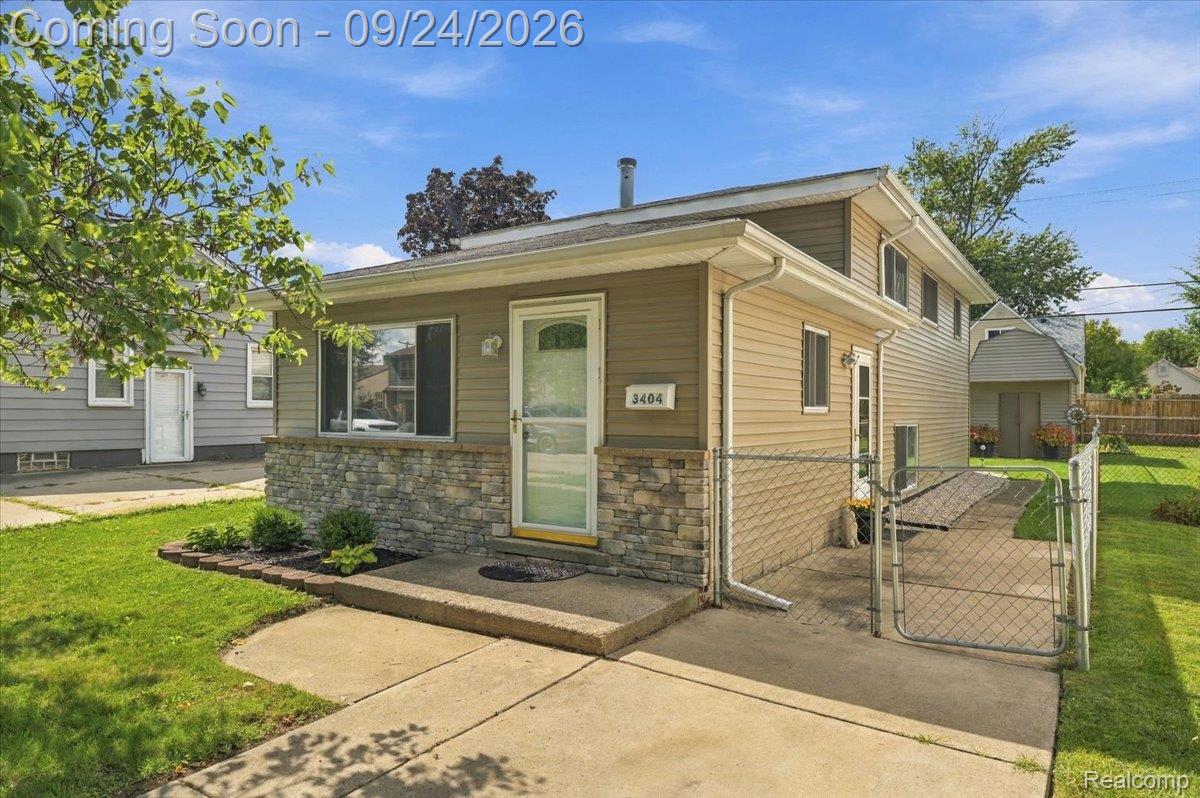
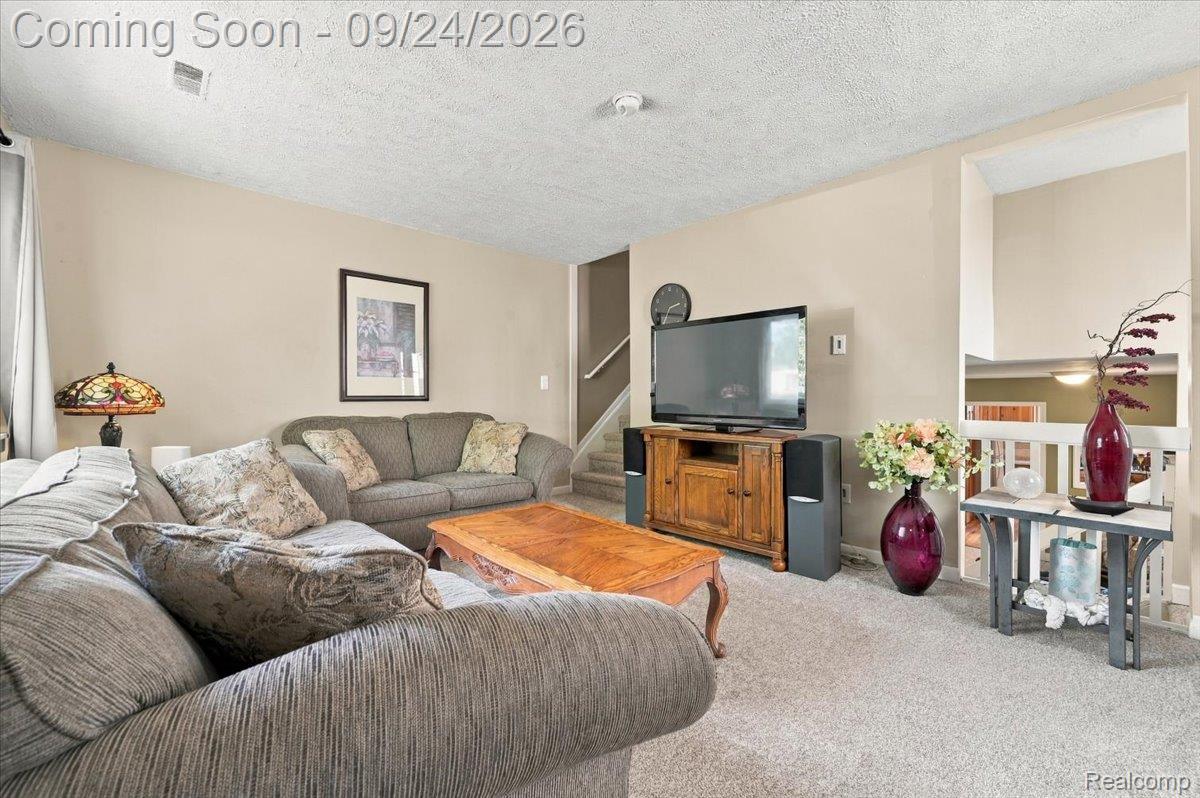
Welcome to this meticulously maintained 3-bedroom, 1.5-bath home in a desirable Wyandotte neighborhood! Offering over 1,100 square feet of living space, this is a great opportunity to make the move to one of Downriver’s most popular communities for under $200,000 while enjoying the comfort, space and convenience of homeownership. Whether purchasing a first home, moving up from an apartment or smaller rental, or simply looking for a home that has been lovingly cared for, this one is worth a look. The inviting curb appeal immediately catches your attention, with carefully manicured landscaping and a beautiful Rosebud tree welcoming you in the front yard. Inside, you'll find a home that has been thoughtfully maintained and improved, including several important 2025 updates. A new furnace and hot water tank were installed in 2025, along with 8 inches of new insulation to help improve energy efficiency and year-round comfort. New window screens were also installed in 2025. In 2019 the central air was installed and the kitchen was remodeled. The kitchen includes a stove and microwave, both of which stay with the home. Outside, the backyard provides space to enjoy the outdoors, while the storage shed offers a convenient place for lawn equipment, tools and other belongings. This home offers a great opportunity to move into a beautiful Wyandotte home you can enjoy NOW while having the confidence that some of the big-ticket updates have already been taken care of. Enjoy everything Wyandotte and Downriver have to offer starting the moment you move in! Come see if this is the next place you'll call home! A dog will be present at the property during showings and will be crated in the yard or shed. Excluded Items: Seller will be keeping the washer and dryer, the TV in the lower level and the Hibiscus plant behind the gazebo. Additional Terms: Sale is contingent upon Seller finding a home of choice. Seller requires up to 45 days of occupancy following closing, although Seller intends to vacate sooner if possible.
| 7 hours ago | Listing first seen on site | |
| 7 hours ago | Listing updated with changes from the MLS® |

IDX provided courtesy of Realcomp II Ltd. via RealcompIILtd. Copyright © 2026 Realcomp II Ltd. Shareholders.
IDX information is provided exclusively for consumers' personal, non-commercial use and may not be used for any purpose other than to identify prospective properties consumers may be interested in purchasing and that the data is deemed reliable but not guaranteed accurate by the MLS.
Did you know? You can invite friends and family to your search. They can join your search, rate and discuss listings with you.