Save
Ask
Tour
Hide
Share
$649,900
New Listing

825 Preserve Lane
White Lake Charter Township, MI 48386
For Sale|Single Family Residence|Active
3
Beds
3
Total Baths
2
Full Baths
1
Partial Bath
1,928
SqFt
$337
/SqFt
2026
Built
Subdivision:
PRESERVE/HIDDEN LAKE CONDO
County:
Oakland
Call Now: 888-825-1420
Is this the listing for you? We can help make it yours.
888-825-1420
825 Preserve Lane825 Preserve Lane825 Preserve Lane825 Preserve Lane
Save
Ask
Tour
Hide
Share

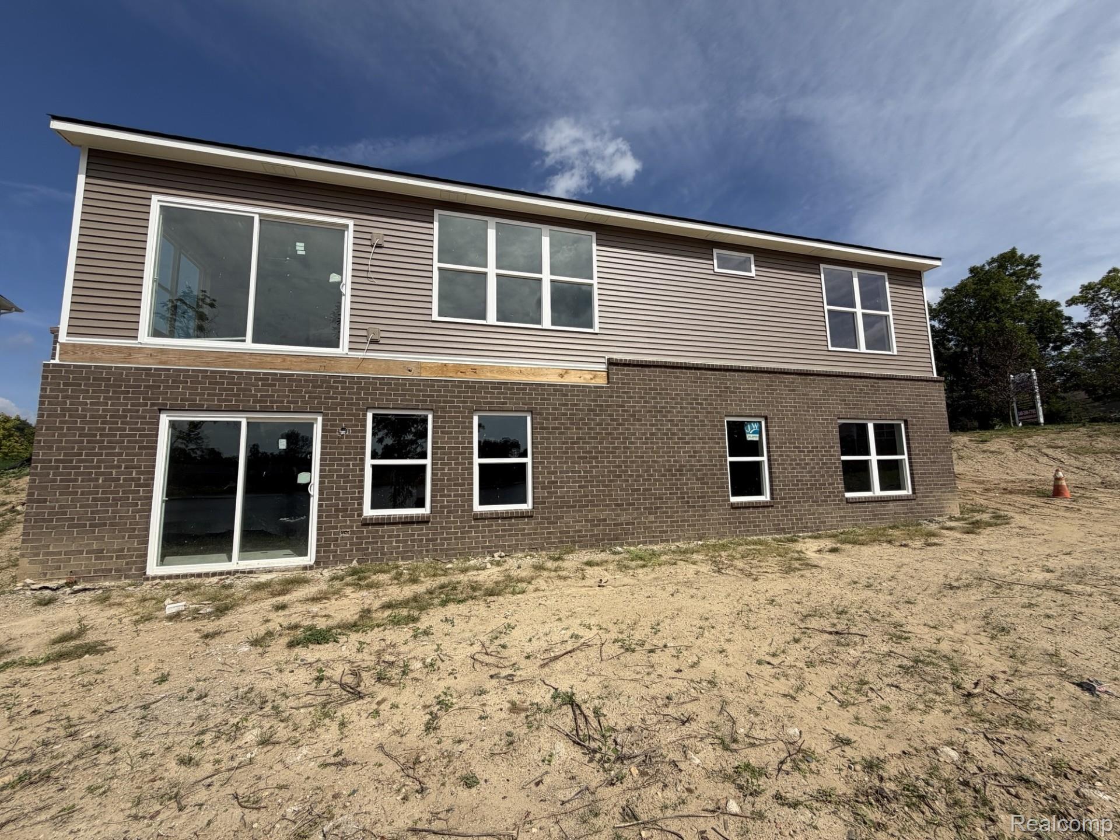
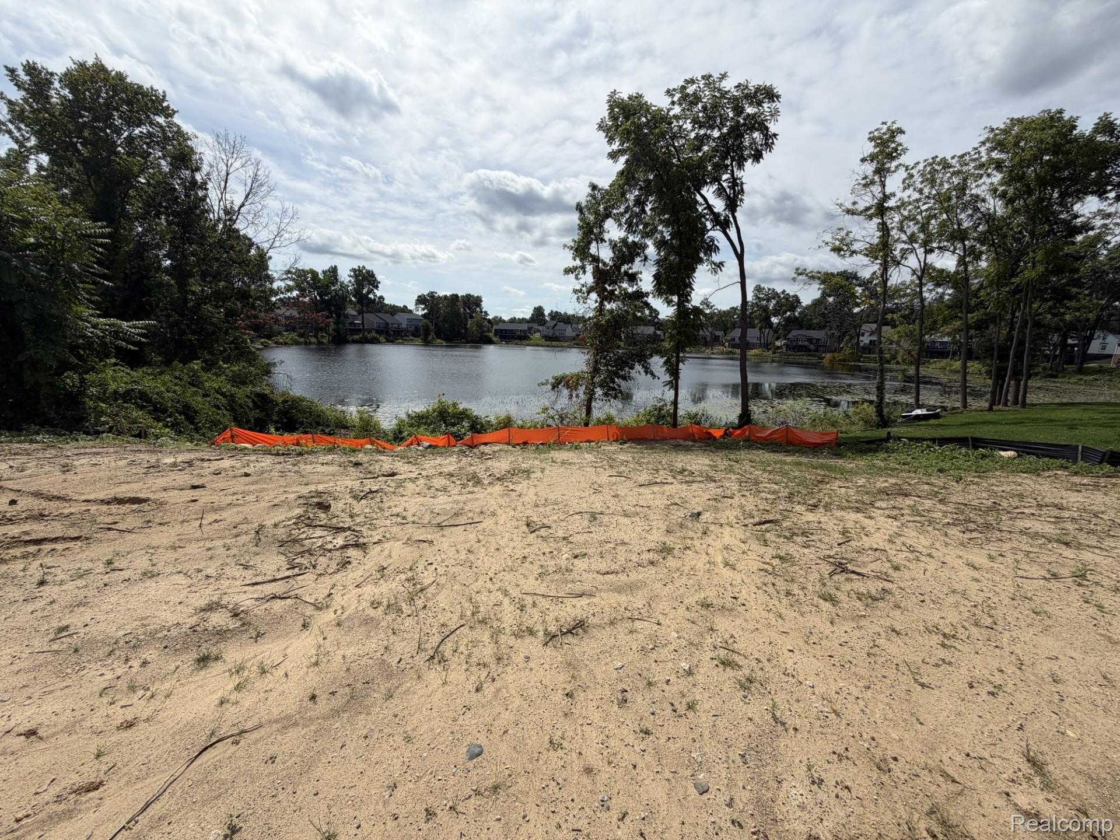
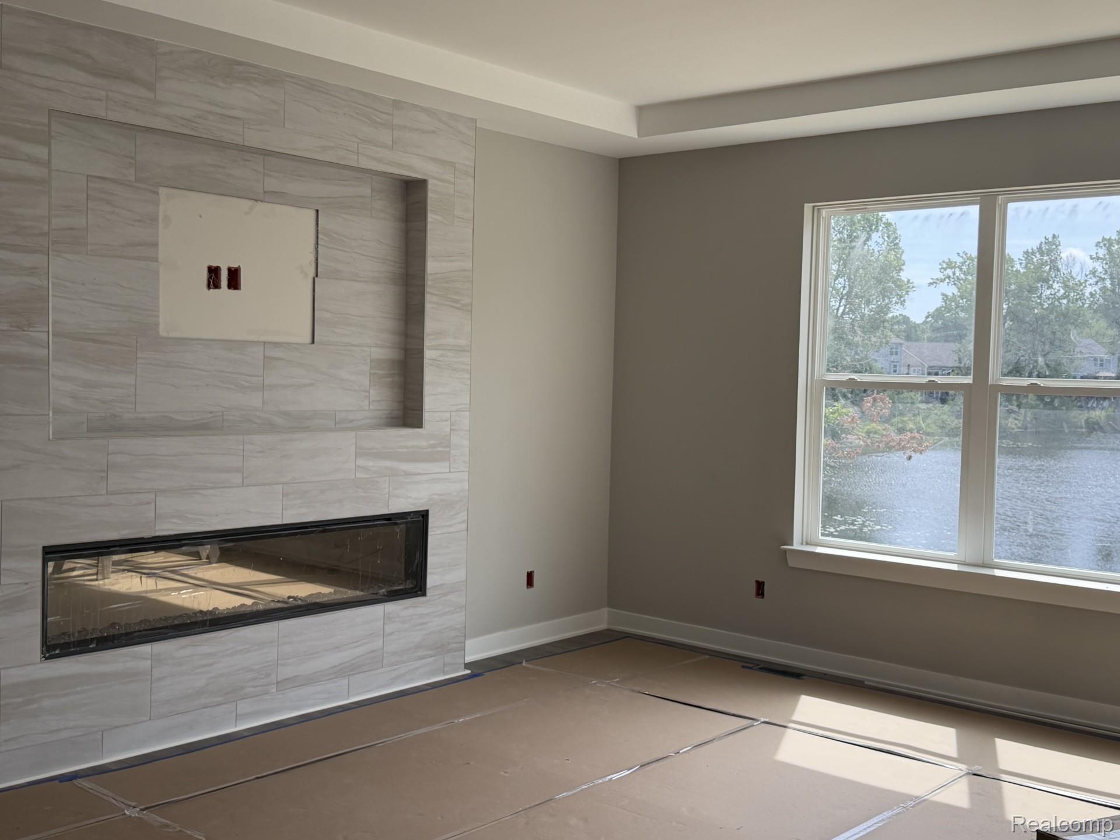
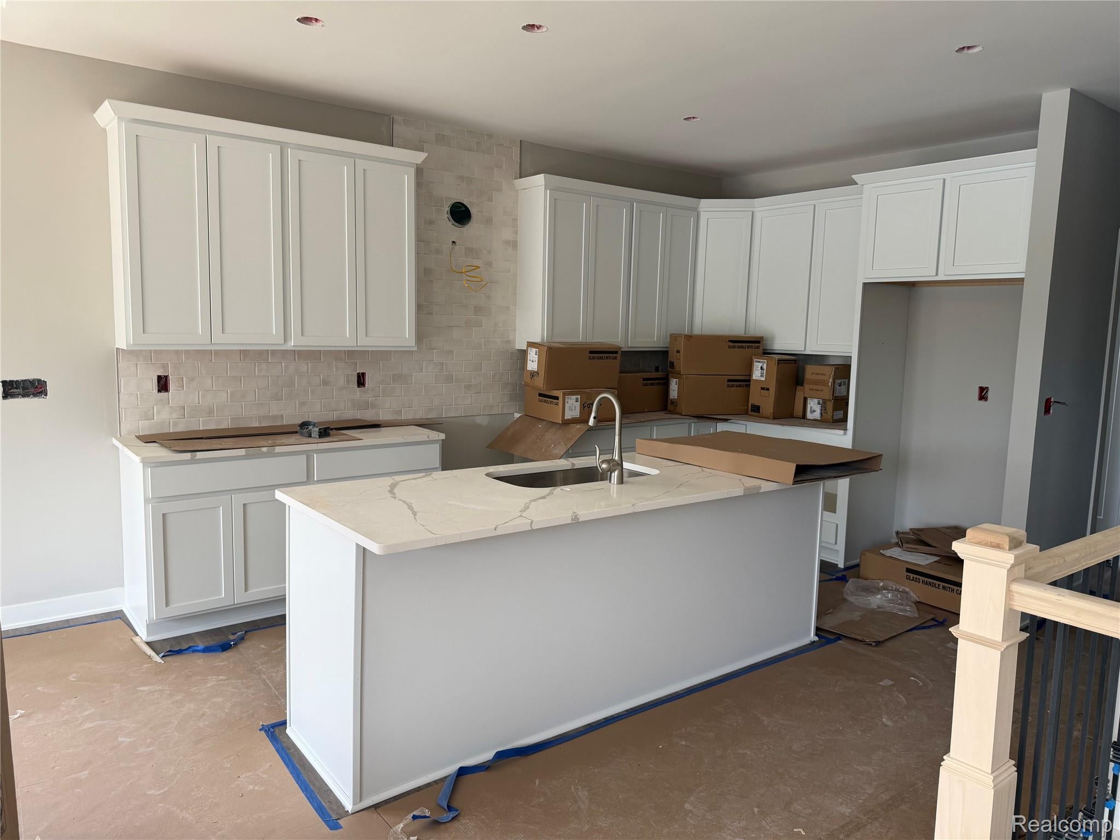
Quick Delivery Home! This beautiful RANCH plan with EXTRA DEEP 3- CAR GARAGE and EXTRA DEEP WALK-OUT BASEMENT can be yours on the quaint non-motor spring fed lake. Discover the ease of single story living in this favorite floor plan with 3 Bedroom & 2.5 Baths with beautiful views and tons of natural light. Price also includes, sod, Sprinklers, Composite deck & concrete patio outside walkout basement doorwall. Step inside to a bright, open floor plan featuring windows that provide picture perfect views, inviting living space, spacious kitchen with large island, walk in pantry, flex room with french doors that can be used as a bedroom or office. Priced to include many upgrades and modern finishes! Wonderful storage space, all the conveniences you would want in your next home! WALLED LAKE SCHOOLS. Enjoy peaceful views and beautiful sunsets. Minutes from dining, shopping, golf courses, & metro-parks. Only 10 minutes from M-5 & M59, 25 minutes from 75. Some of the photos included are not of the exact home however same floorplan of a different sold home.

Save
Ask
Tour
Hide
Share
Listing Snapshot
Price 
$649,900
Days On Site 
0 Days
Bedrooms 
3
Inside Area (SqFt) 
1,928 sqft
Total Baths 
3
Full Baths 
2
Partial Baths 
1
Lot Size 
0.32 Acres
Year Built 
2026
MLS® Number 
20261073812
Status 
Active
Property Tax 
$83
HOA/Condo/Coop Fees 
$37.5 monthly
Sq Ft Source 
Builder
Friends & Family
Recent Activity
10 hours agoListing first seen on site
10 hours agoListing updated with changes from the MLS®
General Features
Acres 
0.32
Cross Street 
Union Lake between Cooley Lake and Elizabeth Lake
Disclosures 
Restrictions, Taxes Not Homestead Exempt
Garage 
Yes
Garage Spaces 
3
Home Warranty 
Yes
Levels 
One
Parking 
AttachedDirect AccessDrivewayGarage Faces Front
Pets 
Yes
Property Condition 
New Construction
Property Sub Type 
Single Family Residence
Security 
Carbon Monoxide Detector(s)Smoke Detector(s)
Sewer 
Public Sewer
Special Circumstances 
Standard
SqFt Above 
1928
Style 
Ranch
Utilities 
Cable AvailableUnderground Utilities
Interior Features
Appliances 
Gas Water Heater
Basement 
Bath/StubbedFullUnfinishedWalk-Out AccessSump Pump
Cooling 
Central Air
Fireplace 
Yes
Fireplace Features 
ElectricFamily Room
Heating 
Forced AirNatural Gas
Interior 
Entrance FoyerSmart Thermostat
Laundry Features 
Gas Dryer HookupLaundry RoomWasher Hookup
BathFull 
BathLav 
Bedroom 
Dimensions - 12 X 10
BreakfastNookRoom 
Dimensions - 14 X 10
Family Room 
Dimensions - 17 X 15
Kitchen 
Dimensions - 14 X 11
Laundry 
Dimensions - 9 X 6
Master Bathroom 
Master Bedroom 
Dimensions - 18 X 12
Save
Ask
Tour
Hide
Share
Exterior Features
Construction Details 
BrickStoneVinyl Siding
Exterior 
Lighting
Patio And Porch 
DeckPatioPorch
Pool Features 
None
Road Frontage 
Private Road
Roof 
ShingleAsphalt
View 
Water
Waterfront 
Yes
Waterfront Features 
Lake PrivilegesWaterfront
Waterview 
Water
Community Features
Association Fee 
$450.0
Association Fee Frequency 
Annually
Community Features 
Sidewalks
MLS Area 
Area02121WhiteLakeTwp
School District 
WalledLake
Financing Terms Available 
CashConventional
Building Access 
GroundLevelwSteps
Roads 
Paved
Schools
School District
WalledLake
Elementary School
Unknown
Middle School
Unknown
High School
Unknown
Listing courtesy of The Kenny Group LLC: [email protected]


IDX provided courtesy of Realcomp II Ltd. via RealcompIILtd. Copyright © 2026 Realcomp II Ltd. Shareholders.

IDX information is provided exclusively for consumers' personal, non-commercial use and may not be used for any purpose other than to identify prospective properties consumers may be interested in purchasing and that the data is deemed reliable but not guaranteed accurate by the MLS.

Neighborhood & Commute
Source: Walkscore
Save
Ask
Tour
Hide
Share