
26449 haverhillWarren City, MI 48091
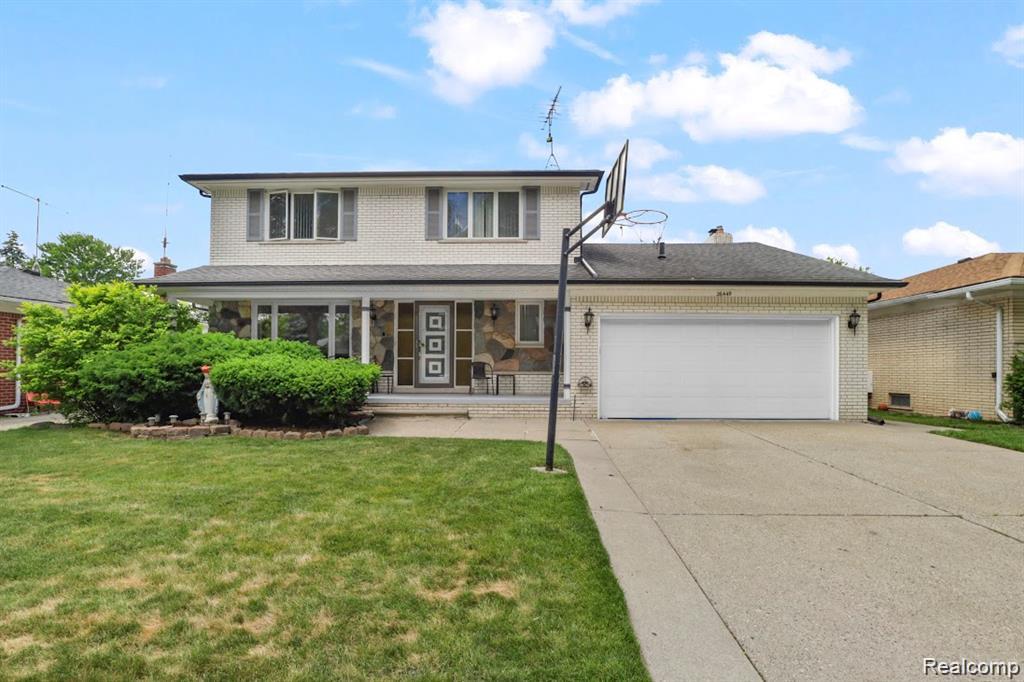
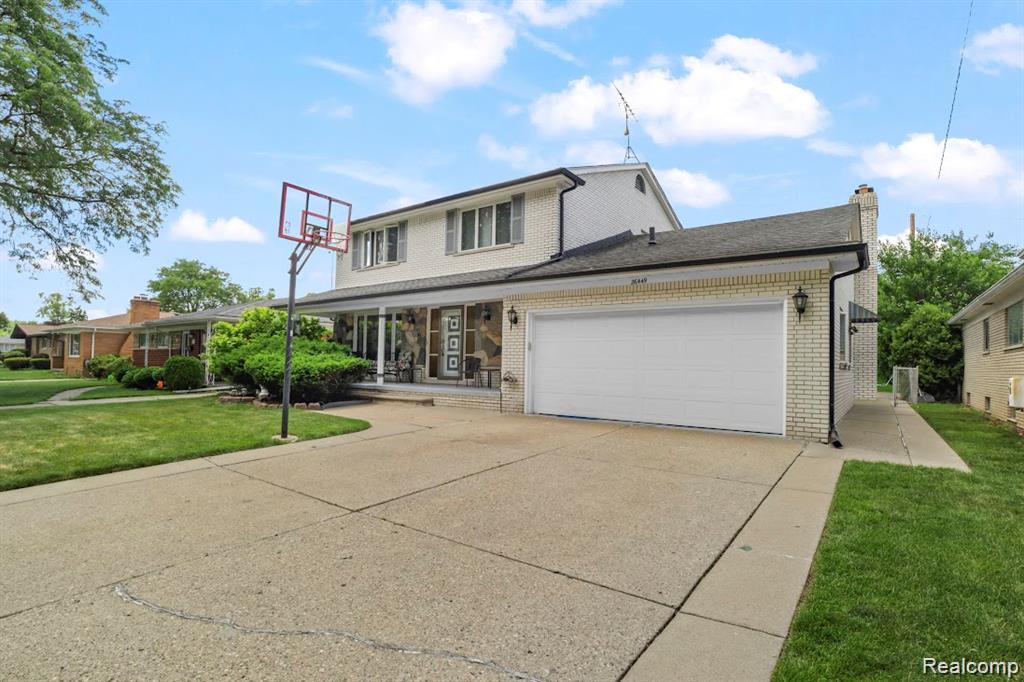
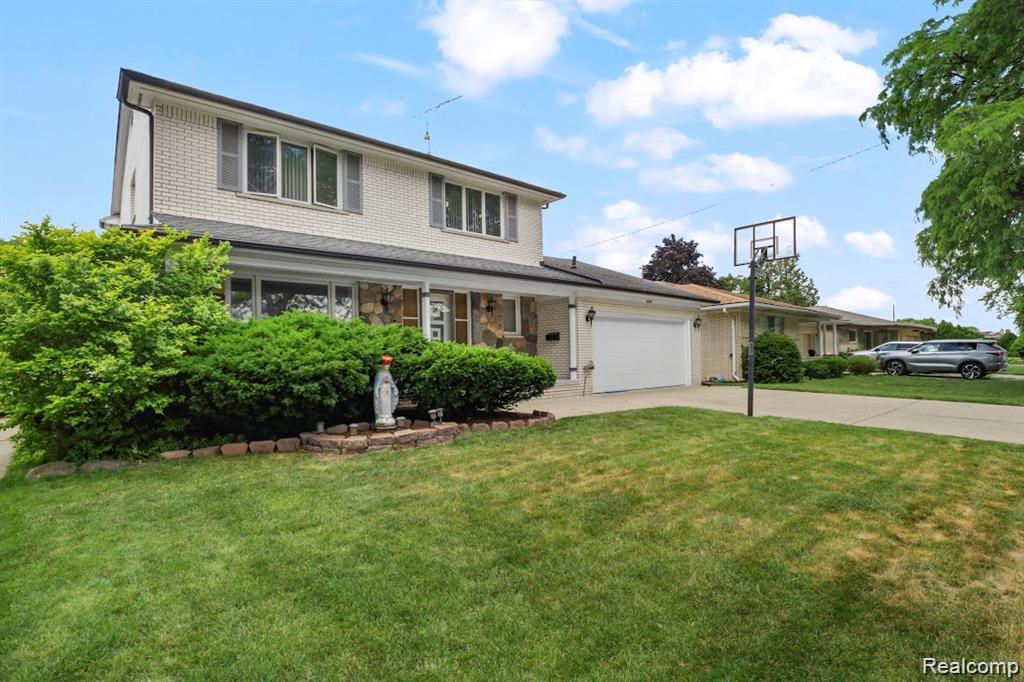
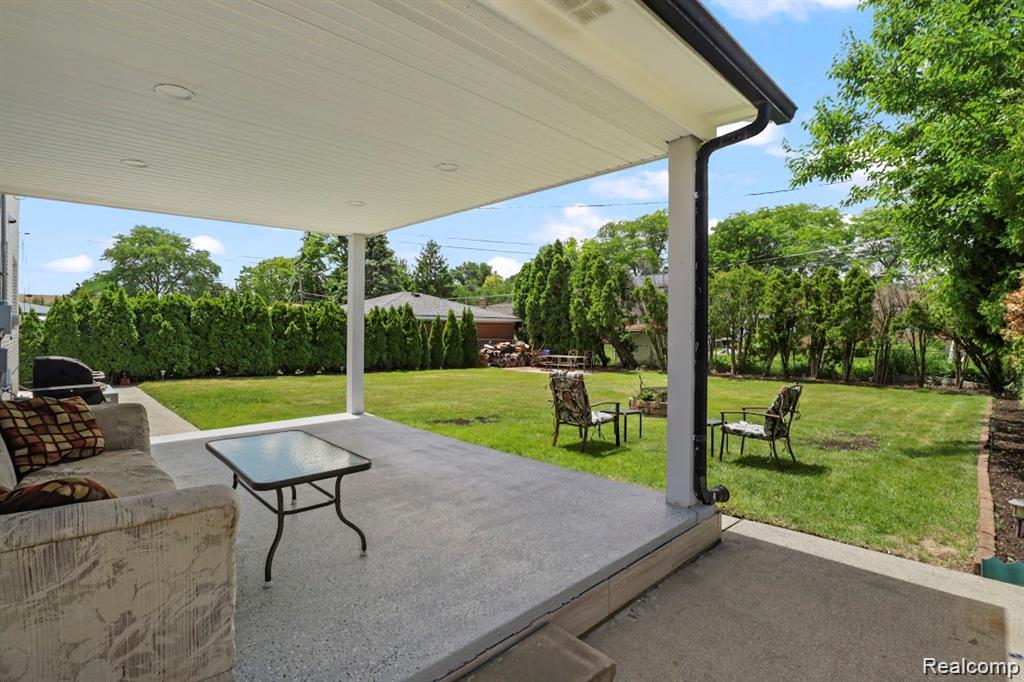
Welcome to this beautifully maintained all-brick Colonial in the heart of Warren! 3 bed room . The house was originally 4 bedroom. two bedrooms were thoughtfully combined to create a larger primary living space and 4 bathrooms. From top to bottom, this home showcases quality and pride of ownership. Features include stunning hardwood floors, a newer roof, and a fully finished basement that provides additional living and entertainment space for family and guests. Step outside to enjoy the private backyard oasis, complete with a magnificent patio perfect for relaxing, entertaining, or hosting summer gatherings. The generous outdoor space offers both beauty and functionality. Conveniently located in one of Warren’s most desirable areas, this home is just minutes from shopping centers, restaurants, schools, and easy access to I-696 and major freeways, making commuting a breeze. Homes with these features, condition, and location rarely become available in this neighborhood. All furniture may be negotiable and can be included with the price , depending on the buyer's interest and final terms of sale .
| 9 hours ago | Listing first seen on site | |
| 9 hours ago | Listing updated with changes from the MLS® |

IDX provided courtesy of Realcomp II Ltd. via RealcompIILtd. Copyright © 2026 Realcomp II Ltd. Shareholders.
IDX information is provided exclusively for consumers' personal, non-commercial use and may not be used for any purpose other than to identify prospective properties consumers may be interested in purchasing and that the data is deemed reliable but not guaranteed accurate by the MLS.
Did you know? You can invite friends and family to your search. They can join your search, rate and discuss listings with you.