Save
Ask
Tour
Hide
Share
$240,000
New Listing

20308 Boardwalk Boulevard
Southfield City, MI 48075

For Sale|Condominium|Active
2
Beds
3
Total Baths
2
Full Baths
1
Partial Bath
1,646
SqFt
$146
/SqFt
2000
Built
Subdivision:
PARK PLACE AT TOWN CENTER CONDO
County:
Oakland
Call Now: 888-825-1420
Is this the listing for you? We can help make it yours.
888-825-1420
20308 Boardwalk Boulevard20308 Boardwalk Boulevard20308 Boardwalk Boulevard20308 Boardwalk Boulevard
Save
Ask
Tour
Hide
Share

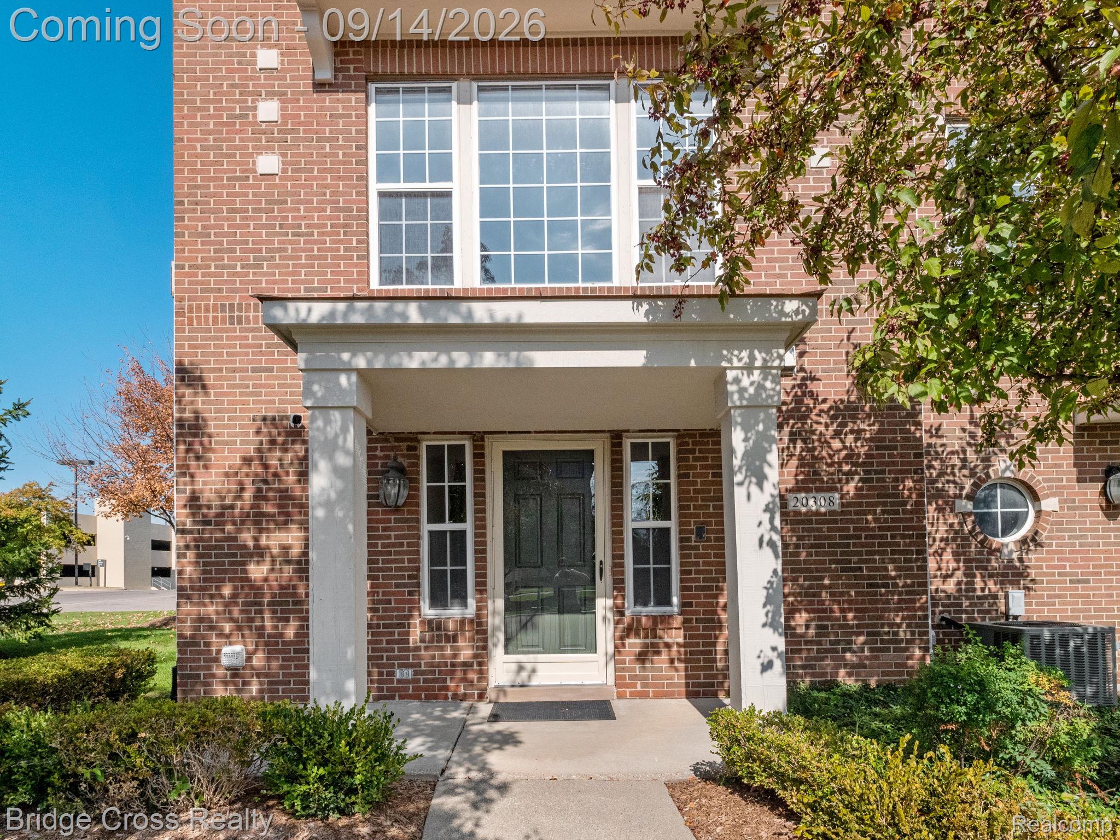
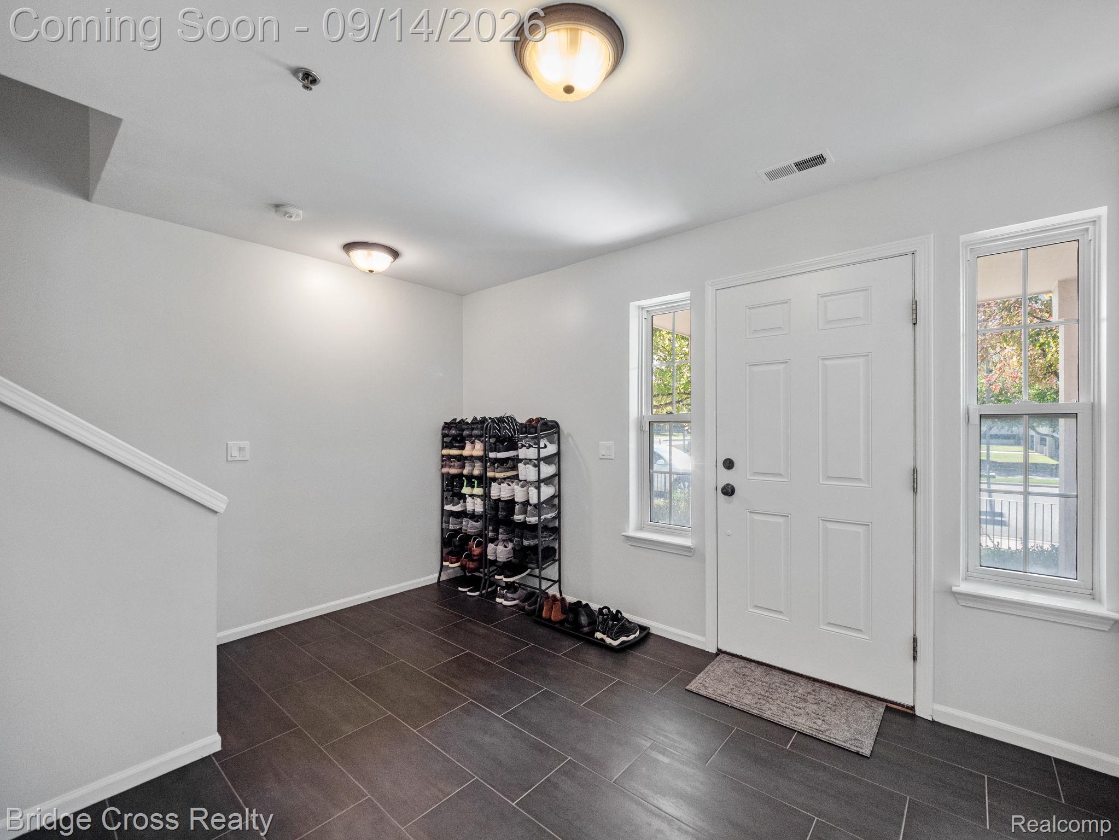
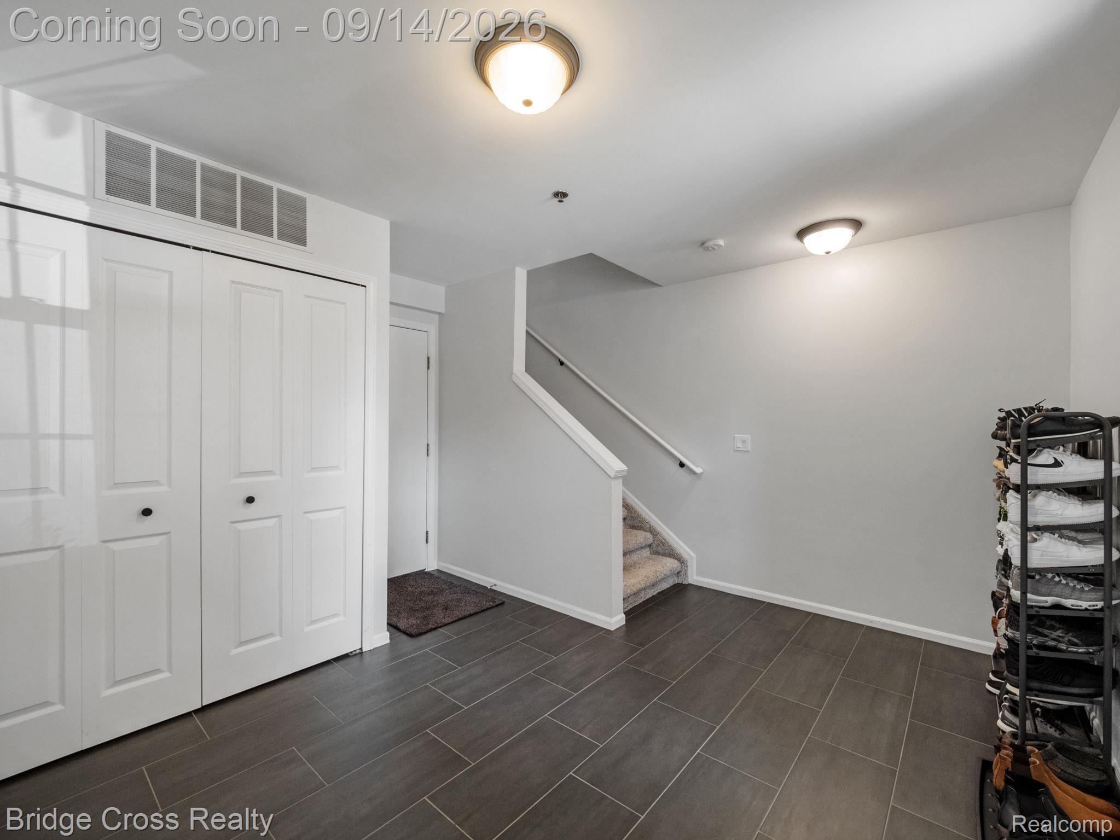
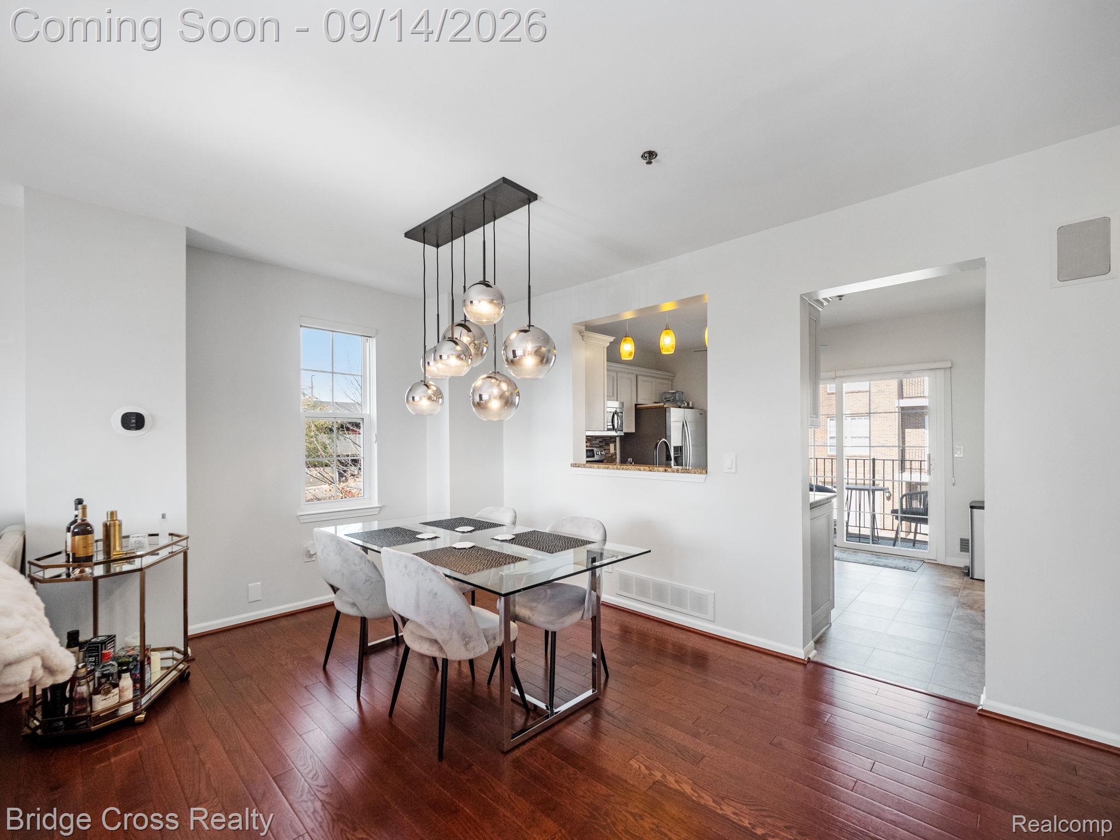
Welcome home to this beautifully updated 2 bedroom, 2.5 bath corner end unit condo offering approximately 1,600 square feet of comfortable, modern living in a prime Southfield location. Fully remodeled in 2021, this move in ready home features an updated kitchen with stainless steel appliances, stylish finishes, and plenty of space for everyday living and entertaining. Both bedrooms are private ensuites, each featuring its own beautifully updated full bathroom and walk in closet, creating an ideal layout with plenty of storage and privacy. The renovated bathrooms feature beautiful tilework and modern LED mirrors, while the updated half bath provides added convenience for guests. The spacious family room is centered around a cozy fireplace, perfect for relaxing or entertaining. Enjoy the additional privacy and natural light of a corner unit along with the convenience of an attached 2 car garage. All appliances stay, including the stainless steel kitchen appliances and Samsung washer and dryer. Located near 10 Mile and Evergreen, you are just minutes from the Southfield Public Library, Southfield Police Department, restaurants, shopping, major roadways, and everyday conveniences including Chipotle, Beyond Juicery + Eatery, and more. Two ensuite bedrooms, two walk in closets, an attached 2 car garage, updated finishes, a cozy fireplace, and an excellent location make this Southfield condo truly move in ready. Schedule your private showing today!

Save
Ask
Tour
Hide
Share
Listing Snapshot
Price 
$240,000
Days On Site 
0 Days
Bedrooms 
2
Inside Area (SqFt) 
1,646 sqft
Total Baths 
3
Full Baths 
2
Partial Baths 
1
Lot Size 
N/A
Year Built 
2000
MLS® Number 
20261073801
Status 
Active
Property Tax 
$5,282
HOA/Condo/Coop Fees 
$430 monthly
Sq Ft Source 
Public Records
Friends & Family
Recent Activity
2 hours agoStatus changed to Active
2 hours agoListing updated with changes from the MLS®
11 hours agoListing first seen on site
General Features
Attached Garage 
Yes
Cross Street 
10 Mile & Evergreen
Disclosures 
Exclusions Exist, Taxes Homestead Exempt
Foundation 
Slab
Garage 
Yes
Garage Spaces 
2
Levels 
Two
Parking 
AttachedDirect AccessAssigned
Pets 
Yes
Property Sub Type 
Condominium
Security 
Smoke Detector(s)Carbon Monoxide Detector(s)Fire AlarmFire Sprinkler SystemSecurity System OwnedClosed Circuit Camera(s)
Sewer 
Public Sewer
SqFt Above 
1646
Style 
Townhouse
Water Source 
Public
Interior Features
Appliances 
RefrigeratorElectric Water HeaterDisposalENERGY STAR Qualified DryerENERGY STAR Qualified DishwasherENERGY STAR Qualified FreezerENERGY STAR Qualified RefrigeratorENERGY STAR Qualified WasherFree-Standing Electric RangeMicrowaveStainless Steel Appliance(s)
Cooling 
Ceiling Fan(s)Central Air
Electric 
Circuit Breakers
Fireplace 
Yes
Fireplace Features 
GasLiving Room
Heating 
Forced AirNatural Gas
Laundry Features 
Electric Dryer HookupGas Dryer HookupIn UnitLaundry RoomWasher Hookup
BathFull 
Dimensions - 5 X 8Level - Third
BathLav 
Dimensions - 5 X 5Level - Second
Bedroom 
Dimensions - 13 X 12Level - Third
Family Room 
Dimensions - 23 X 15Level - Second
Kitchen 
Dimensions - 13 X 10Level - Second
Laundry 
Dimensions - 12 X 6
Master Bathroom 
Dimensions - 5 X 9Level - Third
Master Bedroom 
Dimensions - 20 X 15Level - Third
Other 
Dimensions - 12 X 12
Save
Ask
Tour
Hide
Share
Exterior Features
Construction Details 
AsphaltBrickStone
Patio And Porch 
DeckPorch
Roof 
Asphalt
Community Features
Association Fee 
$430.0
Association Fee Frequency 
Monthly
MLS Area 
Area02244Southfield
School District 
SouthfieldPublicSchools
Financing Terms Available 
CashConventional
Building Access 
GroundLevel
Roads 
Paved
Schools
School District
SouthfieldPublicSchools
Elementary School
Unknown
Middle School
Unknown
High School
Unknown
Listing courtesy of Bridge Cross Realty: [email protected]


IDX provided courtesy of Realcomp II Ltd. via RealcompIILtd. Copyright © 2026 Realcomp II Ltd. Shareholders.

IDX information is provided exclusively for consumers' personal, non-commercial use and may not be used for any purpose other than to identify prospective properties consumers may be interested in purchasing and that the data is deemed reliable but not guaranteed accurate by the MLS.

Neighborhood & Commute
Source: Walkscore
Save
Ask
Tour
Hide
Share