Save
Ask
Tour
Hide
Share
$729,900
New Listing

8245 Kier Road
Springfield Charter Township, MI 48348
For Sale|Single Family Residence|Active
3
Beds
3
Total Baths
2
Full Baths
1
Partial Bath
2,748
SqFt
$266
/SqFt
1978
Built
County:
Oakland
Call Now: 888-825-1420
Is this the listing for you? We can help make it yours.
888-825-1420
8245 Kier Road8245 Kier Road8245 Kier Road8245 Kier Road
Save
Ask
Tour
Hide
Share

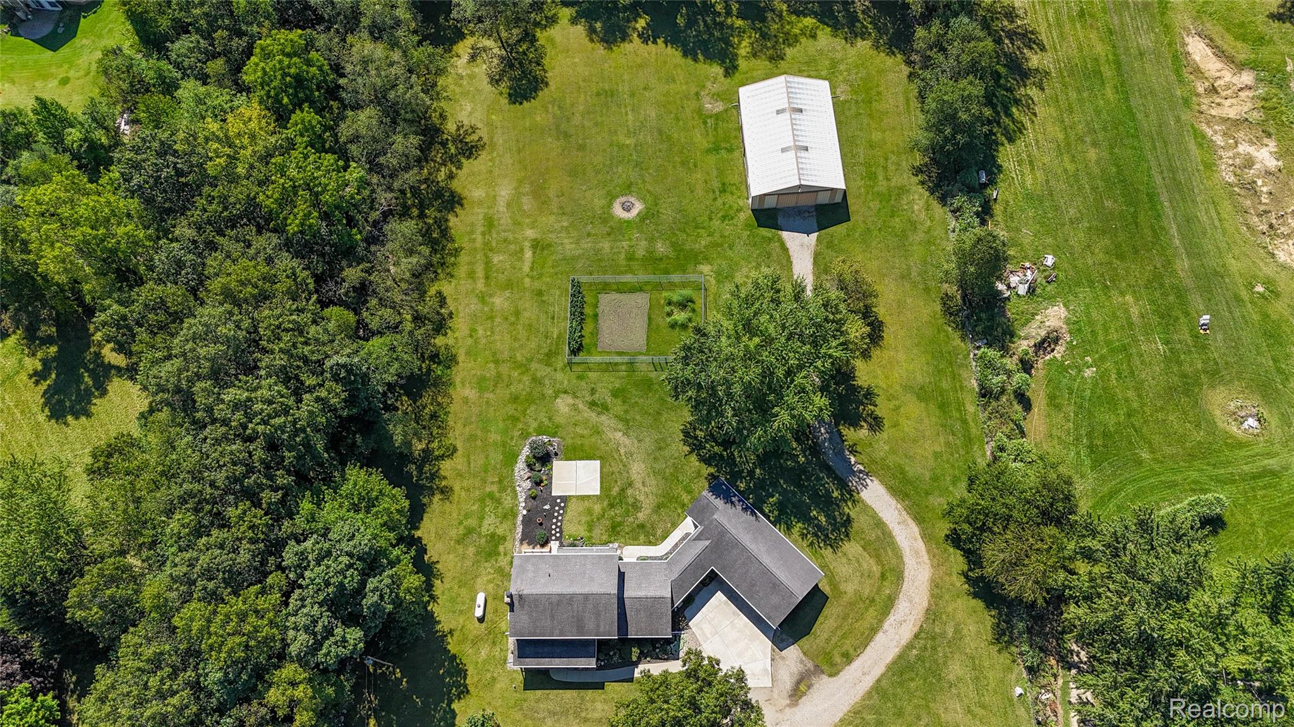
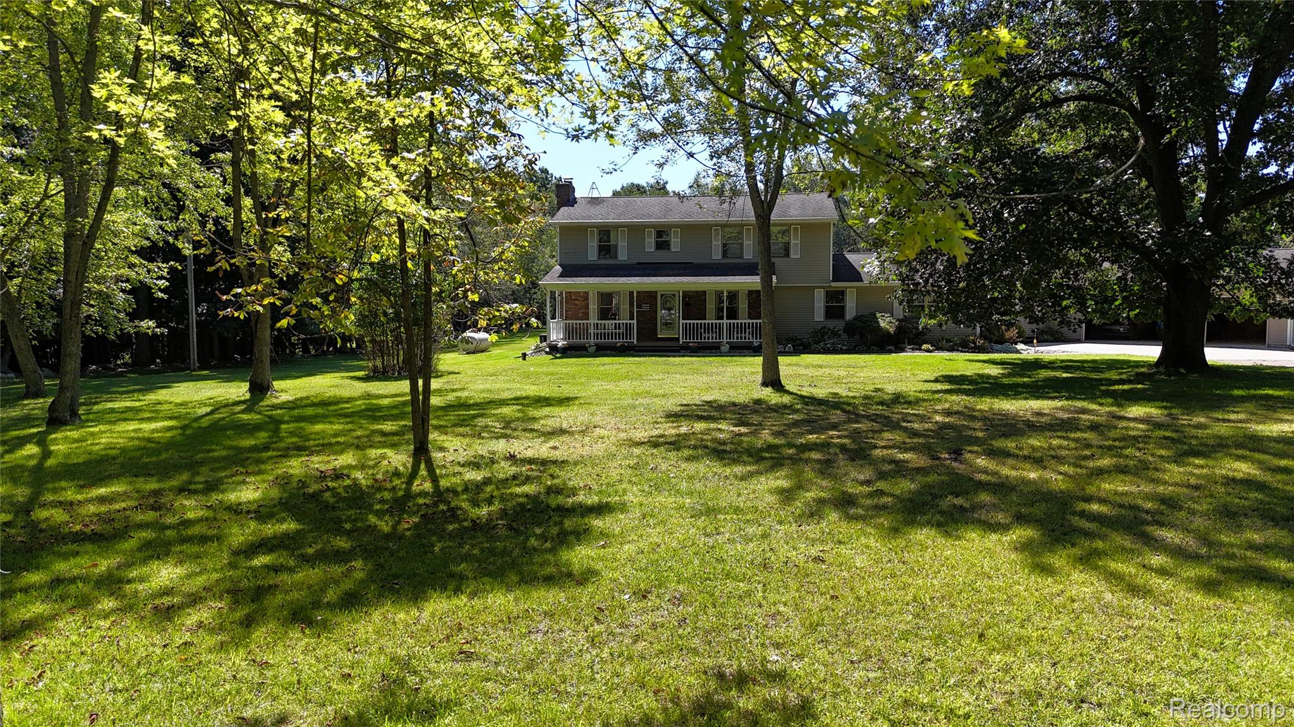
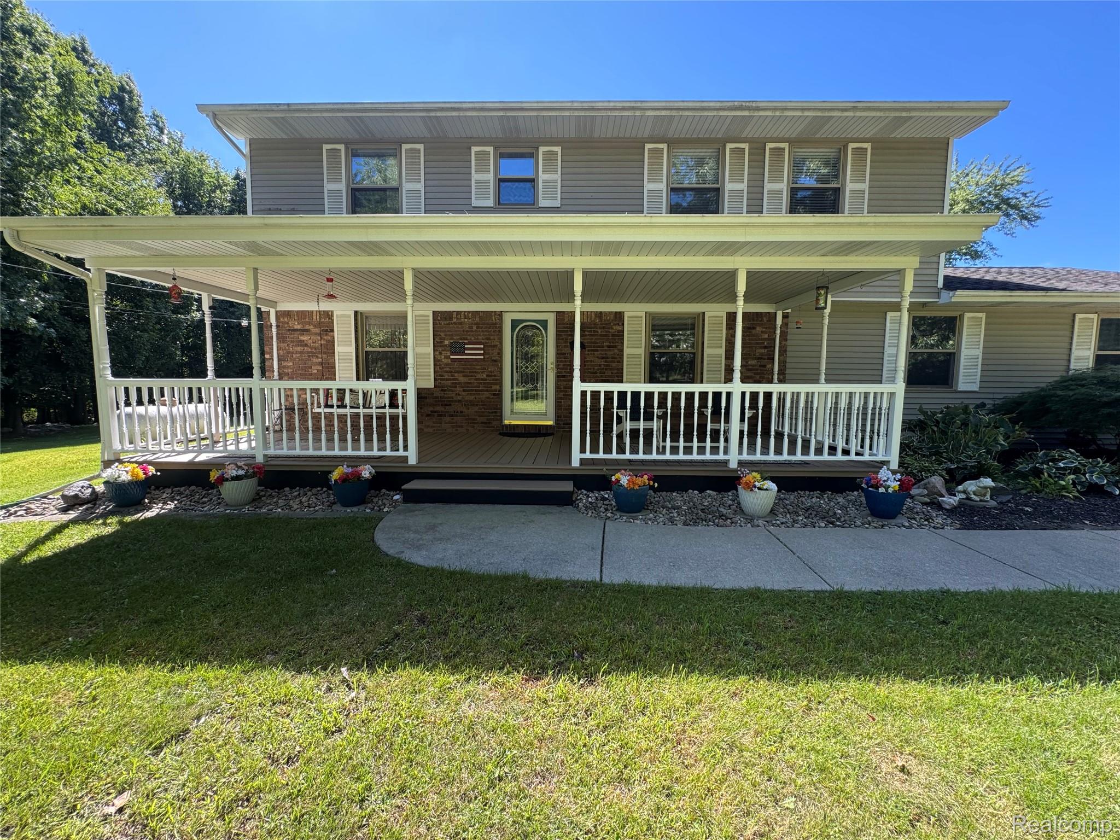
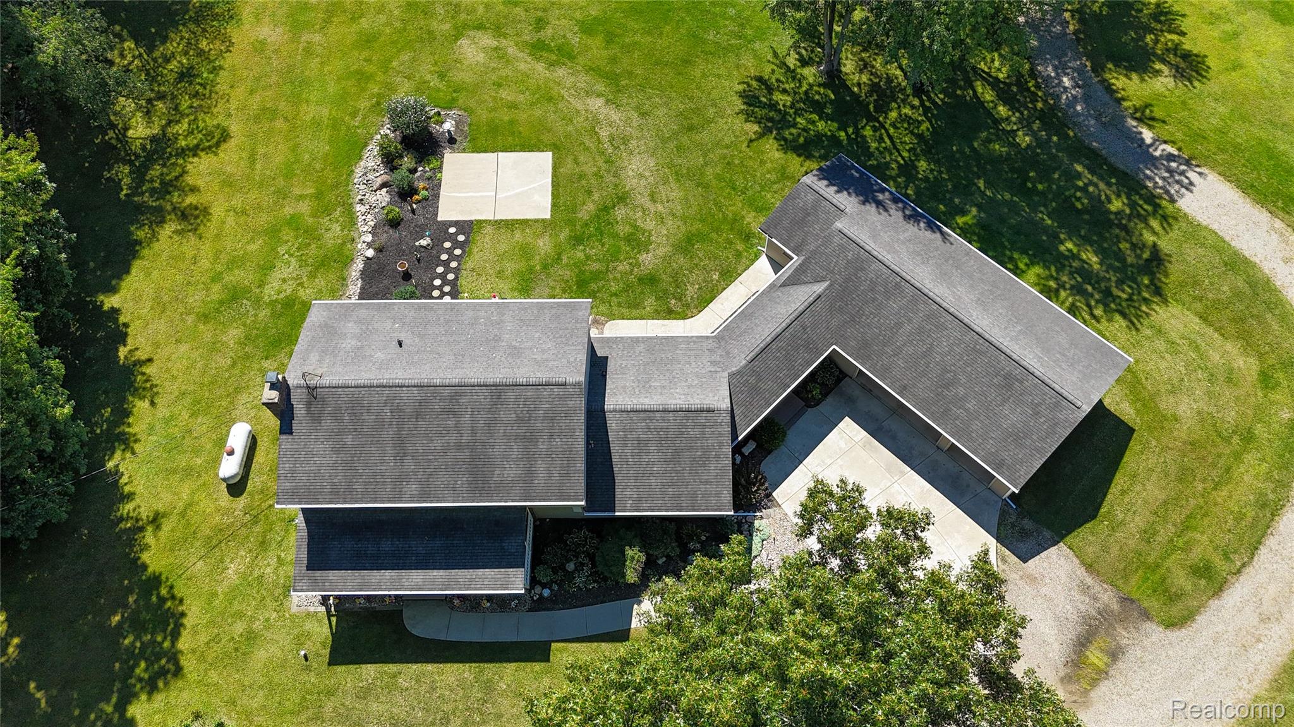
This elegant single owner home has everything you are looking for. The moment you pull up the wooded drive, all your worries melt away. Nestled perfectly on 10 acres, 60% is the most pristine, park like woods you can imagine with beautiful rock lines guiding you on a private tour in natures paradise. The backyard features both a deluxe 42 x 60 Morton's pole barn that is sure to hold all your toys and outdoor equipment as well as a 40 x 60 fenced in area perfect for a plentiful garden or even a potential dog run. In the 3+ car garage you will find a heated workshop and the entrance into the breezeway where you will enter a quaint sitting room with a conveniently located full bath. From there make your way into the heart of the home, the newly remodeled kitchen with brand new electric cook top and granite counter tops. Off the kitchen you will enjoy the family room with wood burning fireplace and french doors to the back porch. Upstairs are 3 bedrooms including the grand 25 x 16 master bedroom with regal 12 x 6 walk in closet. This home is so versatile and already has so many high end upgrades such as gutter guards and Pella windows throughout. It is just waiting on your unique touches and this quiet country living home will come to life with you. Welcome home! This home is perfectly located between two historical towns, Clarkston and Ortonville, that offer village shopping and restaurants. Downtown Clarkston is quickly becoming a culinary destination. Excluded from the sale is the Air Jet purification system in the workshop. Listing agent is related to the sellers.

Save
Ask
Tour
Hide
Share
Listing Snapshot
Price 
$729,900
Days On Site 
0 Days
Bedrooms 
3
Inside Area (SqFt) 
2,748 sqft
Total Baths 
3
Full Baths 
2
Partial Baths 
1
Lot Size 
10 Acres
Year Built 
1978
MLS® Number 
20261073734
Status 
Active
Property Tax 
$6,069
HOA/Condo/Coop Fees 
N/A
Sq Ft Source 
Public Records
Friends & Family
Recent Activity
8 hours agoListing first seen on site
8 hours agoListing updated with changes from the MLS®
General Features
Acres 
10
Attached Garage 
Yes
Cross Street 
Kier and Ellis
Disclosures 
Taxes Homestead Exempt
Foundation 
Block
Garage 
Yes
Garage Spaces 
3.5
Levels 
Two
Parking 
AttachedDirect AccessGarage Faces FrontGarage Door OpenerParking PadWorkshop in GarageGarage Faces Side
Property Sub Type 
Single Family Residence
Security 
Carbon Monoxide Detector(s)Smoke Detector(s)
Sewer 
Septic Tank
Special Circumstances 
Standard
SqFt Above 
2748
Style 
Colonial
Utilities 
Cable Available
Water Source 
PrivateWell
Interior Features
Appliances 
RefrigeratorElectric Water HeaterBuilt-In RefrigeratorDishwasherDouble OvenDryerElectric CooktopFree-Standing FreezerHumidifierMicrowaveWasherWater Softener Owned
Basement 
UnfinishedSump Pump
Cooling 
Ceiling Fan(s)Central Air
Electric 
Circuit Breakers220 Volts
Fireplace 
Yes
Fireplace Features 
Family RoomWood Burning
Heating 
Forced AirPropane
Interior 
High Speed Internet
Laundry Features 
Electric Dryer Hookup
BathFull 
Dimensions - 8 X 8
BathLav 
Dimensions - 8 X 6
Bedroom 
Dimensions - 10 X 9Level - Second
ButlersPantry 
Dimensions - 6 X 6
Family Room 
Dimensions - 23 X 13
Kitchen 
Dimensions - 20 X 11
Living Room 
Dimensions - 23 X 14
Master Bedroom 
Dimensions - 25 X 16Level - Second
Media Room 
Dimensions - 12 X 10
MudRoom 
Dimensions - 20 X 9
Save
Ask
Tour
Hide
Share
Exterior Features
Construction Details 
BrickVinyl Siding
Lot Features 
Wooded
Other Structures 
Barn(s)
Patio And Porch 
DeckPorch
Pool Features 
None
Roof 
Asphalt
Community Features
MLS Area 
Area02071SpringfieldTwp
School District 
Brandon
Financing Terms Available 
CashConventionalFHAVA Loan
Building Access 
GroundLevelwSteps
Roads 
Gravel
Schools
School District
Brandon
Elementary School
Unknown
Middle School
Unknown
High School
Unknown
Listing courtesy of Key Realty - Monroe: [email protected]


IDX provided courtesy of Realcomp II Ltd. via RealcompIILtd. Copyright © 2026 Realcomp II Ltd. Shareholders.

IDX information is provided exclusively for consumers' personal, non-commercial use and may not be used for any purpose other than to identify prospective properties consumers may be interested in purchasing and that the data is deemed reliable but not guaranteed accurate by the MLS.

Neighborhood & Commute
Source: Walkscore
Save
Ask
Tour
Hide
Share