Save
Ask
Tour
Hide
Share
$250,000
New Listing

1204 Kings Cove Drive
Rochester Hills City, MI 48306

Condominium|Coming Soon
3
Beds
3
Total Baths
2
Full Baths
1
Partial Bath
1,408
SqFt
$178
/SqFt
1974
Built
Subdivision:
KINGS COVE CONDO
County:
Oakland
Call Now: 888-825-1420
Is this the listing for you? We can help make it yours.
888-825-1420
1204 Kings Cove Drive1204 Kings Cove Drive1204 Kings Cove Drive1204 Kings Cove Drive
Save
Ask
Tour
Hide
Share

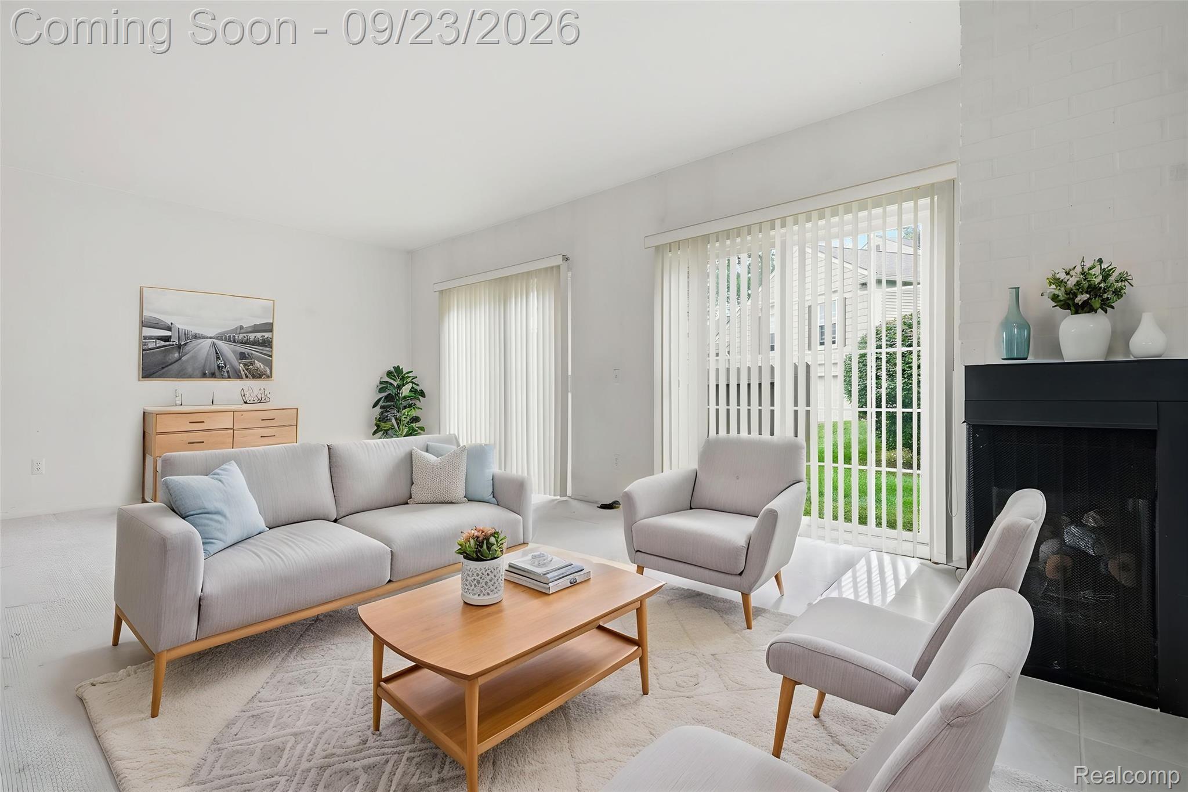
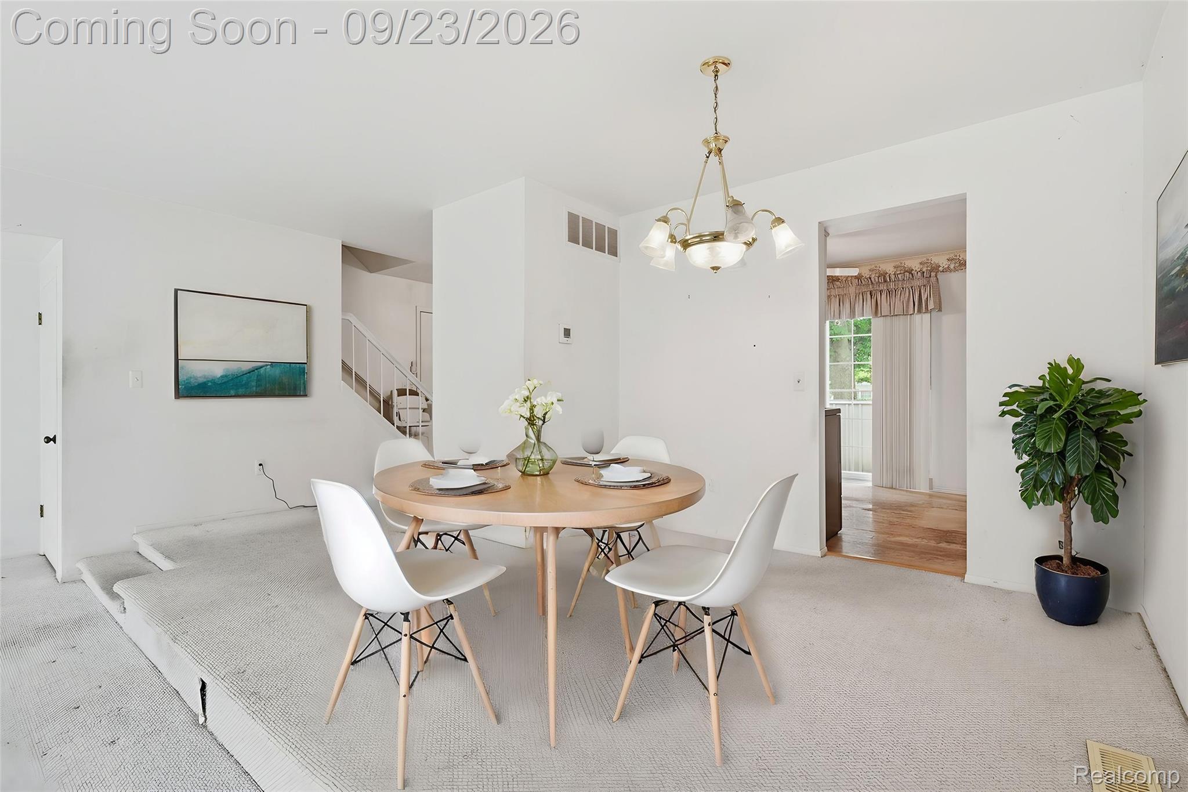
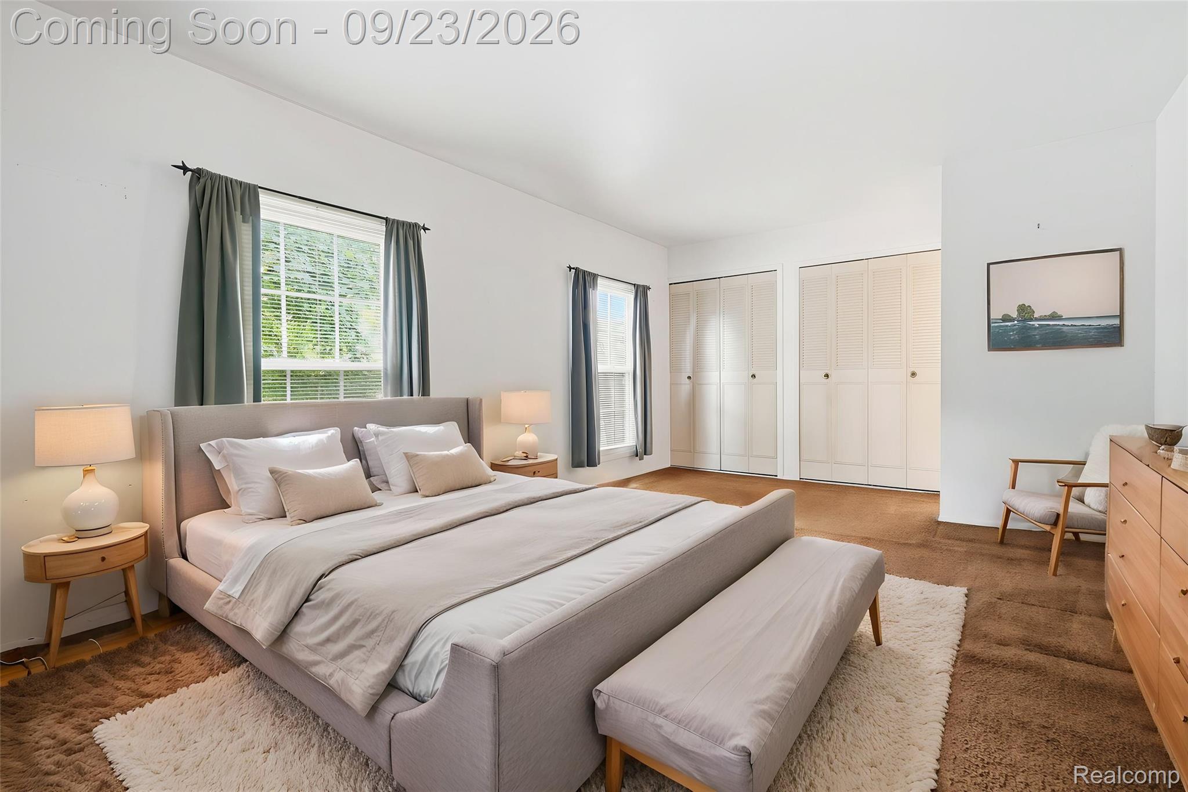
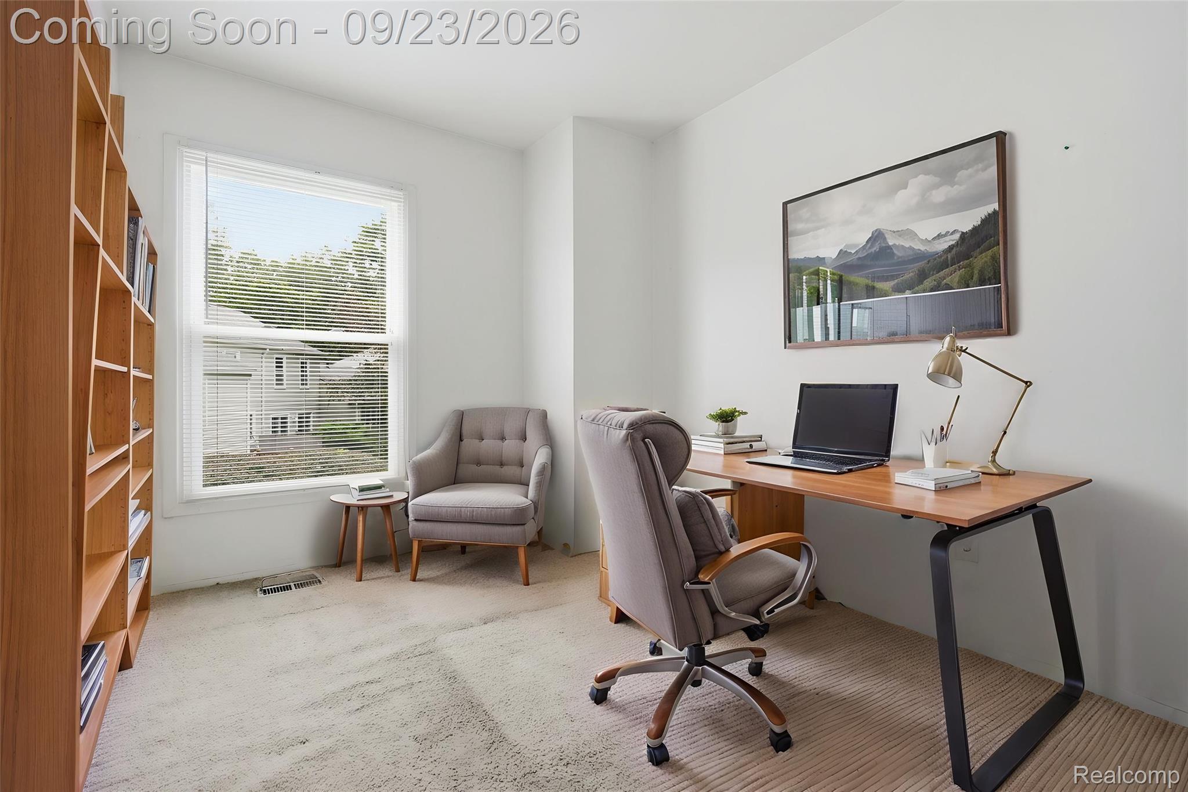
Discover the possibilities in this spacious 3-bedroom, 2.5-bath condo in the desirable Kings Cove community of Rochester Hills. The main level offers a generous living room with brick fireplace, dining area, convenient half bath, and kitchen with plenty of cabinet space. Upstairs, the primary suite features abundant closet space and a private full bath, complemented by two additional bedrooms and a second full bath. An unfinished basement offers excellent storage and plenty of potential for a future recreation or living space, and the attached garage provides added convenience. Recent updates include a new roof and gutters in 2026, furnace and central air in 2018, and hot water heater in 2019. Enjoy Kings Cove amenities including a community pool, tennis and basketball courts, clubhouse, walking areas, and scenic pond. Located within Rochester Community Schools, serving Long Meadow Elementary, West Middle School, and Adams High School, with convenient access to the Paint Creek Trail, shopping, entertainment, and Downtown Rochester.

Save
Ask
Tour
Hide
Share
Listing Snapshot
Price 
$250,000
Days On Site 
0 Days
Bedrooms 
3
Inside Area (SqFt) 
1,408 sqft
Total Baths 
3
Full Baths 
2
Partial Baths 
1
Lot Size 
N/A
Year Built 
1974
MLS® Number 
20261073697
Status 
Coming Soon
Property Tax 
$2,130
HOA/Condo/Coop Fees 
$442 monthly
Sq Ft Source 
Public Records
Friends & Family
Recent Activity
12 hours agoListing first seen on site
12 hours agoListing updated with changes from the MLS®
General Features
Attached Garage 
Yes
Cross Street 
Tienken Rd & Livernois Rd.
Disclosures 
Taxes Homestead Exempt
Garage 
Yes
Garage Spaces 
1
Levels 
Two
Parking 
AttachedDirect AccessGarage Faces FrontGarage Door Opener
Pets 
Number LimitYes
Property Sub Type 
Condominium
Sewer 
Public Sewer
Special Circumstances 
Standard
SqFt Above 
1408
Style 
Colonial
Utilities 
Cable AvailableUnderground Utilities
Water Source 
Public
Interior Features
Appliances 
Gas Water HeaterDishwasherDryerFree-Standing Electric RangeFree-Standing RefrigeratorVented Exhaust FanWasher
Basement 
FullUnfinished
Cooling 
Ceiling Fan(s)Central Air
Electric 
Circuit Breakers
Fireplace 
Yes
Fireplace Features 
GasLiving Room
Furnished 
Unfurnished
Heating 
Exhaust FanForced AirNatural Gas
Interior 
Smart Thermostat
BathFull 
Dimensions - 8 X 5Level - Second
BathLav 
Dimensions - 5 X 4
Bedroom 
Dimensions - 10 X 8Level - Second
Dining Room 
Dimensions - 10 X 9
Kitchen 
Dimensions - 12 X 9
Living Room 
Dimensions - 21 X 12
Master Bathroom 
Dimensions - 8 X 5Level - Second
Master Bedroom 
Dimensions - 19 X 9Level - Second
Save
Ask
Tour
Hide
Share
Exterior Features
Construction Details 
BrickVinyl Siding
Exterior 
Tennis Court(s)
Pool Features 
CommunityIn GroundOutdoor Pool
Roof 
Asphalt
Community Features
Accessibility Features 
Accessible EntranceGrip-Accessible FeaturesStair Lift
Association Fee 
$442.0
Association Fee Frequency 
Monthly
Community Features 
PoolClubhouseSidewalksTennis Court(s)
MLS Area 
Area02151RochesterHills
School District 
Rochester
Financing Terms Available 
CashConventional
Building Access 
GroundLevel
Roads 
Paved
Schools
School District
Rochester
Elementary School
Unknown
Middle School
Unknown
High School
Unknown
Listing courtesy of EXP Realty Romeo: [email protected]


IDX provided courtesy of Realcomp II Ltd. via RealcompIILtd. Copyright © 2026 Realcomp II Ltd. Shareholders.

IDX information is provided exclusively for consumers' personal, non-commercial use and may not be used for any purpose other than to identify prospective properties consumers may be interested in purchasing and that the data is deemed reliable but not guaranteed accurate by the MLS.

Neighborhood & Commute
Source: Walkscore
Save
Ask
Tour
Hide
Share