
5741 Fairwood DriveDearborn Heights City, MI 48127
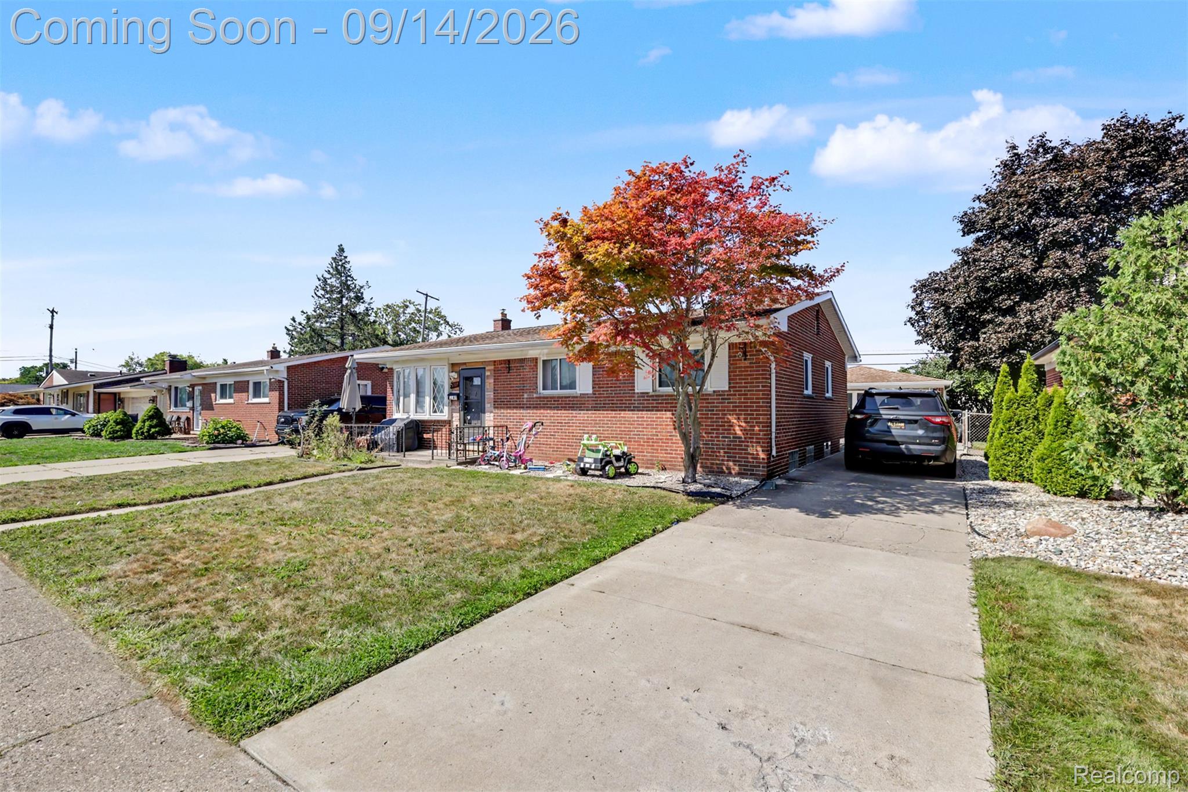
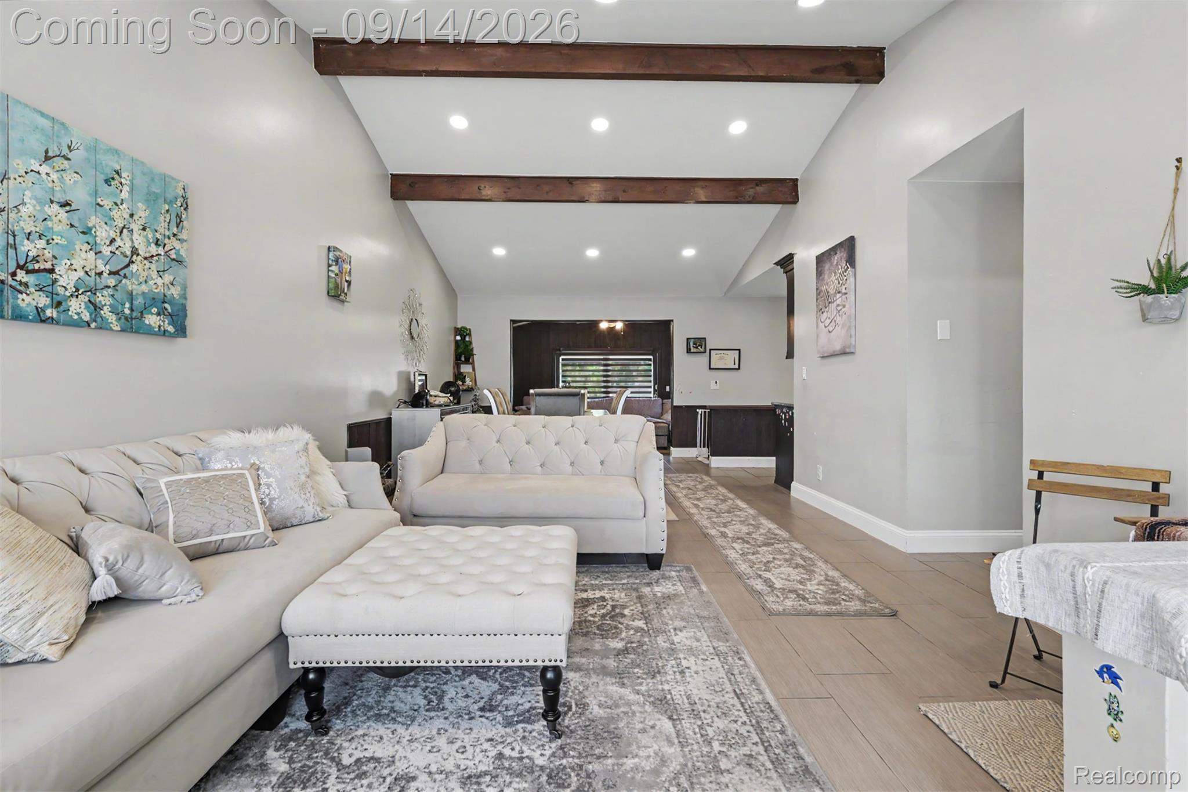
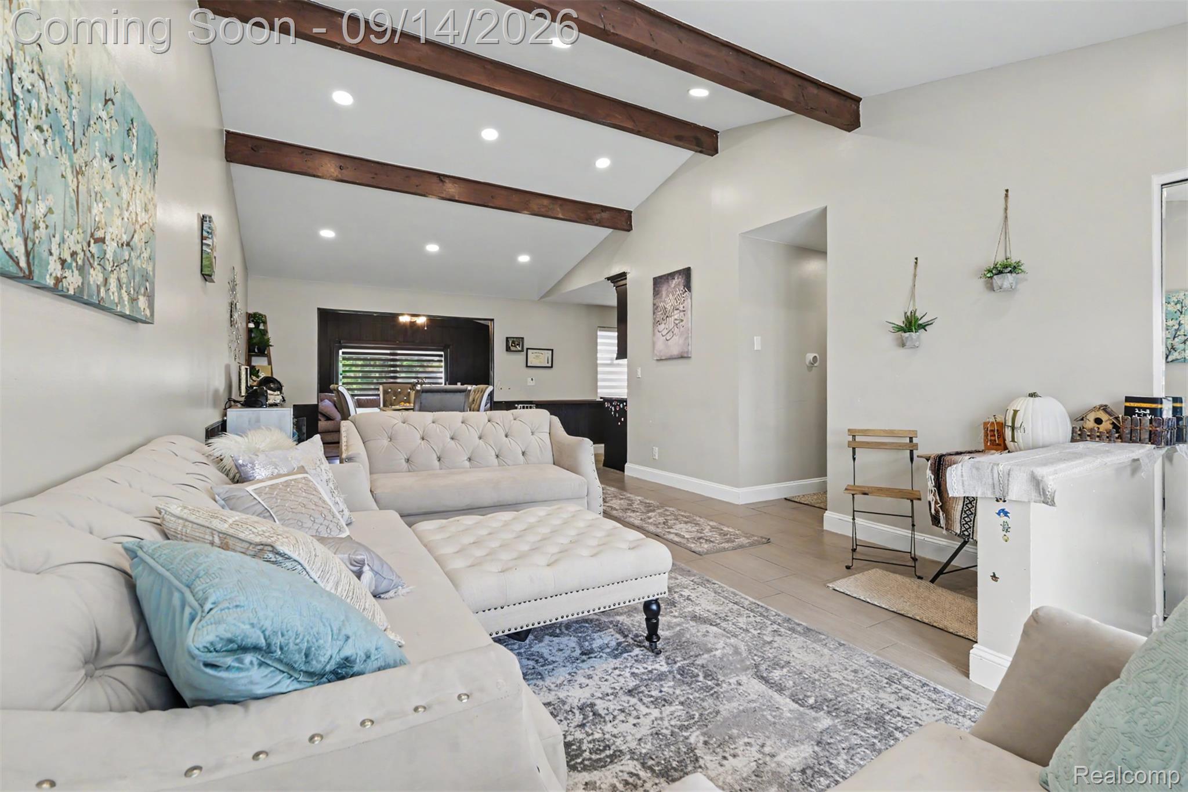
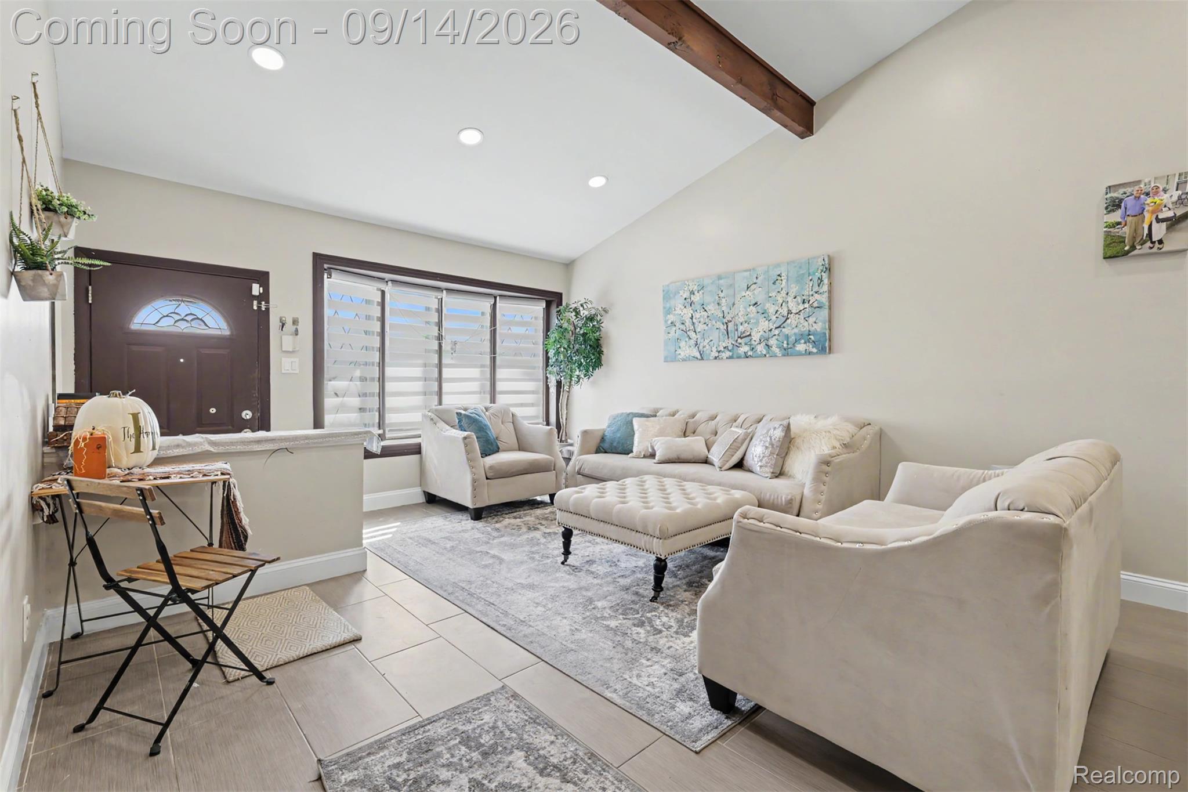
Welcome to 5741 Fairwood — a charming and inviting home with a warm, comfortable feel from the moment you walk through the door. High ceilings and beautiful wood beams add character and charm throughout the main living spaces. The welcoming layout offers an easy flow from the living room into the kitchen and dining area, continuing into the spacious family room addition. The family room's exposed wood beams create a warm and inviting atmosphere, perfect for relaxing or entertaining. This home features 3 bedrooms and 2 full bathrooms, along with a finished basement offering additional versatile living space. The basement also includes a second kitchen, providing added flexibility for entertaining, hobbies, or everyday use. With its cozy atmosphere, distinctive character, spacious family room, and functional layout, 5741 Fairwood is a home you won't want to miss!
| an hour ago | Status changed to Active | |
| an hour ago | Listing updated with changes from the MLS® | |
| 11 hours ago | Listing first seen on site |

IDX provided courtesy of Realcomp II Ltd. via RealcompIILtd. Copyright © 2026 Realcomp II Ltd. Shareholders.
IDX information is provided exclusively for consumers' personal, non-commercial use and may not be used for any purpose other than to identify prospective properties consumers may be interested in purchasing and that the data is deemed reliable but not guaranteed accurate by the MLS.
Did you know? You can invite friends and family to your search. They can join your search, rate and discuss listings with you.