Save
Ask
Tour
Hide
Share
$339,000
New Listing

28513 W Kalong Circle
Southfield City, MI 48034

Single Family Residence|Coming Soon
3
Beds
2
Total Baths
2
Full Baths
1,613
SqFt
$210
/SqFt
1959
Built
Subdivision:
SAN MARINO VILLAS 1
County:
Oakland
Call Now: 888-825-1420
Is this the listing for you? We can help make it yours.
888-825-1420
28513 W Kalong Circle28513 W Kalong Circle28513 W Kalong Circle28513 W Kalong Circle
Save
Ask
Tour
Hide
Share

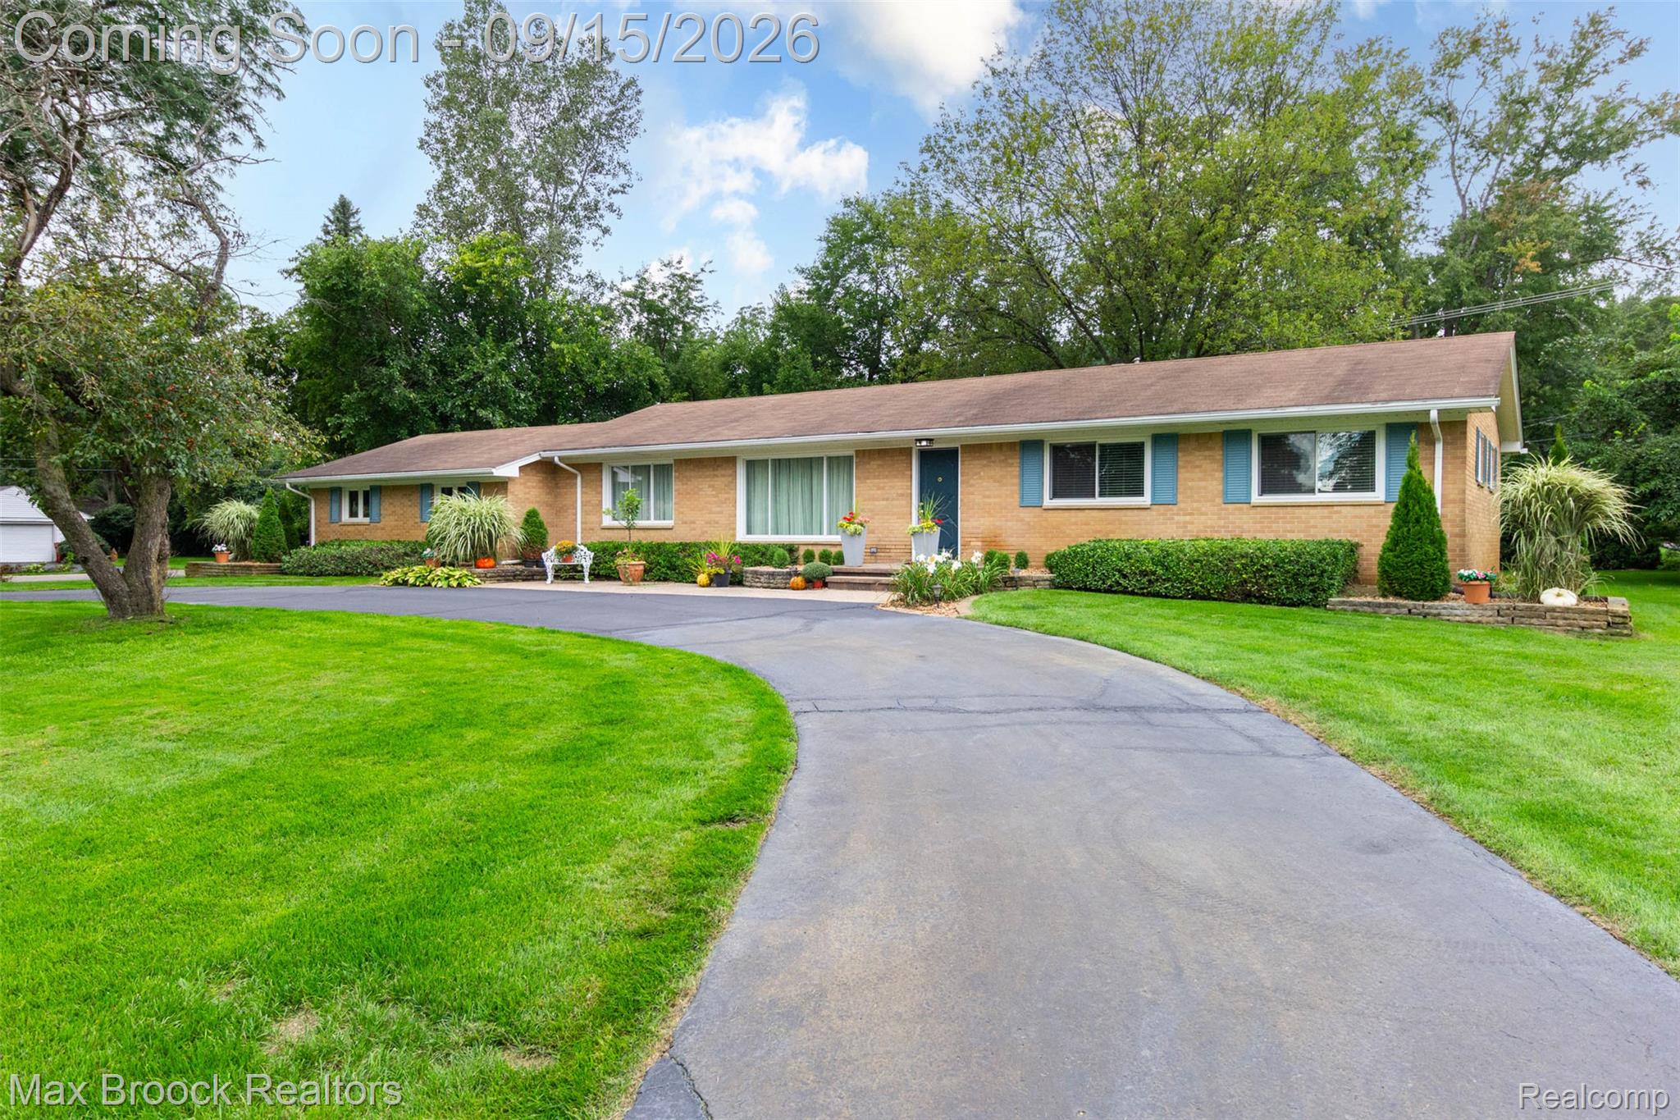
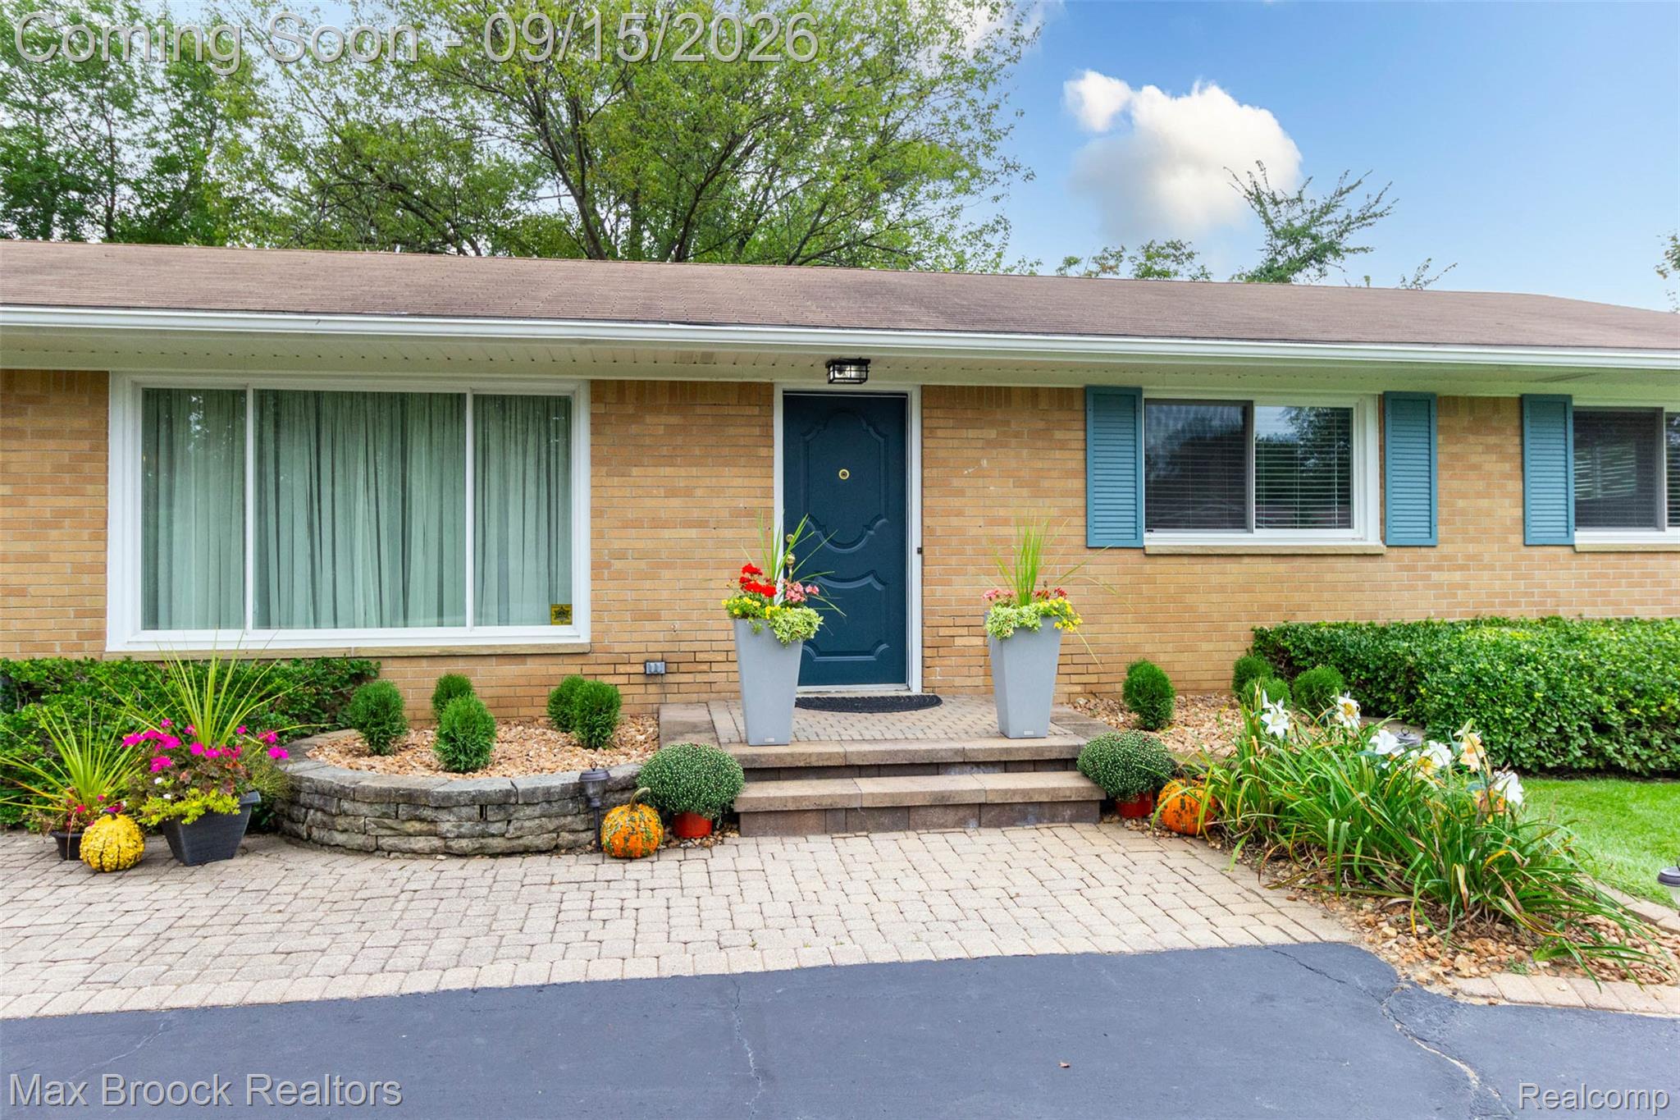
Spacious 3 bedroom, brick ranch in Southfield, Michigan in desirable San Marino Villas neighborhood. This home features a Sun room, This home has Newer AC, Newer furnace . sump pump installed with basement waterproofing. The large 0.48-acre property has an In-ground sprinkler system. All appliances, stay including washer and dryer The home is available for immediate occupancy upon closing. There is a HOA fee of $330 per year that covers snow removal of the public streets, beautification of the neighborhood entryway, and maintenance of the community well used for some lawn irrigation (this property uses city water for inside and well water outside the home). If you are looking for a home with plenty of space inside and outside along with lots of sunlight, and you are ready to give it your own touch, schedule an appointment today! Proof of pre-qualification or proof of funds is required. Very well Maintain home with original owners. All measurement's are estimated. BATVAI (Buyer’s Agent to Verify All Information

Save
Ask
Tour
Hide
Share
Listing Snapshot
Price 
$339,000
Days On Site 
0 Days
Bedrooms 
3
Inside Area (SqFt) 
1,613 sqft
Total Baths 
2
Full Baths 
2
Partial Baths 
N/A
Lot Size 
0.48 Acres
Year Built 
1959
MLS® Number 
20261073207
Status 
Coming Soon
Property Tax 
$4,055
HOA/Condo/Coop Fees 
$27.5 monthly
Sq Ft Source 
Assessor
Friends & Family
Recent Activity
7 hours agoListing first seen on site
7 hours agoListing updated with changes from the MLS®
General Features
Acres 
0.48
Attached Garage 
Yes
Cross Street 
Located near W 12 mile Rd and Franklin
Disclosures 
Taxes Homestead Exempt
Garage 
Yes
Garage Spaces 
2
Levels 
One
Parking 
Attached
Property Sub Type 
Single Family Residence
Sewer 
Unknown
Special Circumstances 
Standard
SqFt Above 
1613
Style 
Ranch
Water Source 
Other
Interior Features
Basement 
Unfinished
Cooling 
Central Air
Fireplace 
Yes
Fireplace Features 
Family Room
Heating 
Forced AirNatural Gas
BathFull 
Bedroom 
Dimensions - 11 X 10
Dining Room 
Dimensions - 12 X 9
Family Room 
Dimensions - 12 X 12
Kitchen 
Dimensions - 15 X 8
Living Room 
Dimensions - 14 X 15
Master Bedroom 
Dimensions - 12 X 10
Save
Ask
Tour
Hide
Share
Exterior Features
Construction Details 
Brick
Pool Features 
None
Road Frontage 
Private Road
Community Features
Association Fee 
$330.0
Association Fee Frequency 
Annually
MLS Area 
Area02244Southfield
School District 
SouthfieldPublicSchools
Financing Terms Available 
CashConventionalFHAVA Loan
Building Access 
GroundLevel
Roads 
Paved
Schools
School District
SouthfieldPublicSchools
Elementary School
Unknown
Middle School
Unknown
High School
Unknown
Listing courtesy of Max Broock Realtors: [email protected]


IDX provided courtesy of Realcomp II Ltd. via RealcompIILtd. Copyright © 2026 Realcomp II Ltd. Shareholders.

IDX information is provided exclusively for consumers' personal, non-commercial use and may not be used for any purpose other than to identify prospective properties consumers may be interested in purchasing and that the data is deemed reliable but not guaranteed accurate by the MLS.

Neighborhood & Commute
Source: Walkscore
Save
Ask
Tour
Hide
Share