Save
Ask
Tour
Hide
Share
$489,000
New Listing

30471 Manse Street
Harrison Charter Township, MI 48045

For Sale|Single Family Residence|Active
2
Beds
2
Total Baths
2
Full Baths
1,536
SqFt
$318
/SqFt
1941
Built
Subdivision:
WARREN PARK SUB
County:
Macomb
Call Now: 888-825-1420
Is this the listing for you? We can help make it yours.
888-825-1420
30471 Manse Street30471 Manse Street30471 Manse Street30471 Manse Street
Save
Ask
Tour
Hide
Share

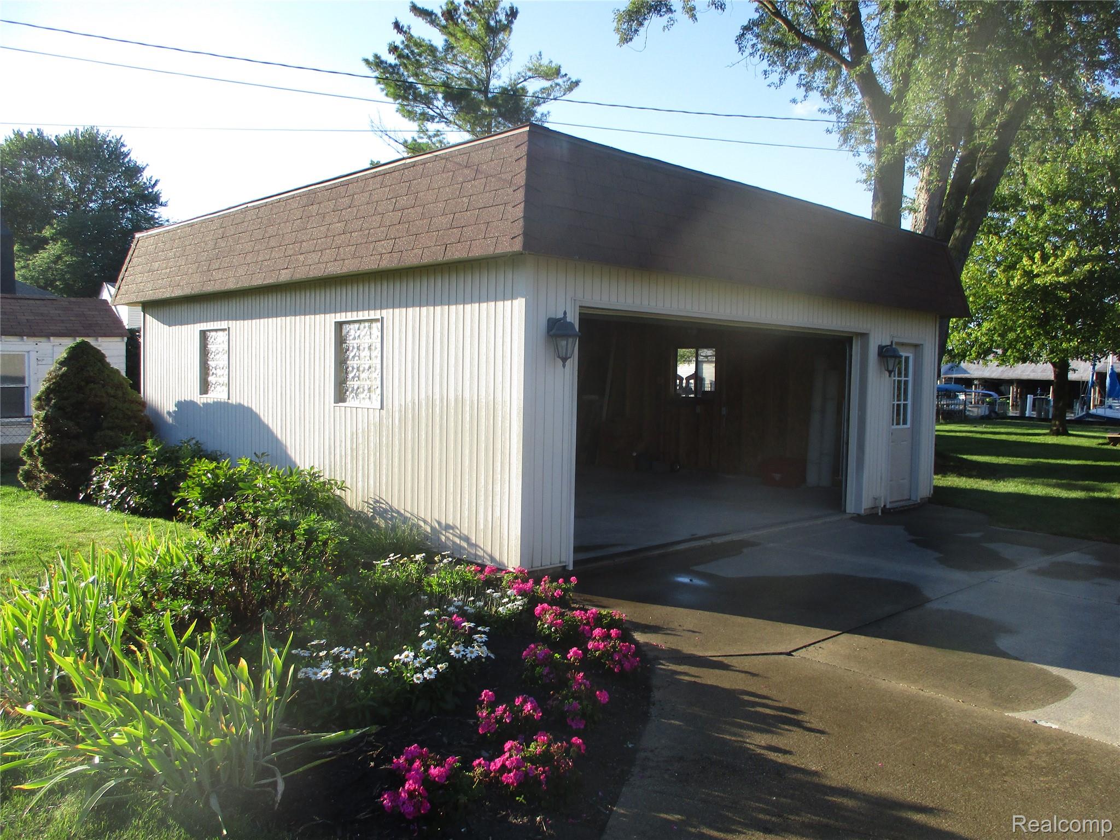
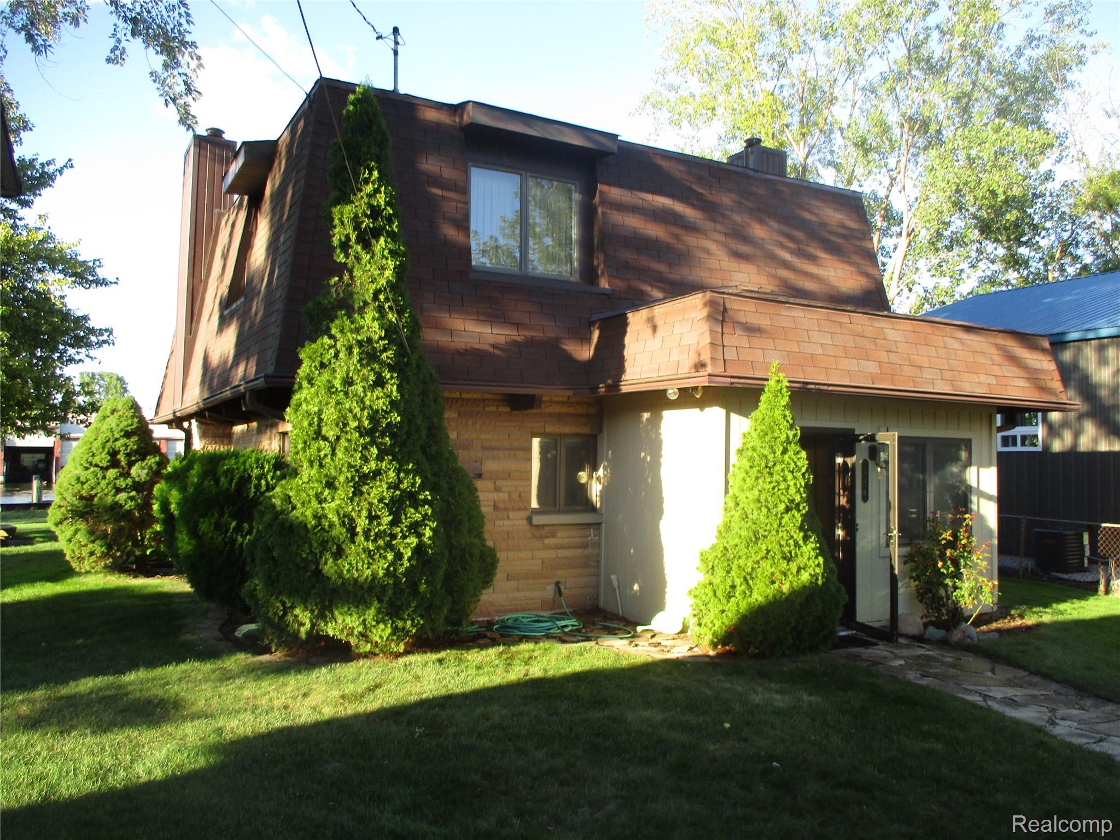
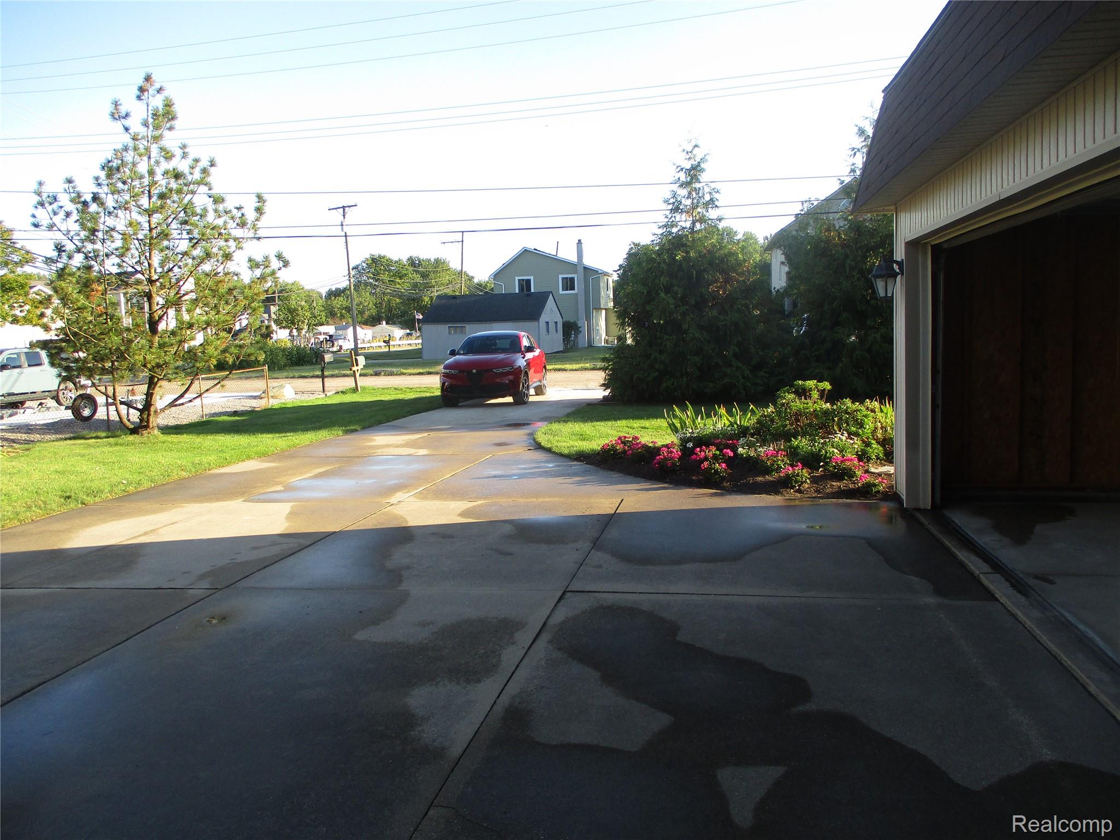
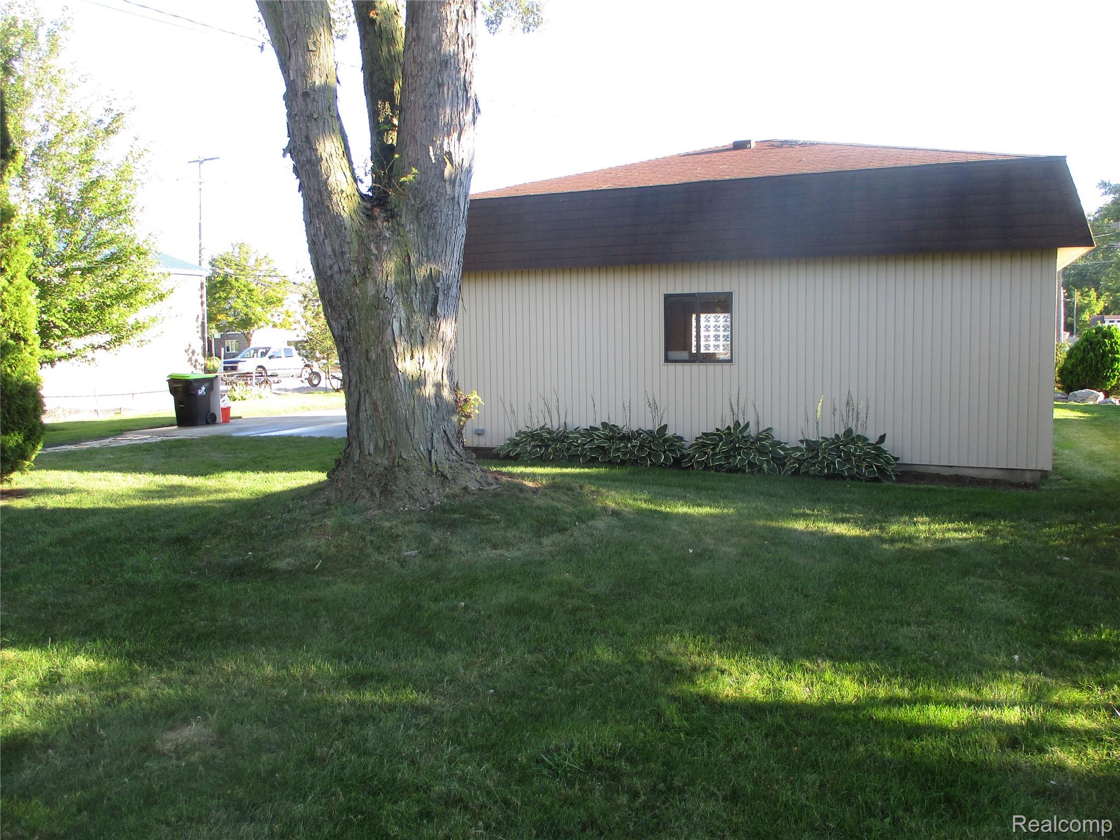
Discover a timeless opportunity at 30471 Manse ST, Harrison Charter Township, MI. This charming single-family residence, built in 1941, offers a unique blend of historical character and modern potential, ready to inspire your next chapter. With two comfortable bedrooms, this home provides adaptable living spaces, perfect for personal retreats or guest accommodations. This is more than a home; it's an invitation to cultivate your ideal lifestyle. House had addition put on in 1980 with large master bedroom and family room on upper level, large newer TREX decking and stairs to backyard. House is located on the Clinton River. Steel seawall and 6 boat wells, fireplace on main floor and wood burner on second floor. Rustic appeal and beautiful yard on The Clinton River. Enclosed front porch!

Save
Ask
Tour
Hide
Share
Listing Snapshot
Price 
$489,000
Days On Site 
0 Days
Bedrooms 
2
Inside Area (SqFt) 
1,536 sqft
Total Baths 
2
Full Baths 
2
Partial Baths 
N/A
Lot Size 
0.34 Acres
Year Built 
1941
MLS® Number 
20261071795
Status 
Active
Property Tax 
$3,832
HOA/Condo/Coop Fees 
N/A
Sq Ft Source 
Appraiser
Friends & Family
Recent Activity
3 hours agoListing first seen on site
3 hours agoListing updated with changes from the MLS®
General Features
Acres 
0.34
Cross Street 
E South River N of Detroit St
Disclosures 
Exclusions Do Not Exist, Taxes Homestead Exempt
Foundation 
Slab
Garage 
Yes
Garage Spaces 
2.5
Levels 
Two
Parking 
Detached
Property Sub Type 
Single Family Residence
Sewer 
Public Sewer
Special Circumstances 
Standard
SqFt Above 
1536
Style 
Colonial
Water Source 
Public
Interior Features
Cooling 
Central Air
Heating 
BaseboardNatural Gas
BathFull 
Dimensions - 11 X 9Level - Second
Bedroom 
Dimensions - 9 X 9
BreakfastNookRoom 
Dimensions - 10 X 7
Family Room 
Dimensions - 18 X 12Level - Second
Kitchen 
Dimensions - 11 X 8
Laundry 
Dimensions - 8 X 8
Living Room 
Dimensions - 12 X 20
Master Bedroom 
Dimensions - 15 X 16
Save
Ask
Tour
Hide
Share
Exterior Features
Construction Details 
BrickStucco
Pool Features 
None
Community Features
Building Access 
GroundLevel
Financing Terms Available 
CashConventional
MLS Area 
Area03121HarrisonTwp
Roads 
Gravel
School District 
LanseCreuse
Schools
School District
LanseCreuse
Elementary School
Unknown
Middle School
Unknown
High School
Unknown
Listing courtesy of First Team Real Estate: [email protected]


IDX provided courtesy of Realcomp II Ltd. via RealcompIILtd. Copyright © 2026 Realcomp II Ltd. Shareholders.

IDX information is provided exclusively for consumers' personal, non-commercial use and may not be used for any purpose other than to identify prospective properties consumers may be interested in purchasing and that the data is deemed reliable but not guaranteed accurate by the MLS.

Neighborhood & Commute
Source: Walkscore
Save
Ask
Tour
Hide
Share