Save
Ask
Tour
Hide
Share
$234,900
New Listing

301 W Bush Street
Caro City, MI 48723

For Sale|Single Family Residence|Active
4
Beds
2
Total Baths
2
Full Baths
2,000
SqFt
$117
/SqFt
1948
Built
County:
Tuscola
Call Now: 888-825-1420
Is this the listing for you? We can help make it yours.
888-825-1420
301 W Bush Street301 W Bush Street301 W Bush Street301 W Bush Street
Save
Ask
Tour
Hide
Share

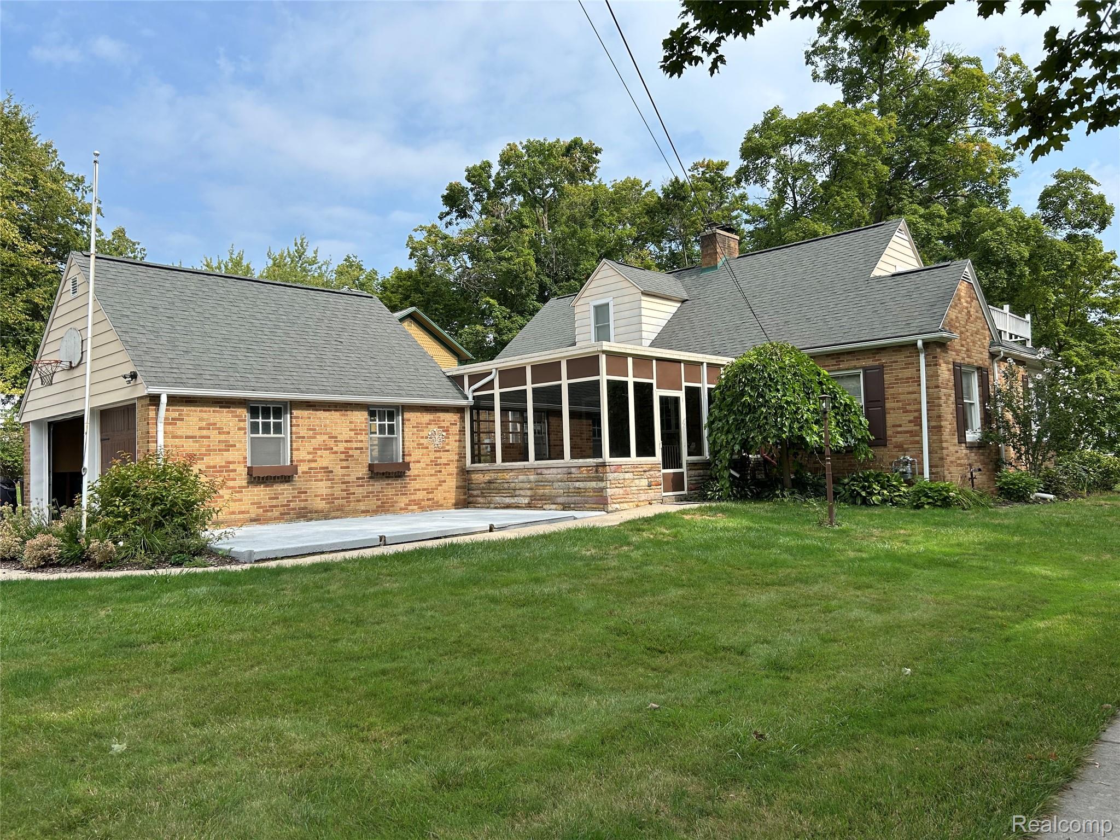
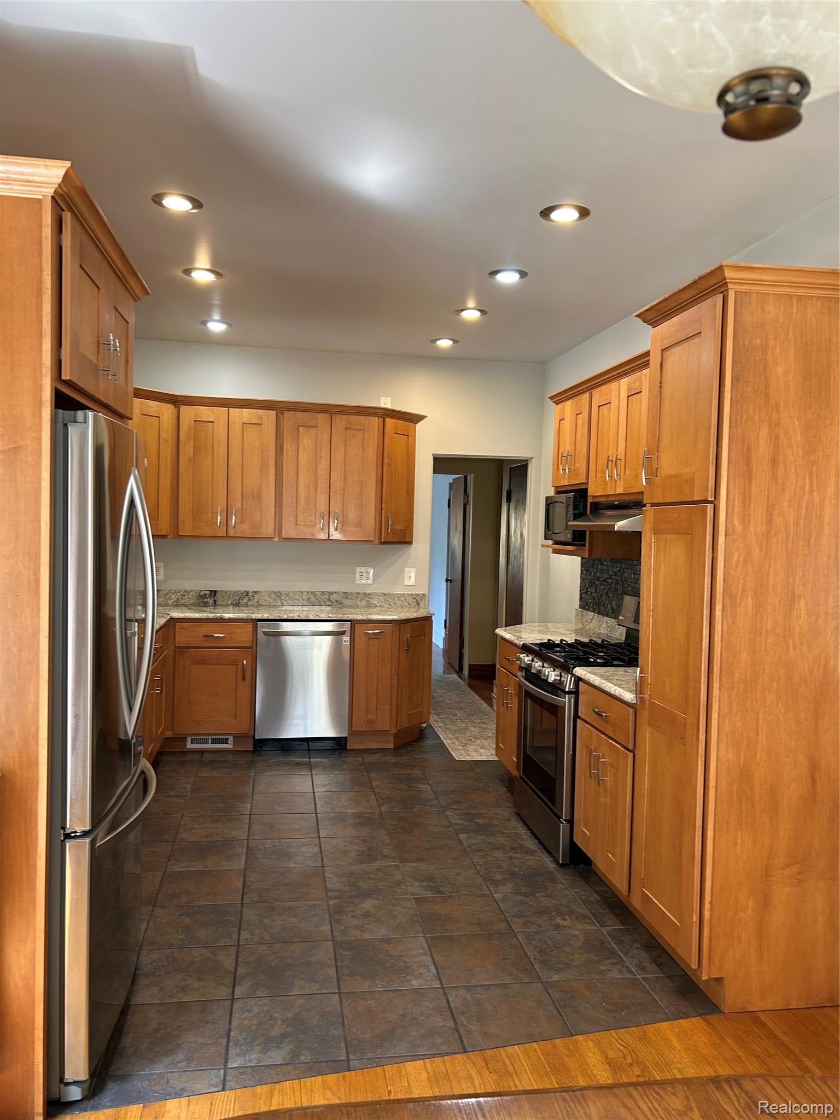
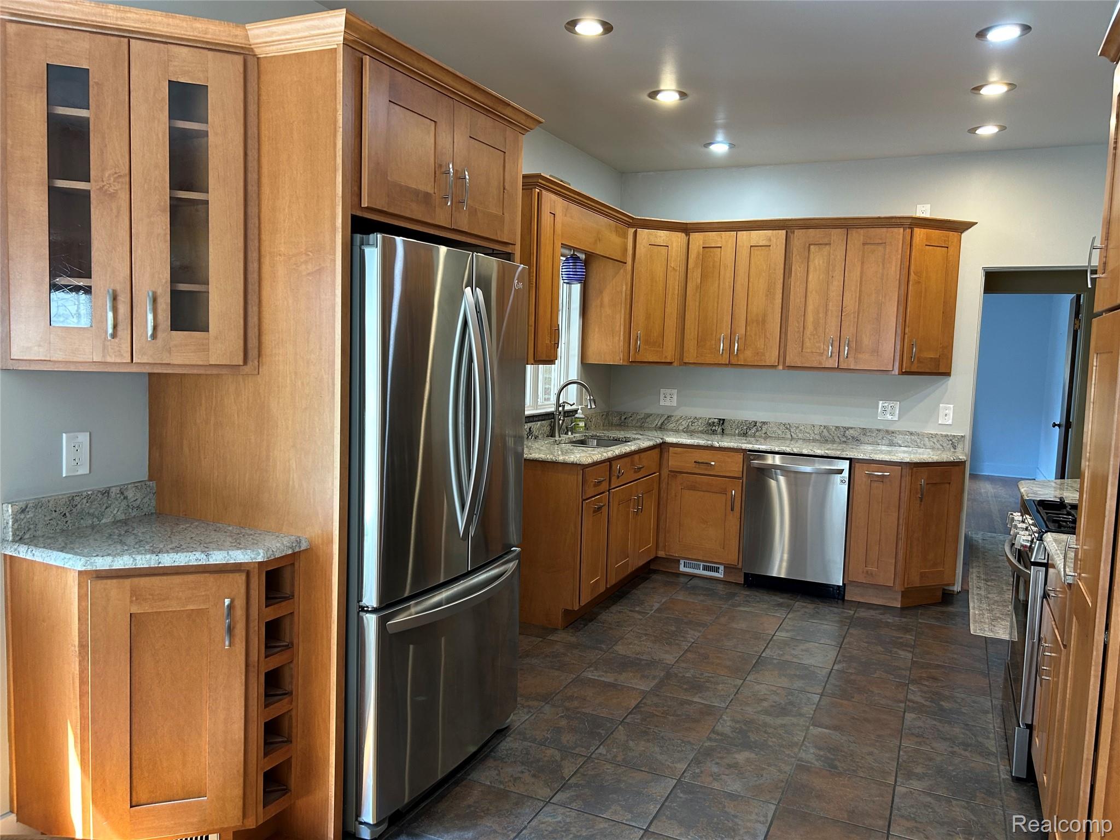
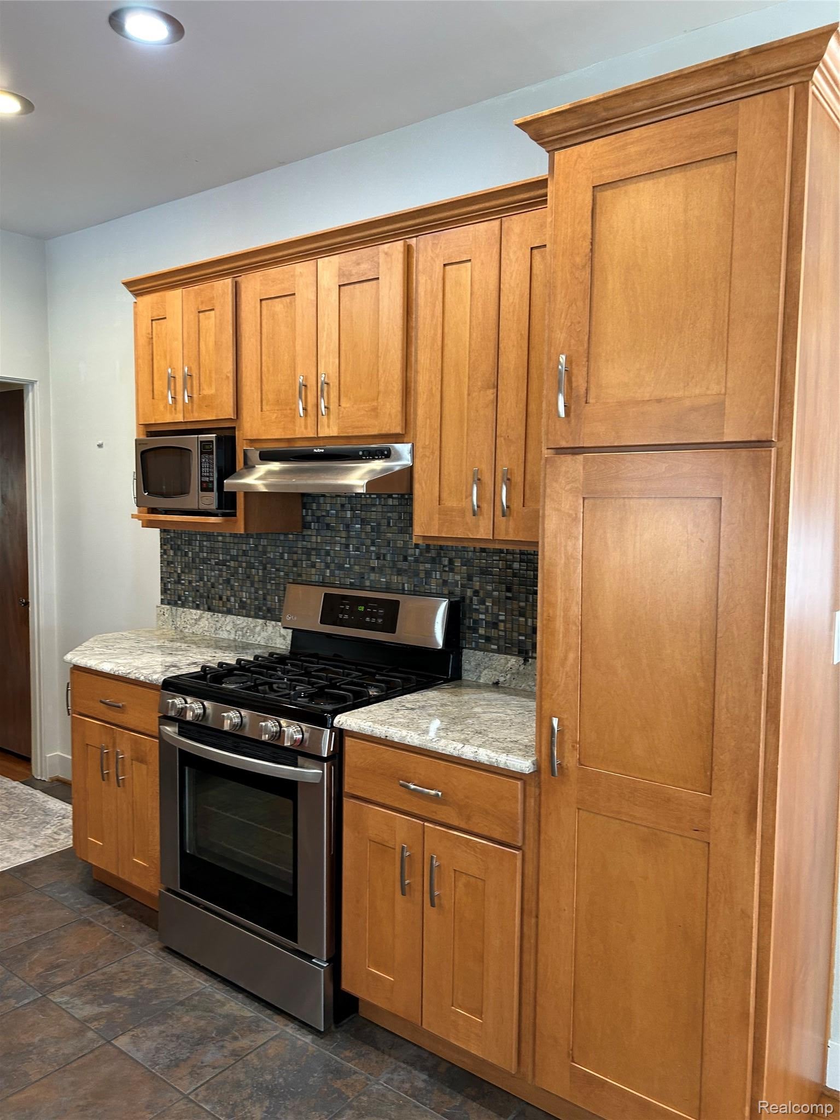
Stately cape cod home is located on a beautiful corner lot in Caro. Mostly brick exterior with attached two-car garage. This home offers four bedrooms, two full baths updated, gorgeous modern kitchen updated with custom cabinets and stainless-steel appliances staying. Off the kitchen, you will find a formal dining area with oak floors and nice windows. The large living room has oak floors, a wood burning fireplace, and an open stairway leading to the two-bedrooms upstairs. All four bedrooms have oak floors and are good size, with windows for natural light, and good size closets for storage. You will find a beautiful three-season room with lots of windows ready for those quiet evenings when you want to be outside relaxing. Downstairs is a full basement with fireplace for that recreation room you've always wanted. Also, the utility area is located here, with easy access. This home has everything you have been looking for in a beautiful family home from start to finish, plus immediate possession. Call on this one soon as it won't last long!

Save
Ask
Tour
Hide
Share
Listing Snapshot
Price 
$234,900
Days On Site 
0 Days
Bedrooms 
4
Inside Area (SqFt) 
2,000 sqft
Total Baths 
2
Full Baths 
2
Partial Baths 
N/A
Lot Size 
0.17 Acres
Year Built 
1948
MLS® Number 
20261071792
Status 
Active
Property Tax 
$2,633.82
HOA/Condo/Coop Fees 
N/A
Sq Ft Source 
Public Records
Friends & Family
Recent Activity
4 hours agoListing first seen on site
4 hours agoListing updated with changes from the MLS®
General Features
Acres 
0.17
Attached Garage 
Yes
Cross Street 
N. of W. Grant St. & W. Main St.
Disclosures 
Taxes Homestead Exempt
Foundation 
Block
Garage 
Yes
Garage Spaces 
2
Levels 
One and One Half
Parking 
AttachedDirect AccessGarage Door Opener
Pets 
Yes
Property Sub Type 
Single Family Residence
Sewer 
Public Sewer
Special Circumstances 
Standard
SqFt Above 
2000
Style 
CapeCod
Utilities 
Cable Available
Interior Features
Appliances 
RefrigeratorGas Water HeaterBuilt-In Gas RangeBuilt-In RefrigeratorDishwasherDryerMicrowaveRange HoodStainless Steel Appliance(s)Washer
Basement 
UnfinishedWalk-Out AccessWalk-Up Access
Cooling 
Central Air
Fireplace 
Yes
Fireplace Features 
BasementLiving Room
Heating 
BaseboardForced AirNatural Gas
Interior 
High Speed InternetSmart Thermostat
Laundry Features 
Laundry Room
BathFull 
Dimensions - 5 X 7Level - Second
Bedroom 
Dimensions - 11 X 13
Dining Room 
Dimensions - 11 X 12
Kitchen 
Dimensions - 11 X 12
Laundry 
Dimensions - 10 X 24Level - Basement
Living Room 
Dimensions - 14 X 24
Other 
Dimensions - 18 X 24
Save
Ask
Tour
Hide
Share
Exterior Features
Construction Details 
Aluminum SidingBrick
Exterior 
Lighting
Lot Features 
Corner LotLevelNative Plants
Patio And Porch 
EnclosedPorch
Pool Features 
None
Roof 
Asphalt
Community Features
Building Access 
GroundLevel
Financing Terms Available 
CashConventionalFHAVA Loan
MLS Area 
Area79132Caro
Roads 
Paved
School District 
Caro
Schools
School District
Caro
Elementary School
Unknown
Middle School
Unknown
High School
Unknown
Listing courtesy of J McLeod Realty, Inc-Caro: [email protected]


IDX provided courtesy of Realcomp II Ltd. via RealcompIILtd. Copyright © 2026 Realcomp II Ltd. Shareholders.

IDX information is provided exclusively for consumers' personal, non-commercial use and may not be used for any purpose other than to identify prospective properties consumers may be interested in purchasing and that the data is deemed reliable but not guaranteed accurate by the MLS.

Neighborhood & Commute
Source: Walkscore
Save
Ask
Tour
Hide
Share