Save
Ask
Tour
Hide
Share
$499,900
New Listing

14344 Edgewater Drive
Dexter Township, MI 48137

For Sale|Single Family Residence|Active
2
Beds
1
Total Bath
1
Full Bath
756
SqFt
$661
/SqFt
1955
Built
Subdivision:
HALF MOON LAKE HILL SUB
County:
Washtenaw
Call Now: 888-825-1420
Is this the listing for you? We can help make it yours.
888-825-1420
14344 Edgewater Drive14344 Edgewater Drive14344 Edgewater Drive14344 Edgewater Drive
Save
Ask
Tour
Hide
Share

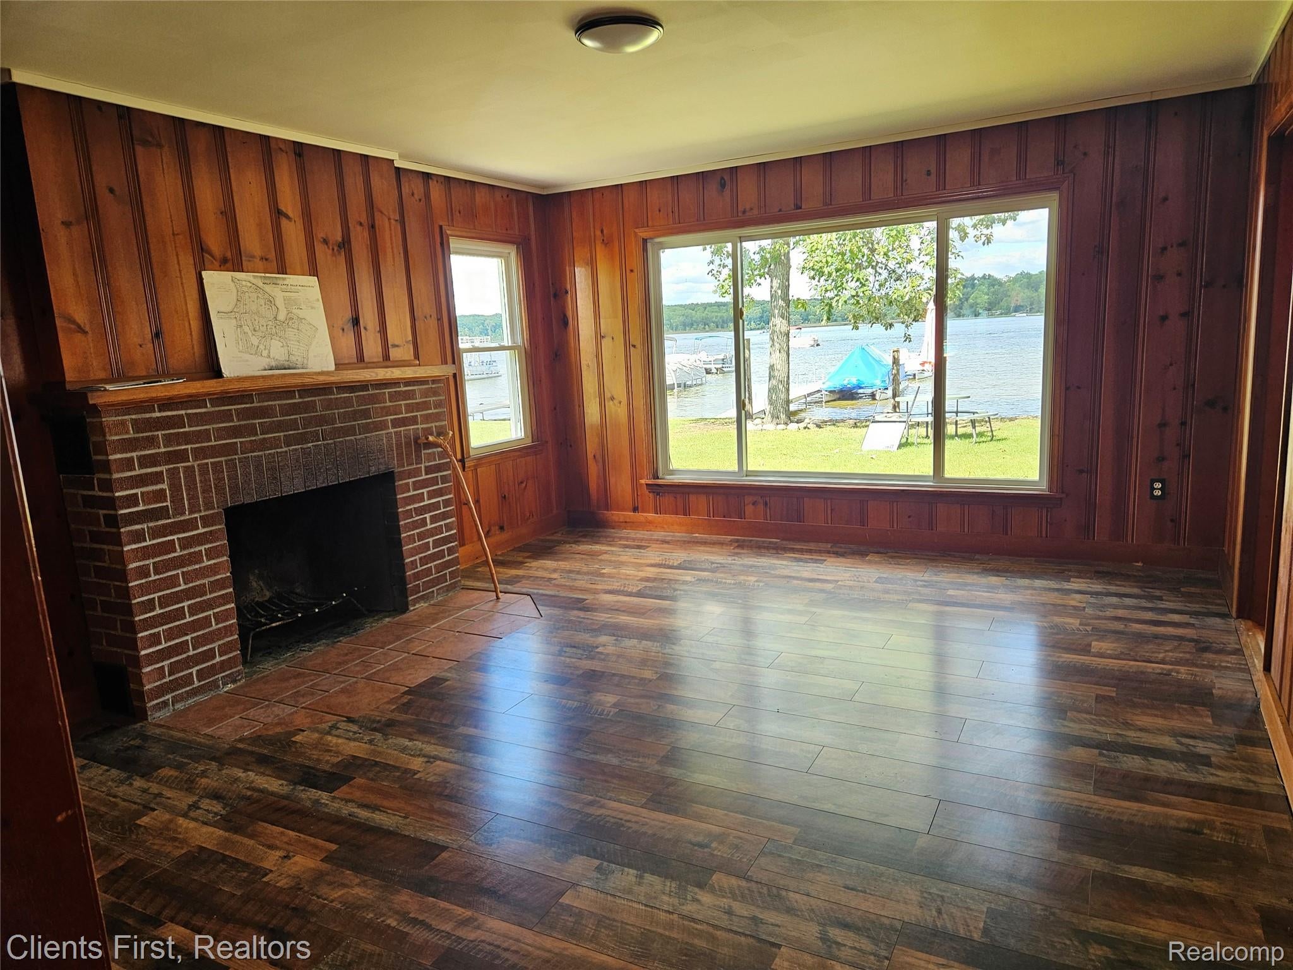
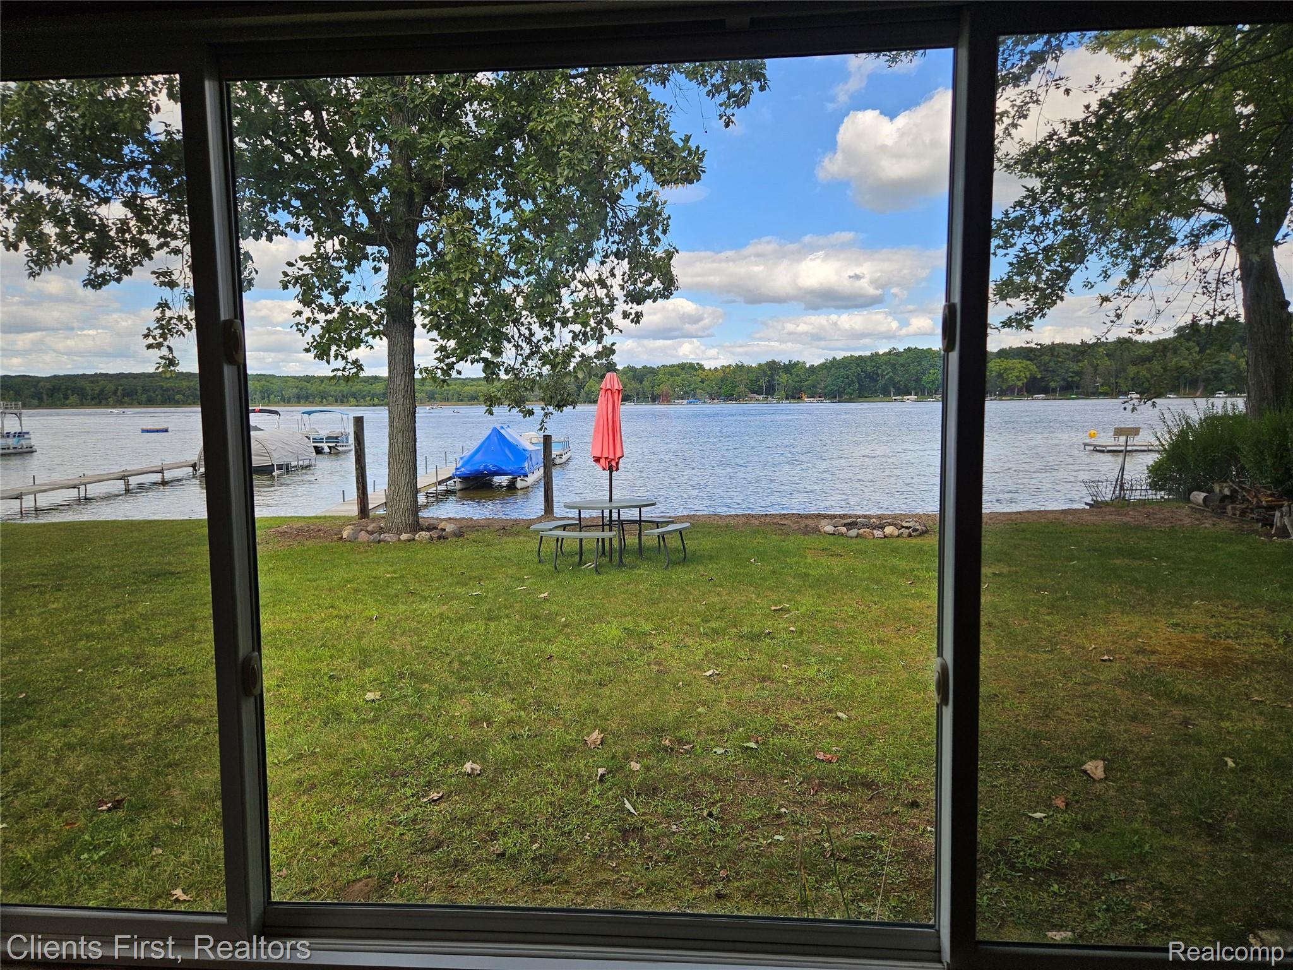
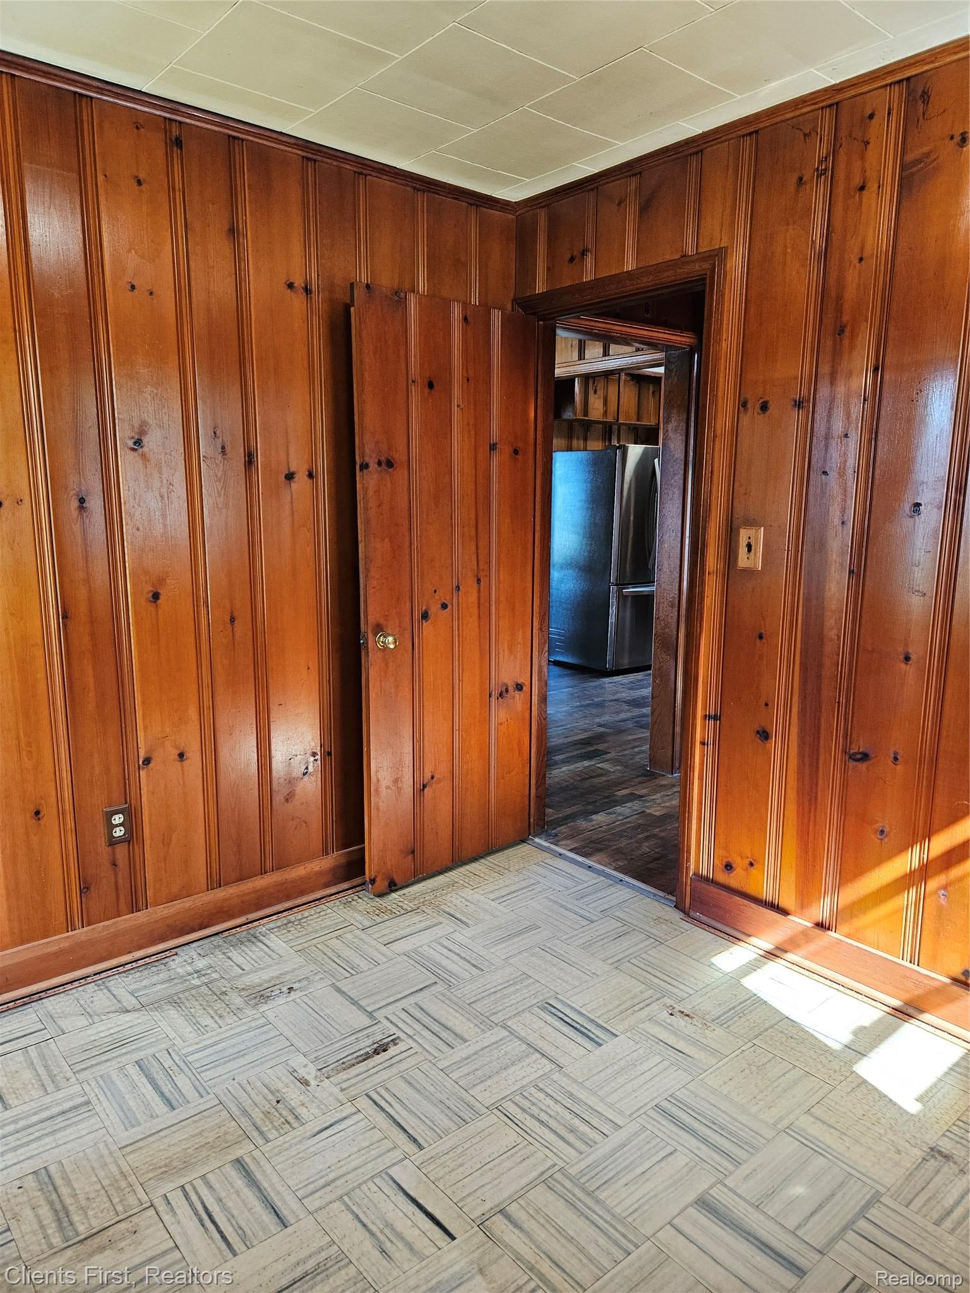
Welcome to lake living on beautiful Half Moon Lake! Located in a prime waterfront setting, this charming cottage offers the perfect opportunity to enjoy boating, fishing, relaxing, and all that lake life has to offer. The sale also includes the adjacent unbuildable vacant parcel, which is subject to recorded access rights that allow five neighboring homes to access the lake. Together, the two parcels create a unique waterfront offering. Recent improvements include Wallside windows in 2022, a partial kitchen and bath refresh, updated PEX plumbing, an upgraded electrical panel, and a whole-house Generac generator installed in 2024. As an added bonus, the property includes a boat dock and an older pontoon boat sized to navigate the area's canals, making it easy to get out and enjoy the interconnected lakes. Whether you're looking for a weekend getaway, summer retreat, or your own slice of waterfront living, this Half Moon Lake property offers location, character, and plenty of potential.

Save
Ask
Tour
Hide
Share
Listing Snapshot
Price 
$499,900
Days On Site 
0 Days
Bedrooms 
2
Inside Area (SqFt) 
756 sqft
Total Baths 
1
Full Baths 
1
Partial Baths 
N/A
Lot Size 
0.15 Acres
Year Built 
1955
MLS® Number 
20261071787
Status 
Active
Property Tax 
$2,178
HOA/Condo/Coop Fees 
N/A
Sq Ft Source 
Public Records
Friends & Family
Recent Activity
5 hours agoListing first seen on site
5 hours agoListing updated with changes from the MLS®
General Features
Acres 
0.15
Cross Street 
Parkview Drive to Edgewater
Disclosures 
No Restrictions, Taxes Homestead Exempt
Levels 
One
Parking 
DrivewayNo Garage
Property Sub Type 
Single Family Residence
Sewer 
Public Sewer
Special Circumstances 
Standard
SqFt Above 
756
Style 
Ranch
Water Source 
PrivateWell
Interior Features
Appliances 
Gas Water HeaterFree-Standing RefrigeratorWasher/Dryer Stacked
Basement 
Crawl Space
Cooling 
Window Unit(s)
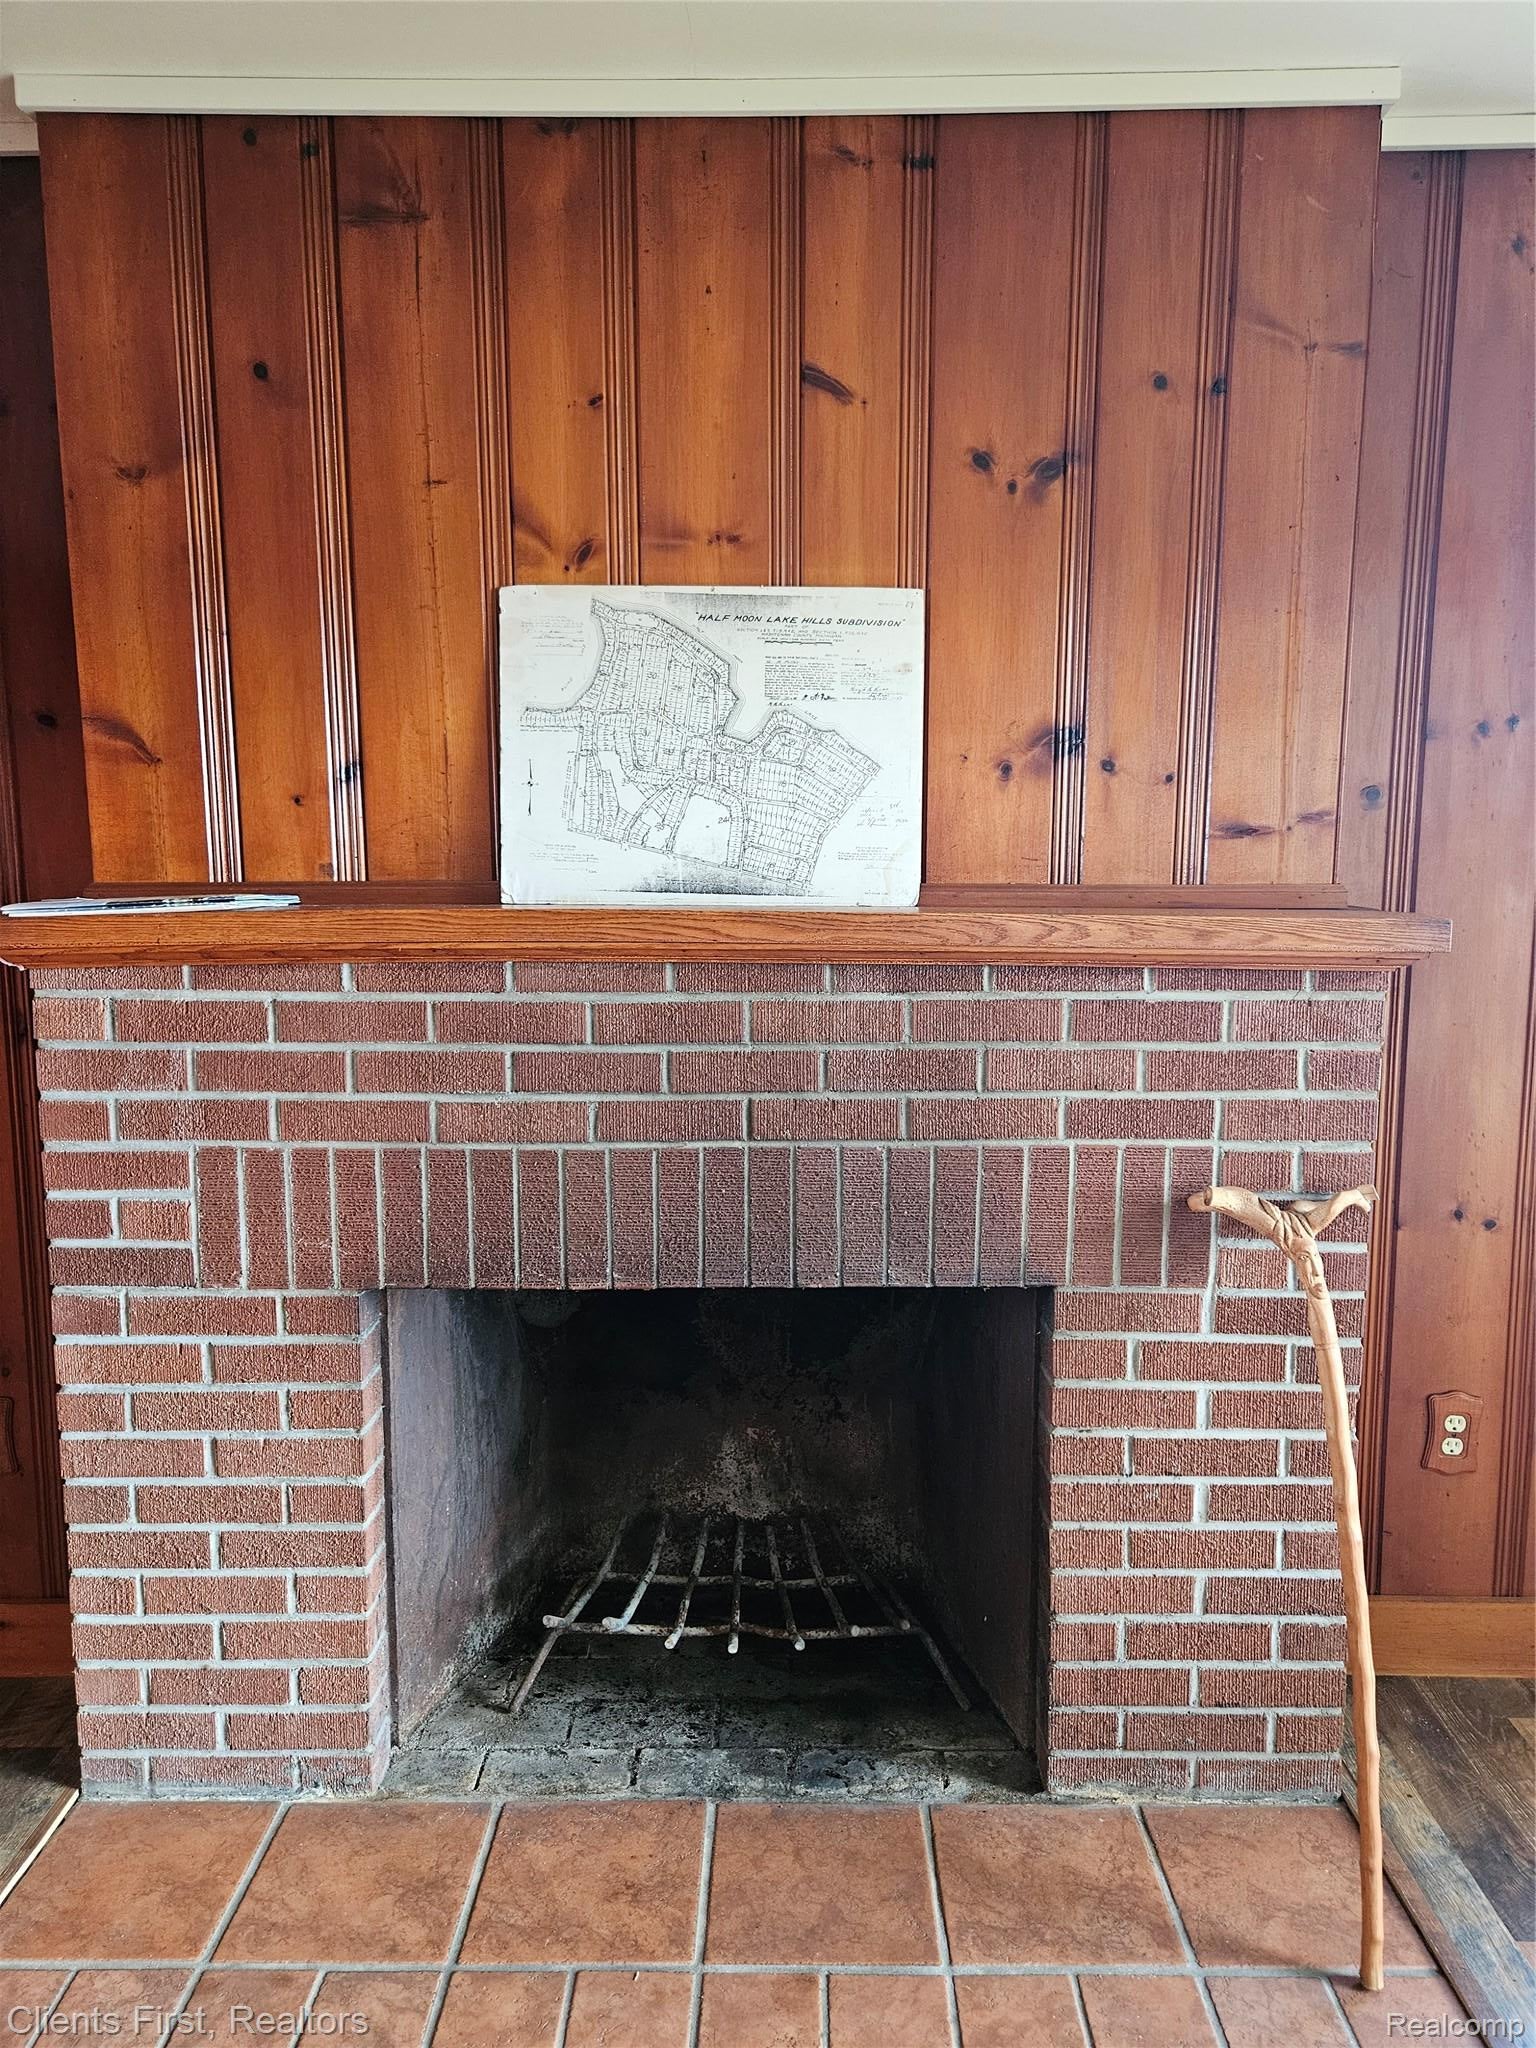
Fireplace 
Yes
Fireplace Features 
Family RoomWood Burning
Heating 
Forced AirNatural Gas
BathFull 
Dimensions - 6 X 8
Bedroom 
Dimensions - 8 X 10
Family Room 
Dimensions - 13 X 15
FourSeasonRoom 
Dimensions - 8 X 13
Kitchen 
Dimensions - 9 X 12
Save
Ask
Tour
Hide
Share
Exterior Features
Construction Details 
Vinyl Siding
Pool Features 
None
Waterfront 
Yes
Waterfront Features 
Lake FrontWaterfront
Community Features
Building Access 
GroundLevel
Financing Terms Available 
CashConventional
MLS Area 
Area04021DexterTwp
Roads 
Gravel
School District 
Chelsea
Schools
School District
Chelsea
Elementary School
Unknown
Middle School
Unknown
High School
Unknown
Listing courtesy of Clients First, REALTORS®: [email protected]


IDX provided courtesy of Realcomp II Ltd. via RealcompIILtd. Copyright © 2026 Realcomp II Ltd. Shareholders.

IDX information is provided exclusively for consumers' personal, non-commercial use and may not be used for any purpose other than to identify prospective properties consumers may be interested in purchasing and that the data is deemed reliable but not guaranteed accurate by the MLS.

Neighborhood & Commute
Source: Walkscore
Save
Ask
Tour
Hide
Share