
36255 Canyon DriveWestland City, MI 48186
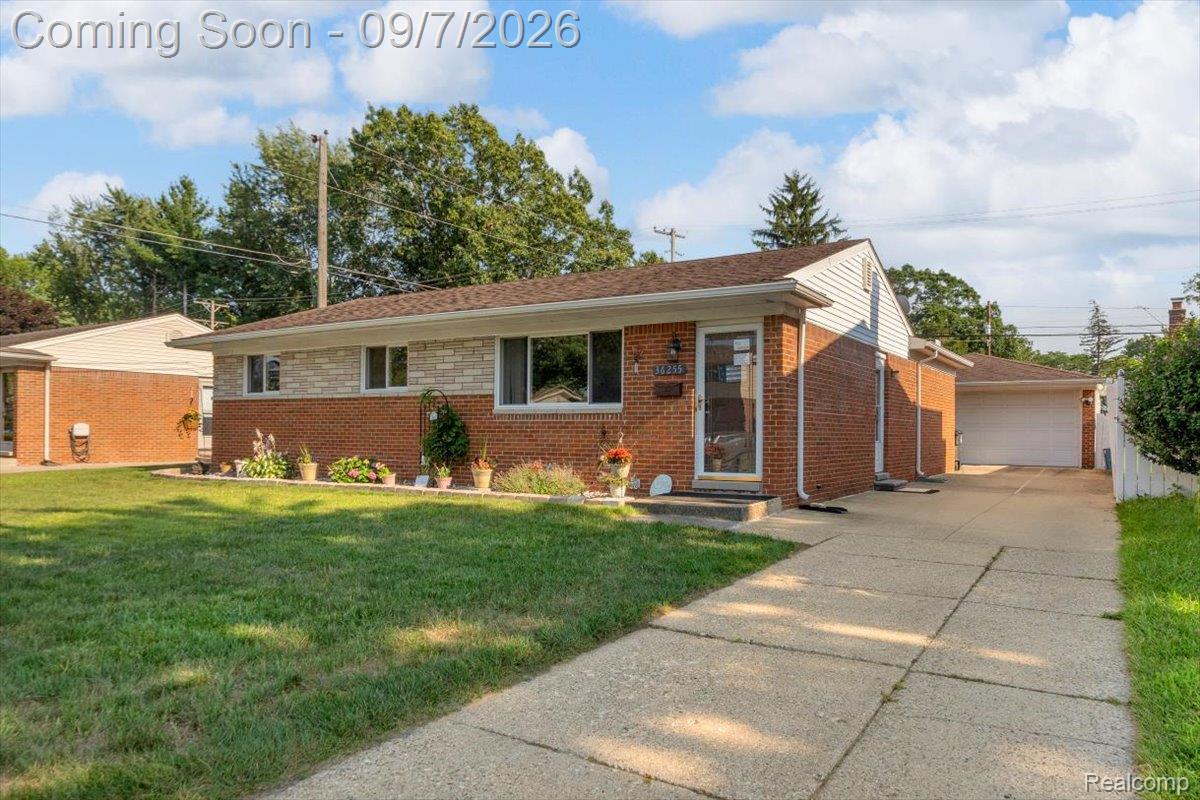
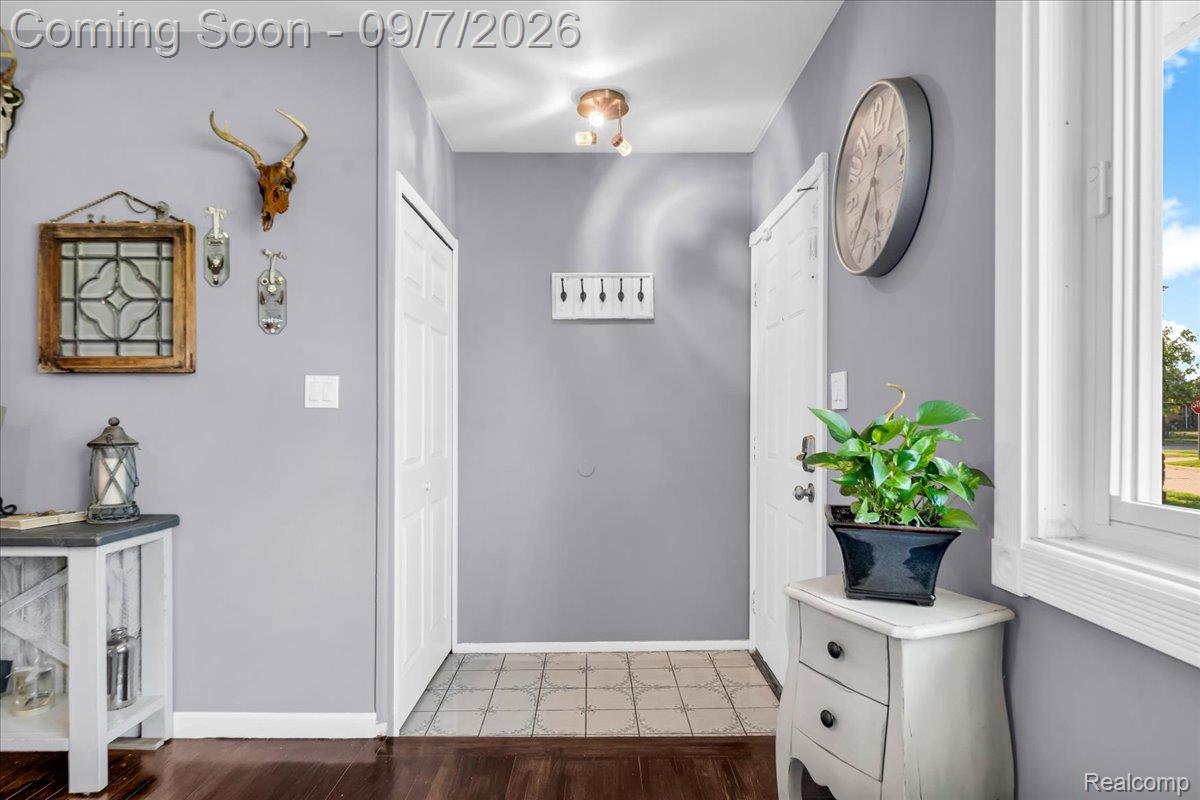
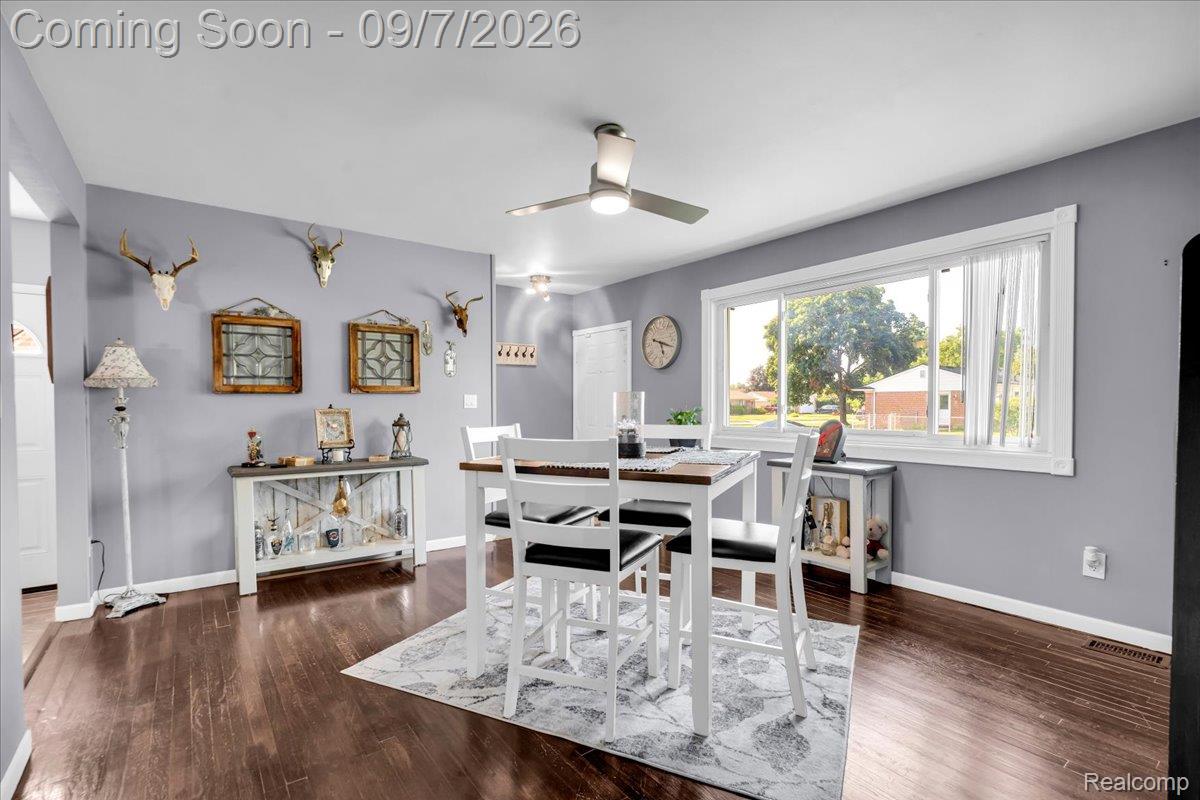
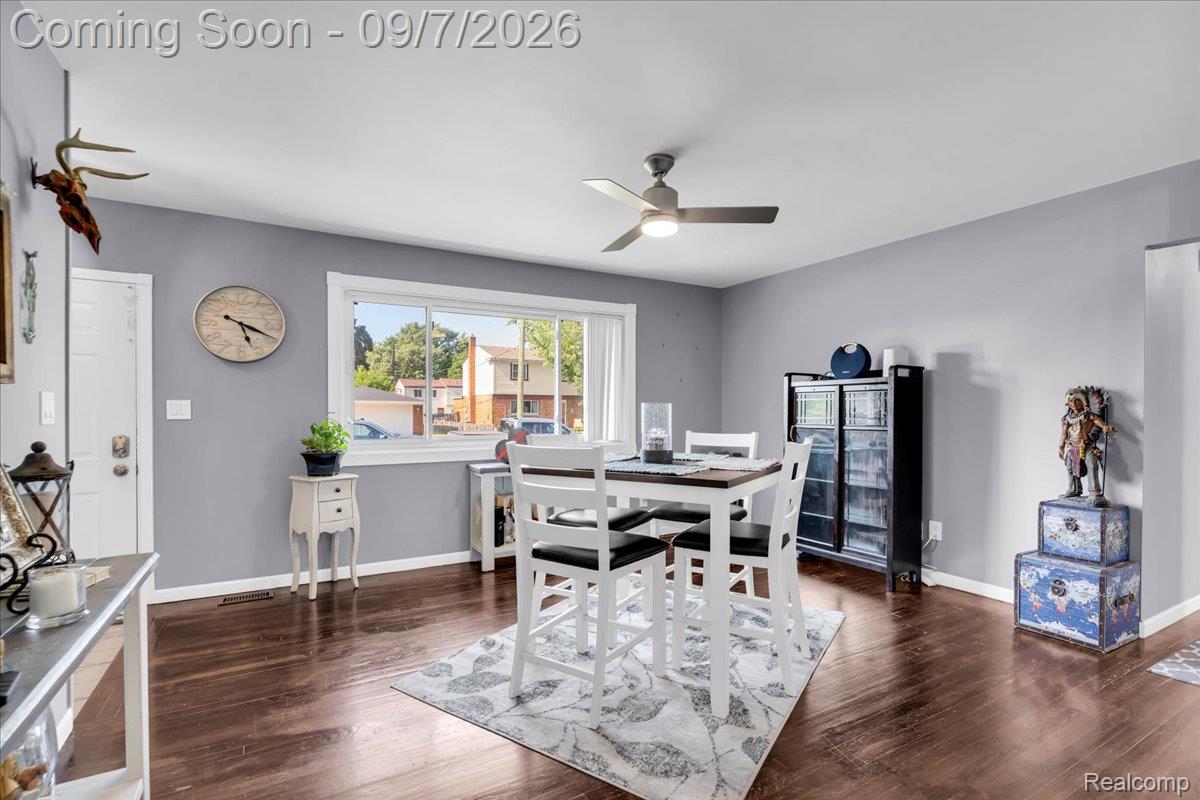
Welcome to 36255 Canyon Dr in Westland, a beautifully updated 3 bedroom, 2 bathroom ranch offering 1,216 square feet of comfortable living space plus a finished basement! Step inside to find hardwood floors, fresh paint (2026), and Italian porcelain tile (2023), creating a clean and updated feel throughout. The functional layout is ideal for everyday living and entertaining, with the living room flowing naturally into the kitchen featuring granite countertops, oak cabinetry, and plenty of space for preparing meals and gathering. From the kitchen, continue into the family room where a natural fireplace creates a warm and inviting centerpiece for relaxing evenings at home. The finished basement adds another level of versatile living space with plenty of room for entertaining, a home office, recreation area, workout space, hobbies, or additional storage. Major improvements include Furnace and A/C (2025), updated electrical panel (2022), Wallside windows with a 35 year warranty (2018), gutters (2018), and roof (2012). Outside, the backyard is made for enjoying Michigan summers with an above ground pool featuring a sand filter, a brand new patio with pavers (2024), and a sprinkler system servicing both the front and backyard. Host summer barbecues on the patio, spend afternoons by the pool, then head inside and enjoy a cozy evening around the fireplace. All appliances are included, and the seller is providing the Certificate of Occupancy. Conveniently located near shopping, restaurants, entertainment, and everyday necessities, this home brings together a desirable ranch layout, finished basement, updated mechanicals, great indoor living spaces, and a backyard designed to be enjoyed!
| 6 hours ago | Listing first seen on site | |
| 6 hours ago | Listing updated with changes from the MLS® |

IDX provided courtesy of Realcomp II Ltd. via RealcompIILtd. Copyright © 2026 Realcomp II Ltd. Shareholders.
IDX information is provided exclusively for consumers' personal, non-commercial use and may not be used for any purpose other than to identify prospective properties consumers may be interested in purchasing and that the data is deemed reliable but not guaranteed accurate by the MLS.
Did you know? You can invite friends and family to your search. They can join your search, rate and discuss listings with you.