Save
Ask
Tour
Hide
Share
$239,900
New Listing

24884 Hayes Avenue
Eastpointe City, MI 48021

For Sale|Single Family Residence|Active
3
Beds
2
Total Baths
2
Full Baths
2,023
SqFt
$119
/SqFt
1954
Built
Subdivision:
PARADISE GARDENS SUB
County:
Macomb
Call Now: 888-825-1420
Is this the listing for you? We can help make it yours.
888-825-1420
24884 Hayes Avenue24884 Hayes Avenue24884 Hayes Avenue24884 Hayes Avenue
Save
Ask
Tour
Hide
Share

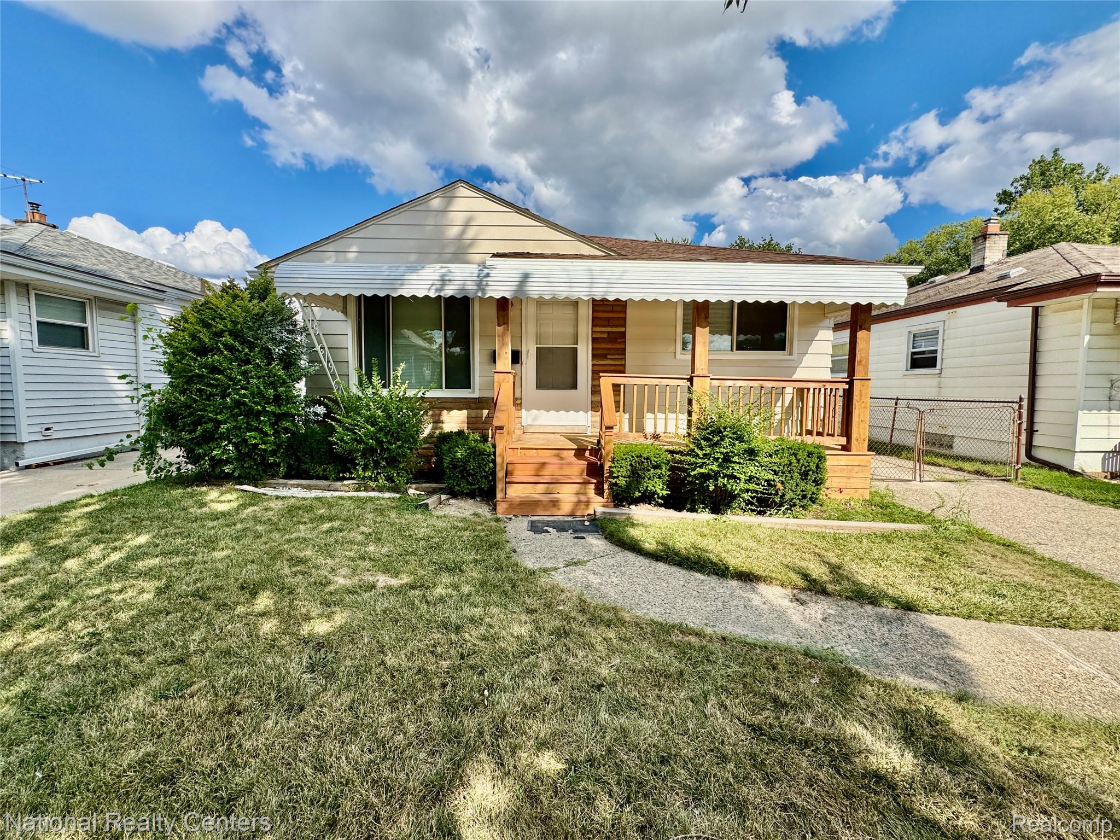
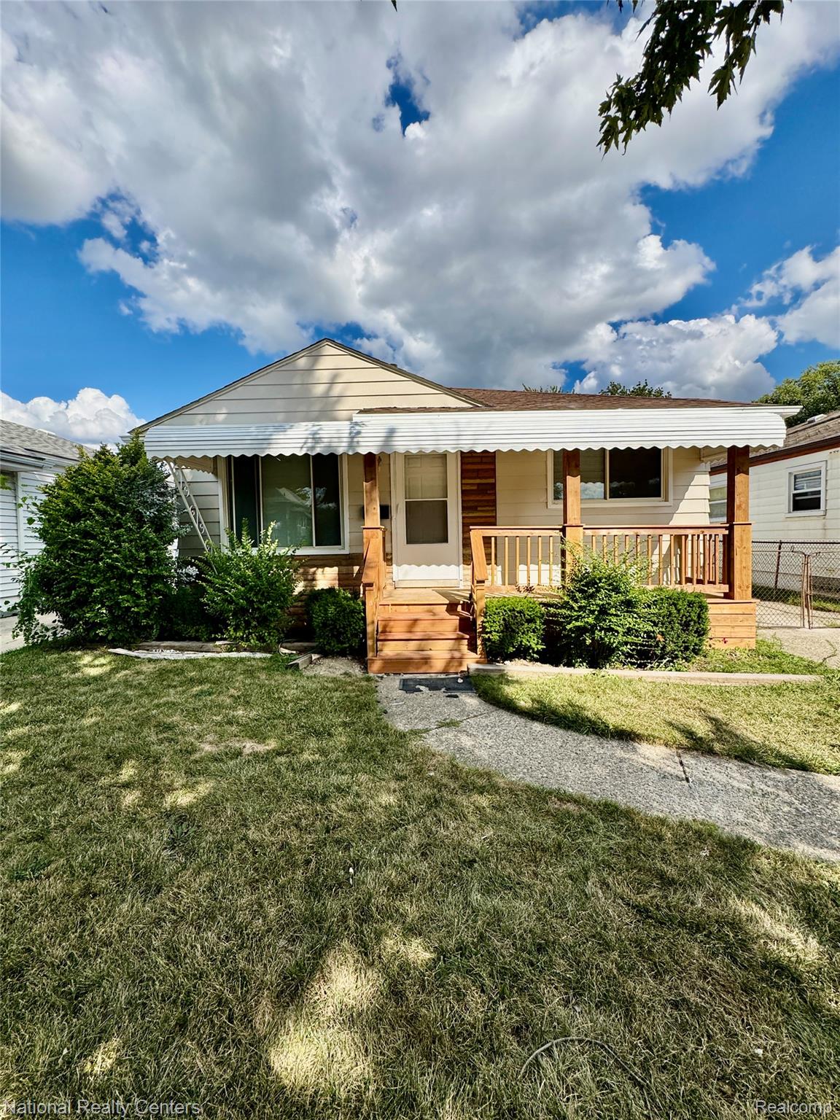
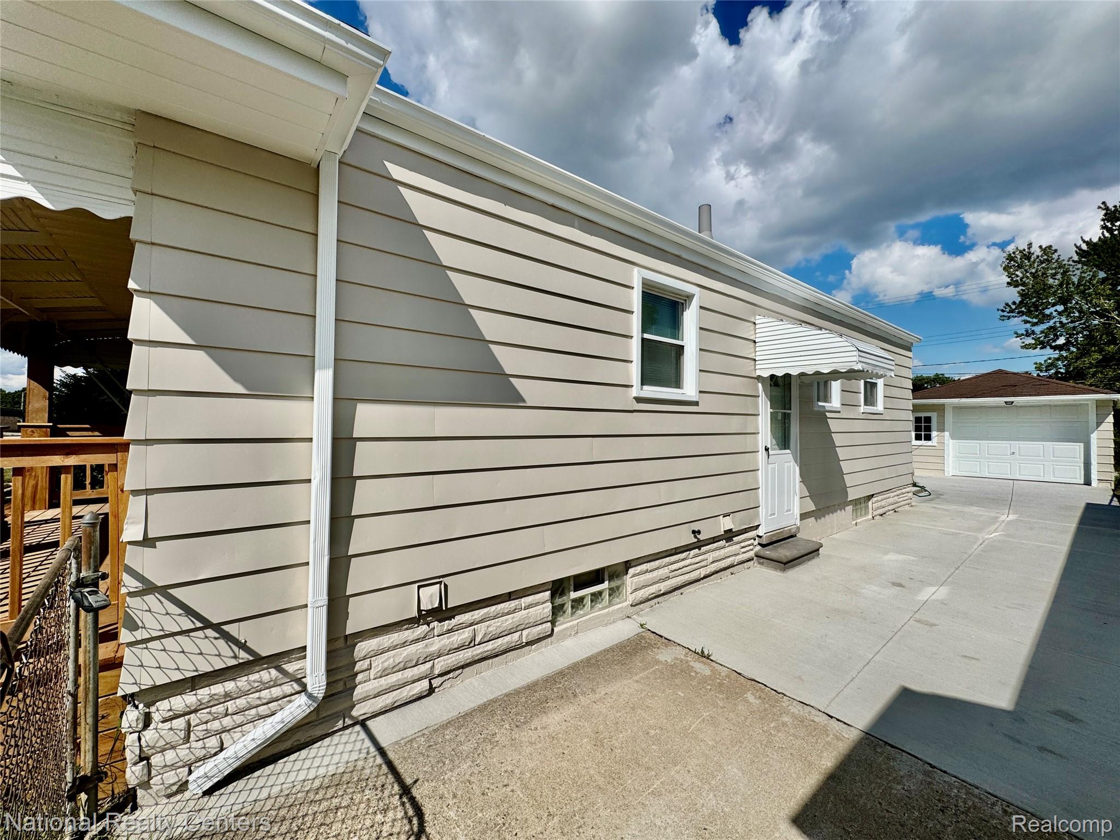
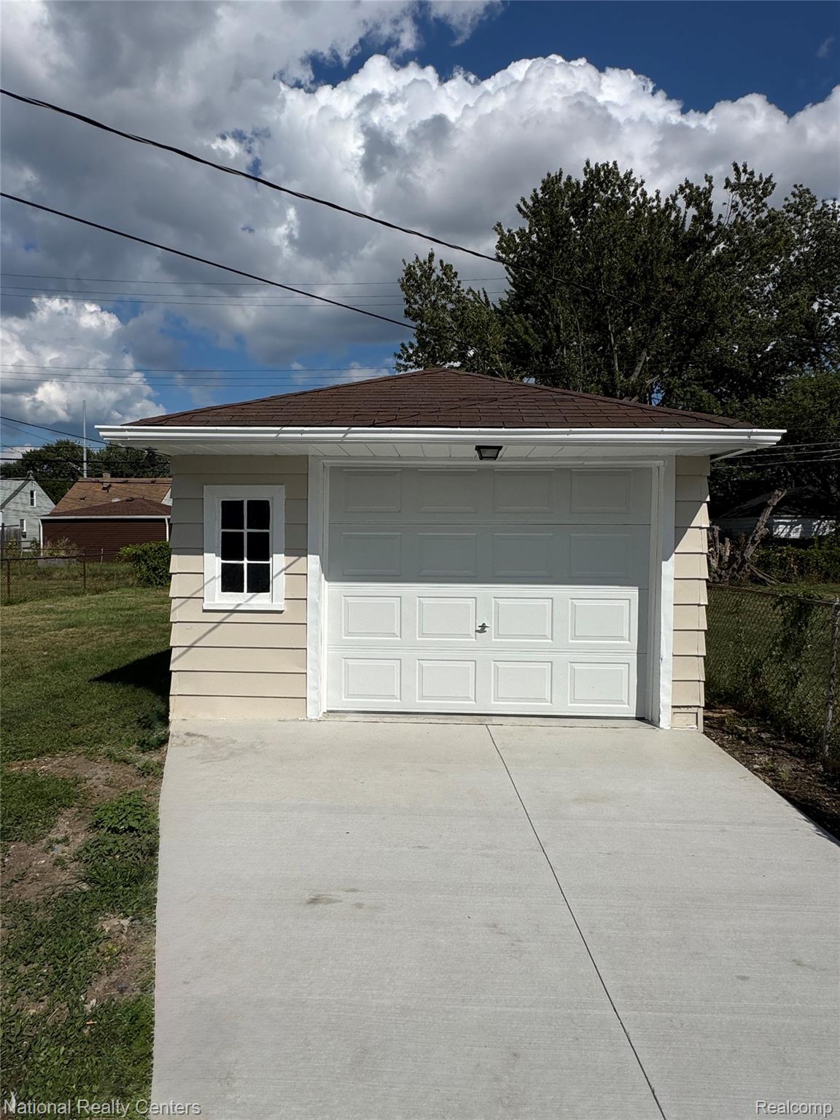
Completely updated from top to bottom, this Ranch home is truly move-in ready! The main level offers an open-concept layout with a color-changing electric fireplace with heat. Custom crown moldings throughout and durable laminate flooring add a touch of elegance. The kitchen is a showstopper — featuring a 6-foot island with barstool overhang, stainless steel appliances (refrigerator, dishwasher, gas stove, and microwave). Three spacious bedrooms and updated lighting throughout complete the main floor, along with vynal double-hung windows for extra natural light. The main bathroom has been fully remodeled with gorgeous marble tile. The finished basement is an entertainer’s dream, complete with a full bath featuring a glossy marble stall shower, an oversized laundry room with gas hookup, and a kitchenette boasting quartz countertops, microwave, refrigerator, dishwasher, and a water fountain. The large family room showcases laminate flooring, an electric fireplace, glass block windows, and LED lighting throughout, all complemented by a beautiful open handrail leading down the stairs. Updated mechanicals including the HVAC system installed in 2026. Outside, enjoy a newly updated driveway, an 11x8 concrete patio, an oversized one-car garage, and a fully fenced rear yard — perfect for privacy and entertaining. This home has been meticulously renovated with high-end finishes at every turn — schedule your showing today!

Save
Ask
Tour
Hide
Share
Listing Snapshot
Price 
$239,900
Days On Site 
0 Days
Bedrooms 
3
Inside Area (SqFt) 
2,023 sqft
Total Baths 
2
Full Baths 
2
Partial Baths 
N/A
Lot Size 
0.13 Acres
Year Built 
1954
MLS® Number 
20261071778
Status 
Active
Property Tax 
$1,685
HOA/Condo/Coop Fees 
N/A
Sq Ft Source 
Owner
Friends & Family
Recent Activity
6 hours agoListing first seen on site
7 hours agoListing updated with changes from the MLS®
General Features
Acres 
0.13
Cross Street 
South of 10 Mile / East side of Hayes
Disclosures 
No Restrictions, Taxes Not Homestead Exempt
Foundation 
BlockBrick/Mortar
Garage 
Yes
Garage Spaces 
1.5
Levels 
One
Parking 
DetachedDirect AccessDrivewayGarage Faces FrontParking Pad
Property Sub Type 
Single Family Residence
Sewer 
Public Sewer
Special Circumstances 
Standard
SqFt Above 
1073
SqFt Below 
950
Style 
Ranch
Water Source 
Public
Interior Features
Appliances 
Gas Water HeaterDishwasherFree-Standing Gas RangeFree-Standing RefrigeratorMicrowavePortable DishwasherStainless Steel Appliance(s)
Basement 
FinishedFull
Cooling 
Central Air
Electric 
Circuit Breakers
Fireplace 
Yes
Fireplace Features 
BasementLiving Room
Furnished 
Unfurnished
Heating 
Forced AirNatural Gas
Interior 
Smart Thermostat
Laundry Features 
Gas Dryer HookupLaundry RoomWasher Hookup
BathFull 
Dimensions - 8 X 6Level - Basement
Bedroom 
Dimensions - 10 X 8
Family Room 
Dimensions - 18 X 17Level - Basement
Kitchen 
Dimensions - 14 X 14
Kitchen2nd 
Dimensions - 15 X 9Level - Basement
Laundry 
Dimensions - 9 X 9Level - Basement
Living Room 
Dimensions - 14 X 13
Save
Ask
Tour
Hide
Share
Exterior Features
Construction Details 
Aluminum Siding
Fencing 
Back YardFenced
Lot Features 
Level
Patio And Porch 
CoveredDeckPatioPorch
Pool Features 
None
Roof 
Asphalt
Community Features
Building Access 
GroundLevelwSteps
Financing Terms Available 
CashConventionalFHAVA Loan
MLS Area 
Area03161Eastpointe
Roads 
Paved
School District 
EastDetroit
Schools
School District
EastDetroit
Elementary School
Unknown
Middle School
Unknown
High School
Unknown
Listing courtesy of National Realty Centers, Inc: [email protected]


IDX provided courtesy of Realcomp II Ltd. via RealcompIILtd. Copyright © 2026 Realcomp II Ltd. Shareholders.

IDX information is provided exclusively for consumers' personal, non-commercial use and may not be used for any purpose other than to identify prospective properties consumers may be interested in purchasing and that the data is deemed reliable but not guaranteed accurate by the MLS.

Neighborhood & Commute
Source: Walkscore
Save
Ask
Tour
Hide
Share