
11268 Jewett AvenueWarren City, MI 48089
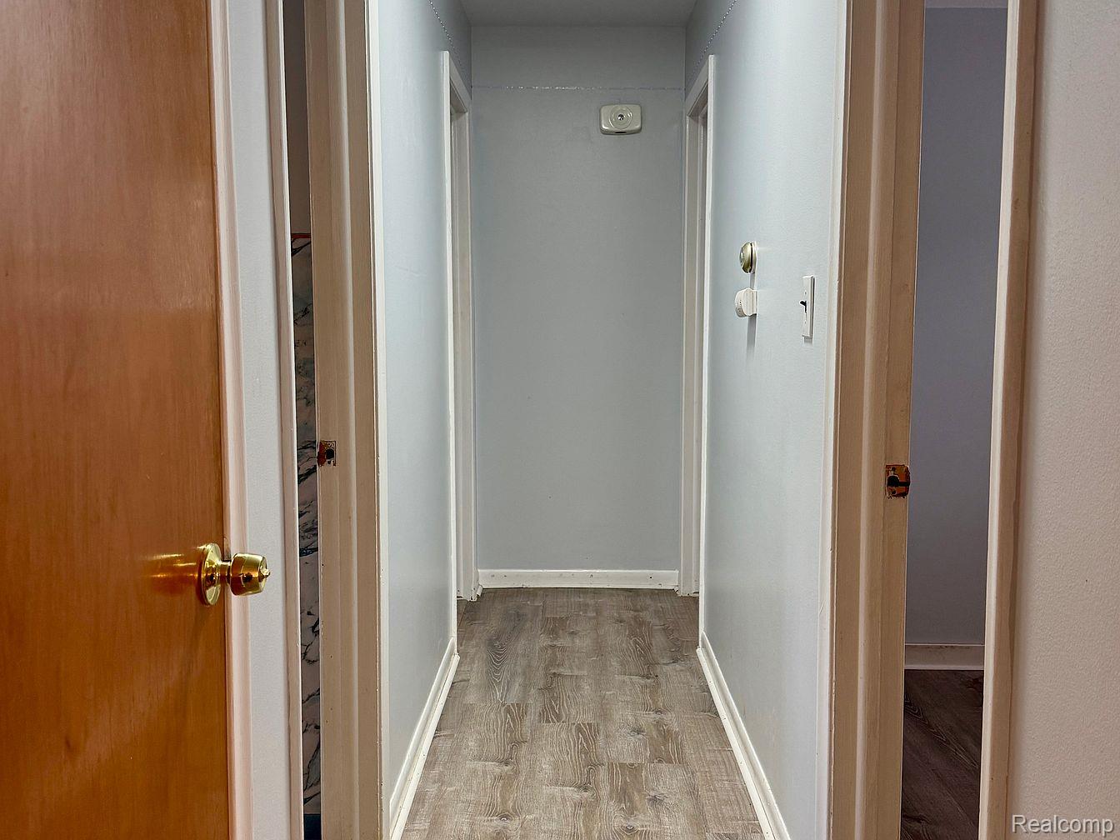
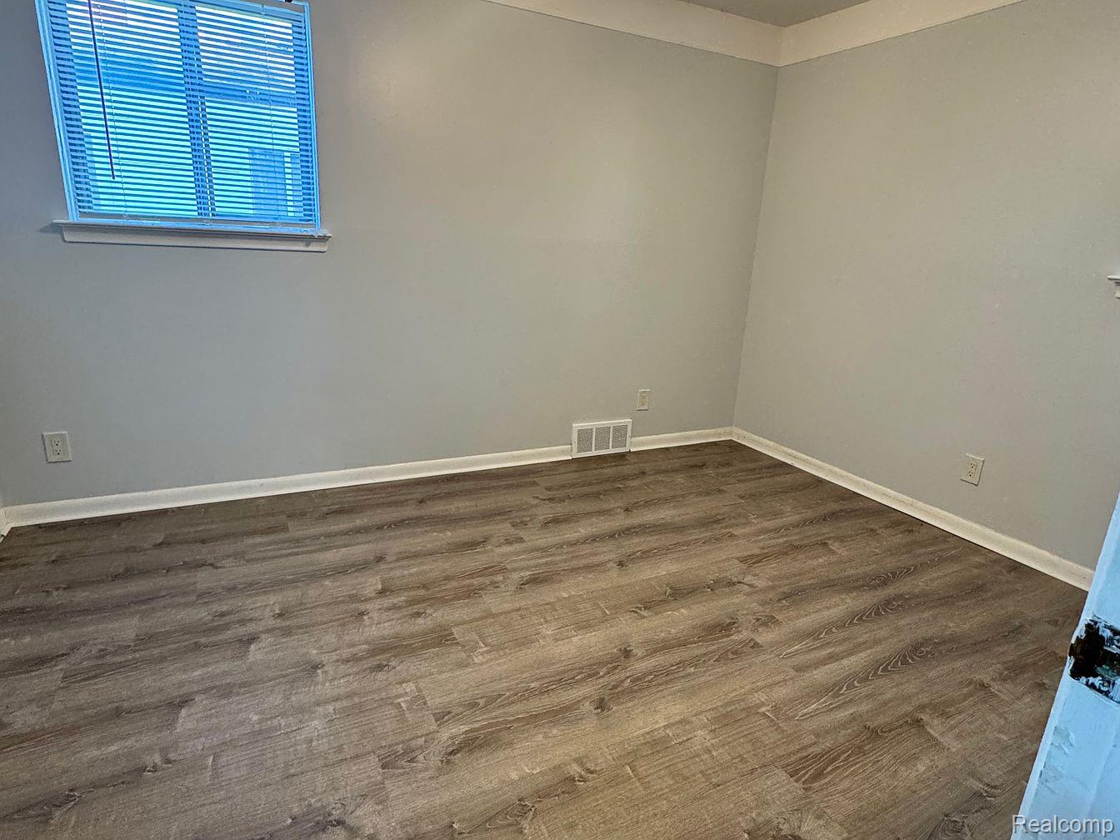
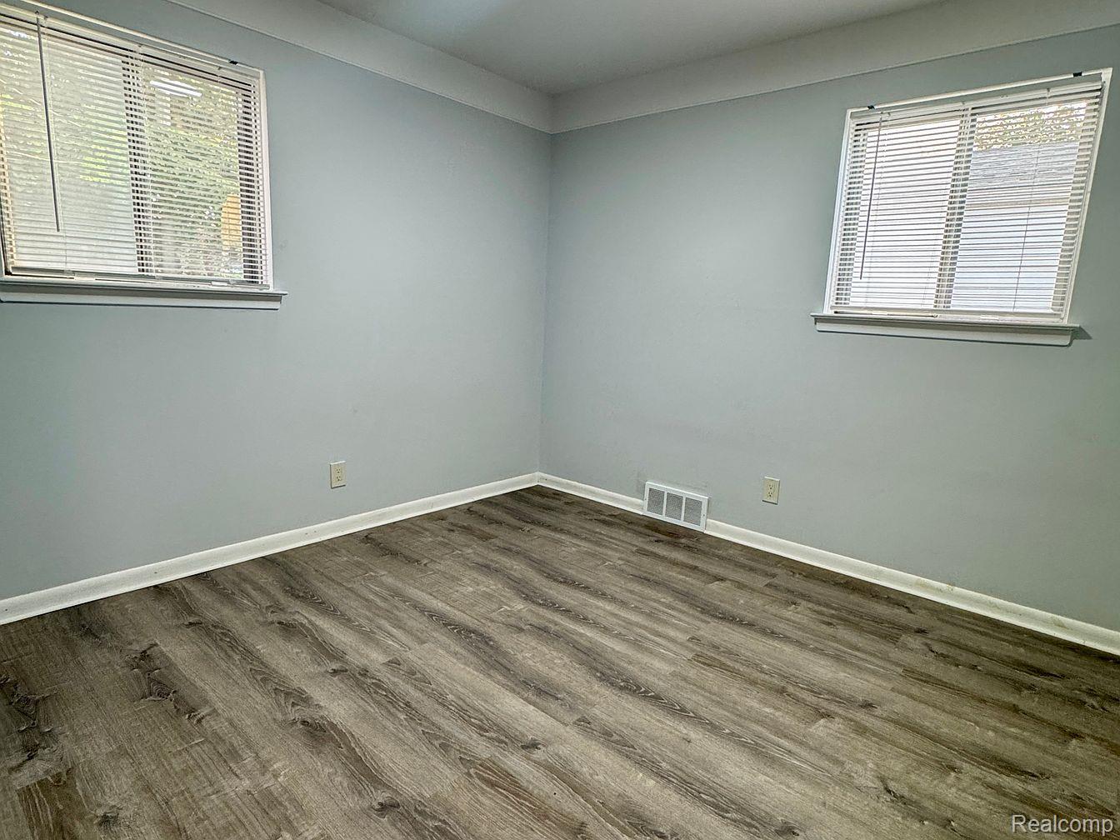
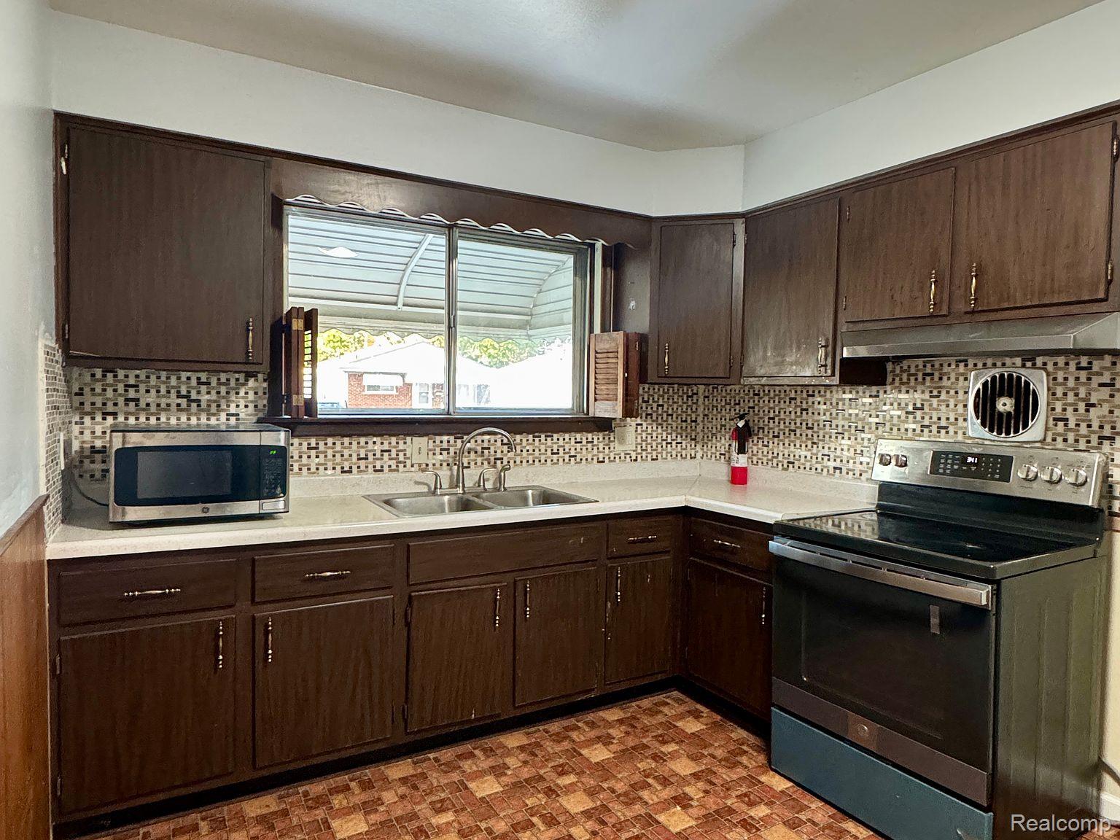
NOW VACANT, EASY TO SHOW, AND GETTING FRESH UPGRADES! Don’t let the days on market fool you—this home was previously occupied by a tenant, which severely restricted physical showings for prospective buyers. Now that the tenant has moved out, this fully updated 3-bedroom, 2-bathroom ranch in Warren is 100% vacant, clean, and open for fast, easy showings! The seller is currently making even more fresh updates, including brand-new interior paint and a new storm door! These join an extensive list of recent renovations: a brand-new HVAC system (heating and central air conditioning), brand-new kitchen appliances, stylish new vinyl flooring, an updated electrical panel, and new electrical outlets. The main floor flows seamlessly into a massive, professionally finished basement that doubles your usable living space, featuring a newly constructed second full bathroom and dedicated heating/cooling vents. Exterior highlights include fresh siding on both the home and the 2-car detached garage, updated concrete, and professional foundation waterproofing. Conveniently located near local parks, major employers, and shopping. Buyer and buyer's agent to verify all information and measurements.
| 8 hours ago | Listing first seen on site | |
| 8 hours ago | Listing updated with changes from the MLS® |

IDX provided courtesy of Realcomp II Ltd. via RealcompIILtd. Copyright © 2026 Realcomp II Ltd. Shareholders.
IDX information is provided exclusively for consumers' personal, non-commercial use and may not be used for any purpose other than to identify prospective properties consumers may be interested in purchasing and that the data is deemed reliable but not guaranteed accurate by the MLS.
Did you know? You can invite friends and family to your search. They can join your search, rate and discuss listings with you.