Save
Ask
Tour
Hide
Share
$226,000
New Listing

614 Thunder Bay Avenue
Alpena Township, MI 49707

For Sale|Single Family Residence|Active
3
Beds
2
Total Baths
2
Full Baths
1,352
SqFt
$167
/SqFt
1995
Built
Subdivision:
WATER WORKS PARK
County:
Alpena
Call Now: 888-825-1420
Is this the listing for you? We can help make it yours.
888-825-1420
614 Thunder Bay Avenue614 Thunder Bay Avenue614 Thunder Bay Avenue614 Thunder Bay Avenue
Save
Ask
Tour
Hide
Share

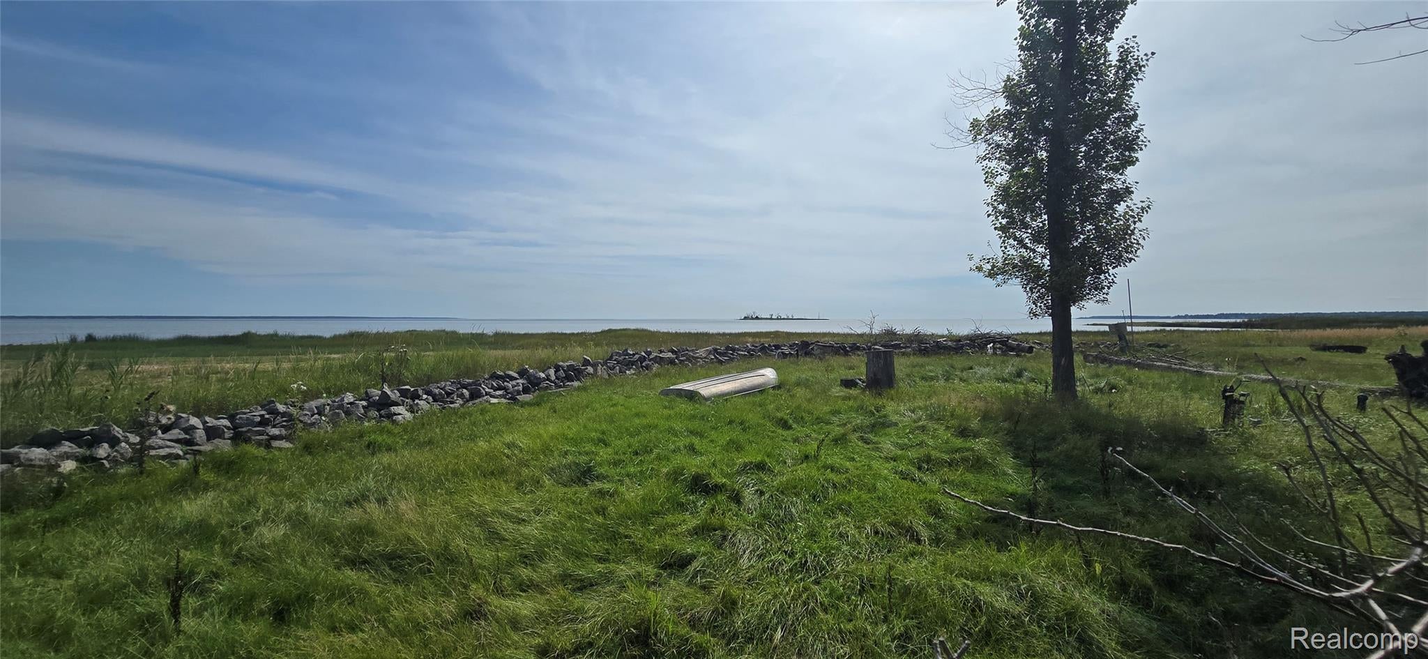
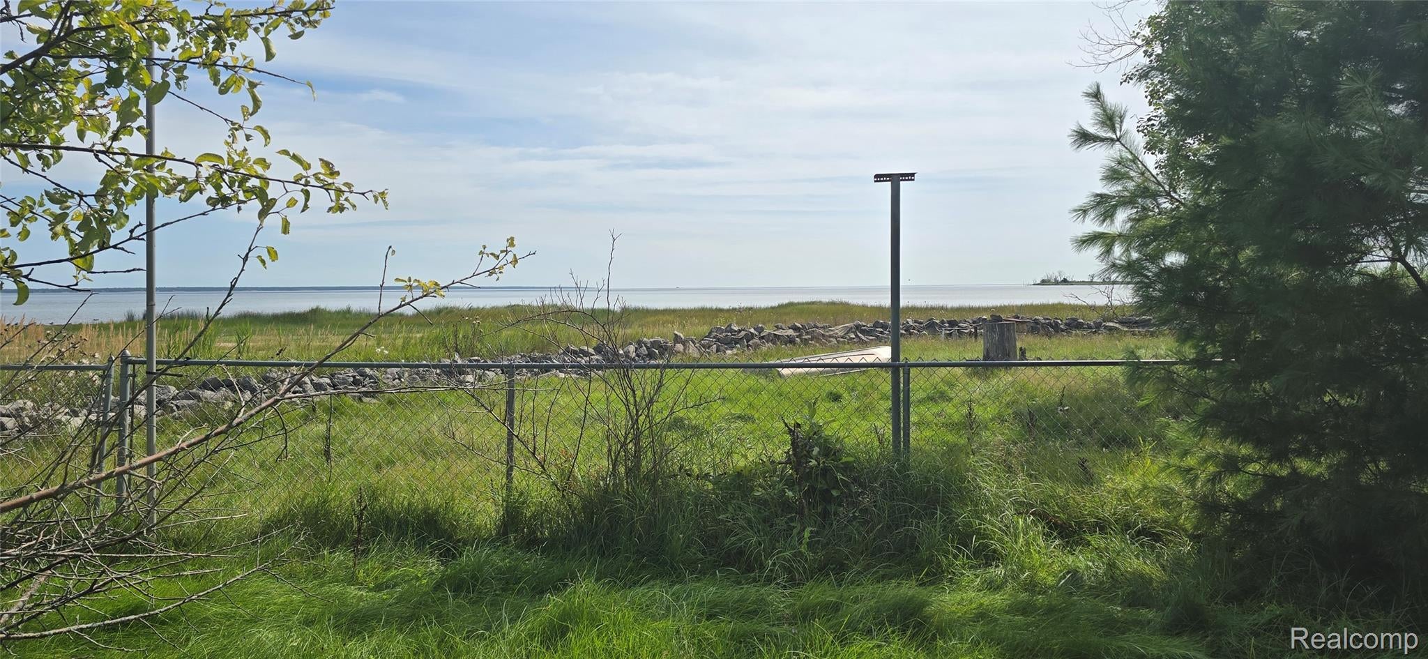
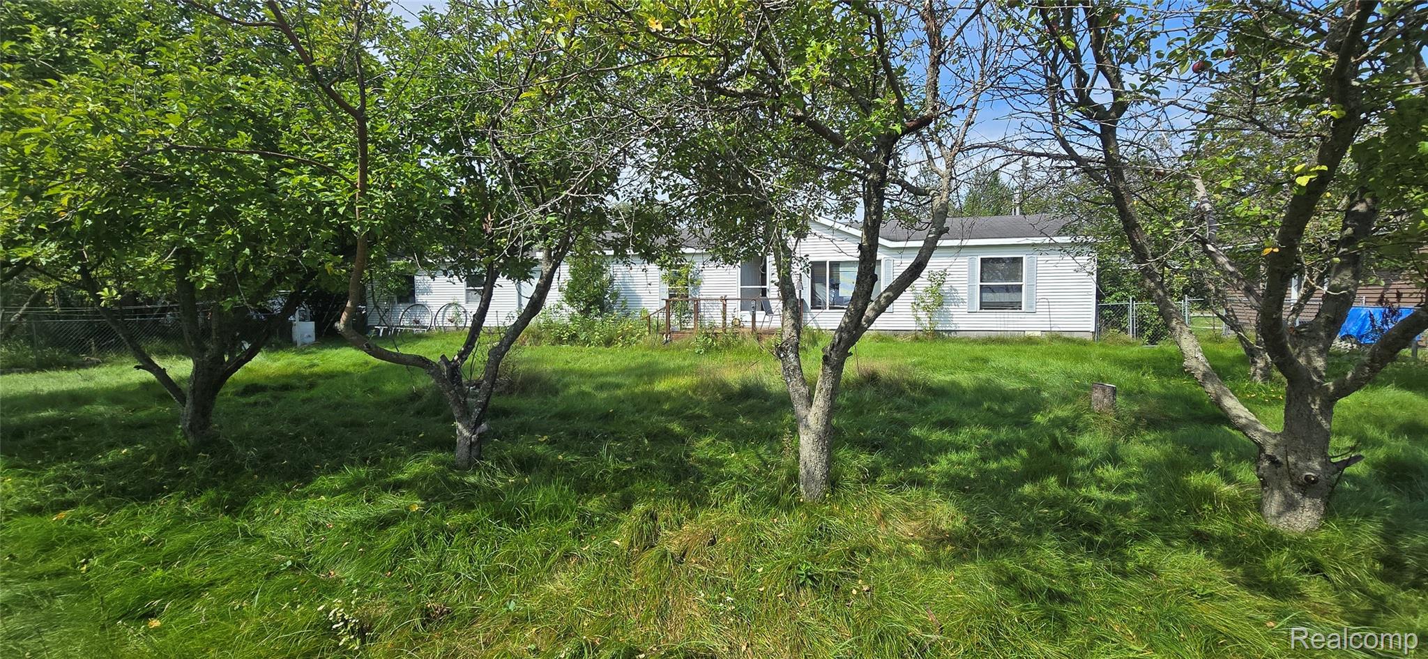
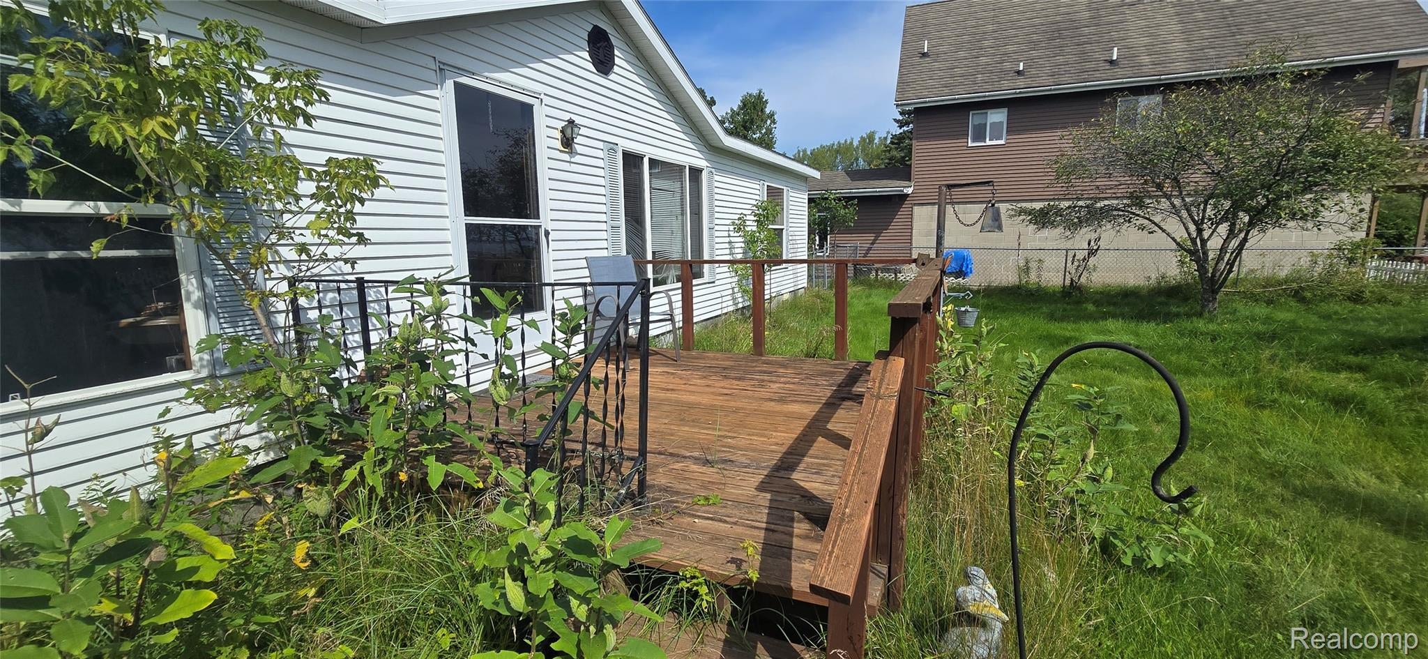
100ft on Lake Huron can be yours! A bit of a project but for sure, an unpolished gem. Enjoy the view of Thunder Bay from most of the rooms. A not too old fixer upper built in 1995 screaming for some sweat equity & elbow grease. Most work is cosmetic. Run one type of flooring throughout the home and what a gem it would be. Enjoy a superb open floorplan with warm oak cabinetry and a stone-face fireplace highlighting the great room. Both baths with skylights. Super-sized 24x27 attached garage with direct access and 220 for that handy person. Lakeside is fenced for little ones. Fruit trees grace the property. Ideal location with Mich-e-ke-wis Park and Starlite Beach at the corner of the street. Inquire about the 3 additional lots that are also for sale on Mac Ave. Great for added storage. Don't delay. Call today.

Save
Ask
Tour
Hide
Share
Listing Snapshot
Price 
$226,000
Days On Site 
0 Days
Bedrooms 
3
Inside Area (SqFt) 
1,352 sqft
Total Baths 
2
Full Baths 
2
Partial Baths 
N/A
Lot Size 
0.3 Acres
Year Built 
1995
MLS® Number 
20261071772
Status 
Active
Property Tax 
$3,001
HOA/Condo/Coop Fees 
N/A
Sq Ft Source 
Appraiser
Friends & Family
Recent Activity
7 hours agoListing first seen on site
7 hours agoListing updated with changes from the MLS®
General Features
Acres 
0.3
Attached Garage 
Yes
Cross Street 
23 & S Ripley Ave.
Disclosures 
Taxes Not Homestead Exempt
Garage 
Yes
Garage Spaces 
2
Levels 
One
Parking 
AttachedDirect AccessDrivewayGarage Faces FrontOversizedWorkshop in Garage
Pets 
Yes
Property Sub Type 
Single Family Residence
Sewer 
Public Sewer
Special Circumstances 
Standard
SqFt Above 
1352
Style 
ManufacturedwithLandRanch
Utilities 
Cable Available
Water Source 
Public
Interior Features
Appliances 
Electric Water HeaterDryerFree-Standing Electric OvenFree-Standing Electric RangeFree-Standing RefrigeratorWasher
Basement 
Crawl Space
Electric 
Circuit Breakers220 Volts
Fireplace 
Yes
Fireplace Features 
Great RoomWood Burning
Heating 
Forced AirNatural Gas
Laundry Features 
Laundry Room
BathFull 
Dimensions - 6 X 4
Bedroom 
Dimensions - 10 X 9
Great Room 
Dimensions - 30 X 13
Kitchen 
Dimensions - 13 X 9
Laundry 
Dimensions - 7 X 6
Living Room 
Dimensions - 17 X 16
Master Bathroom 
Dimensions - 13 X 7
Master Bedroom 
Dimensions - 14 X 13
Save
Ask
Tour
Hide
Share
Exterior Features
Construction Details 
Vinyl Siding
Fencing 
Back YardFenced
Lot Features 
Level
Pool Features 
None
Roof 
Asphalt
Waterfront 
Yes
Waterfront Features 
Lake FrontWaterfront
Community Features
Accessibility Features 
Central Living Area
Building Access 
GroundLevel
Financing Terms Available 
CashConventional
MLS Area 
Area87042Alpena
Roads 
Paved
School District 
Alpena
Schools
School District
Alpena
Elementary School
Unknown
Middle School
Unknown
High School
Unknown
Listing courtesy of RE/MAX Eclipse Clarkston: [email protected]


IDX provided courtesy of Realcomp II Ltd. via RealcompIILtd. Copyright © 2026 Realcomp II Ltd. Shareholders.

IDX information is provided exclusively for consumers' personal, non-commercial use and may not be used for any purpose other than to identify prospective properties consumers may be interested in purchasing and that the data is deemed reliable but not guaranteed accurate by the MLS.

Neighborhood & Commute
Source: Walkscore
Save
Ask
Tour
Hide
Share