
Save
Ask
Tour
Hide
$79,900
New Listing
109 N Church StreetByron Village, MI 48418
Single Family Residence|Coming Soon
2
Beds
1
Total Bath
1
Full Bath
936
SqFt
$85
/SqFt
1945
Built
Subdivision:
ORIGINAL OF BYRON VILLAGE - BURNS TOWNSHIP
County:
Shiawassee
Call Now: 888-825-1420
Is this the listing for you? We can help make it yours.
888-825-1420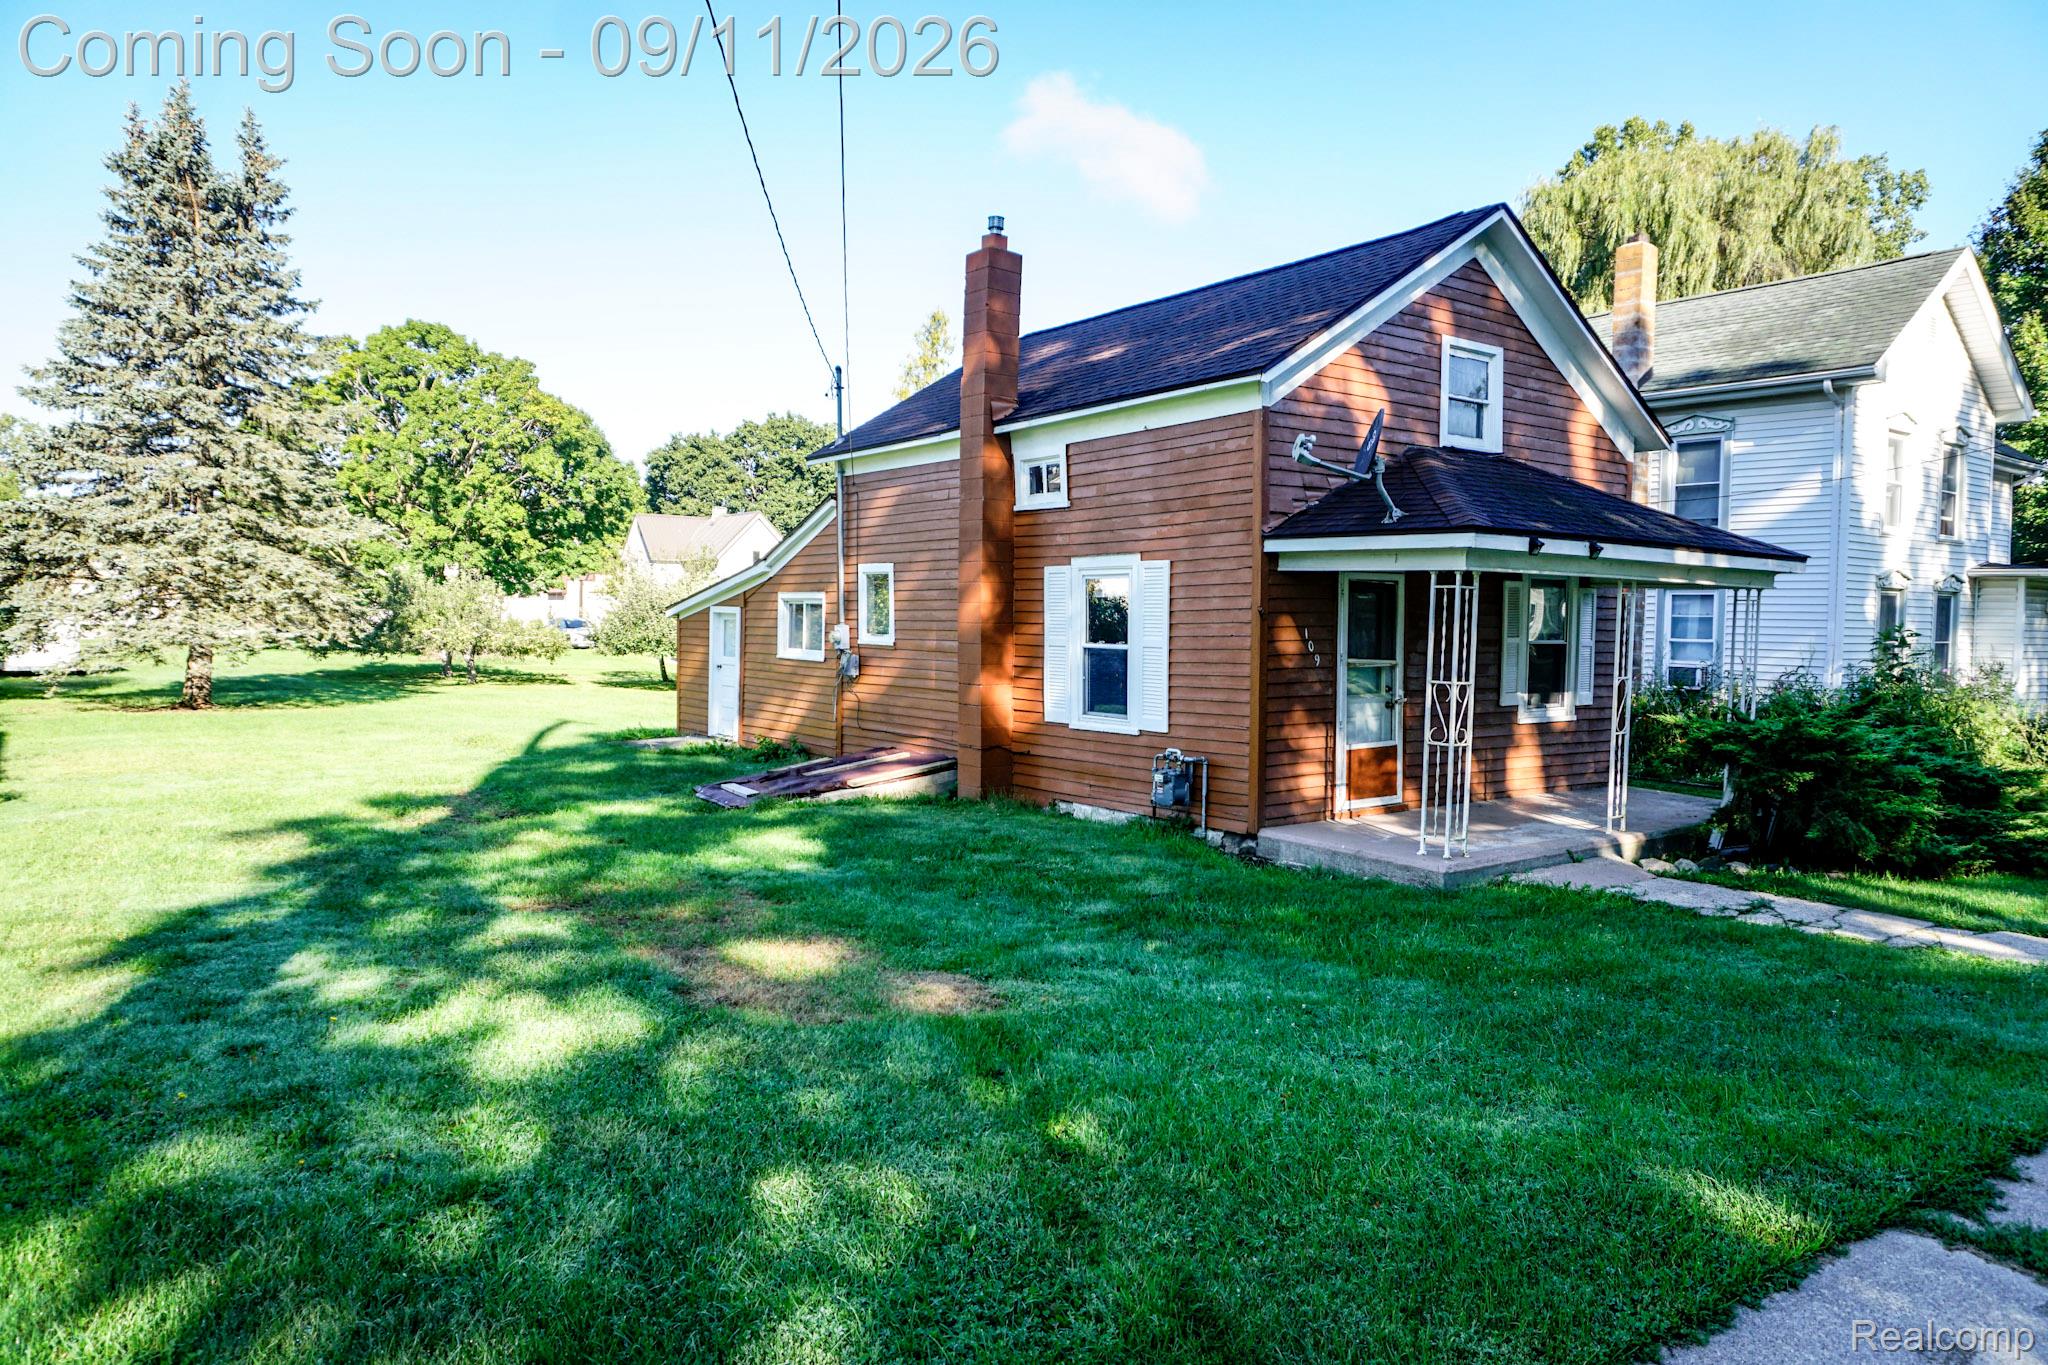
Save
Ask
Tour
Hide
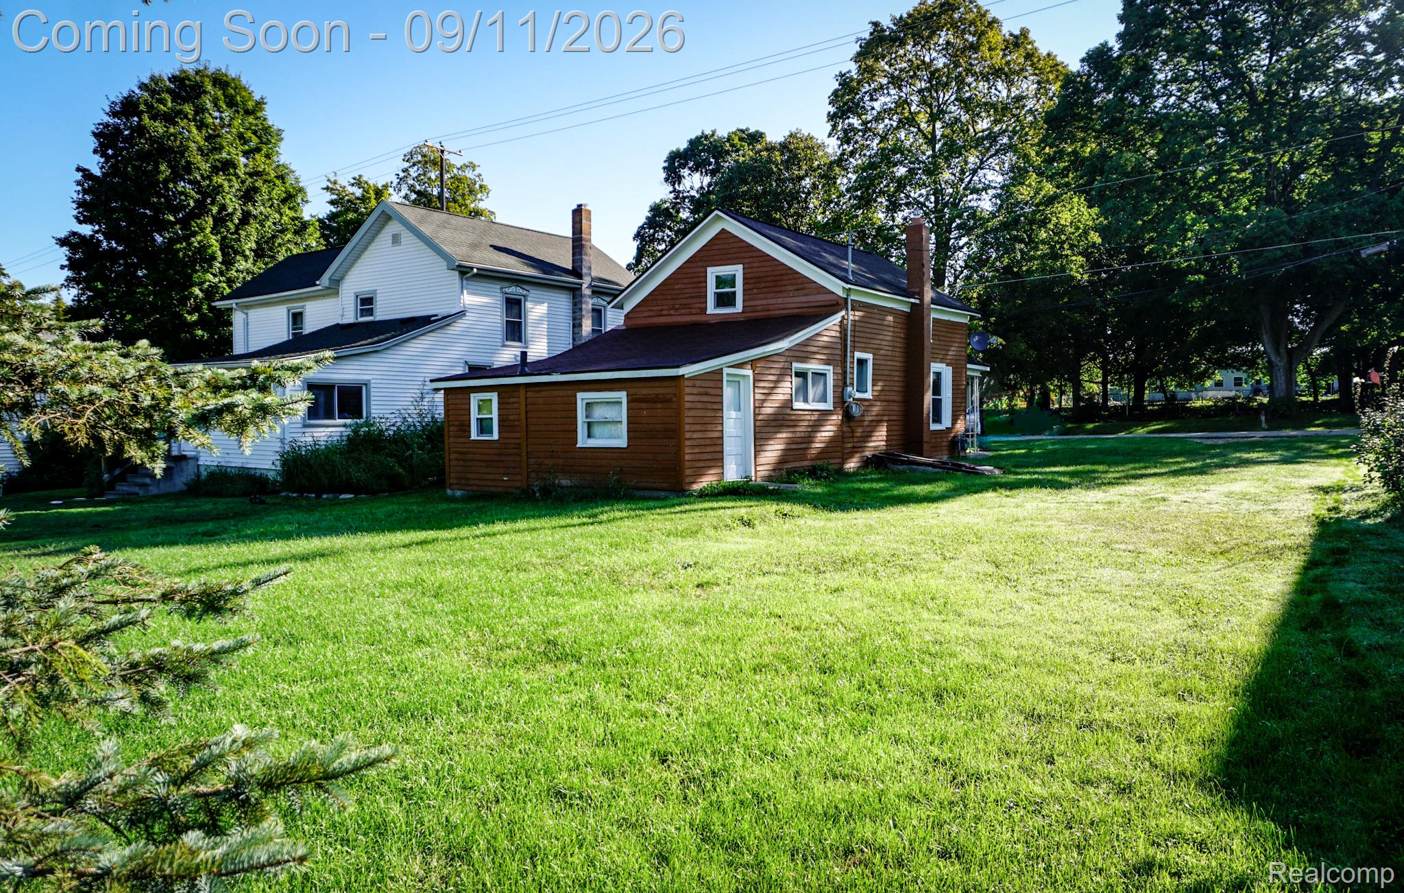
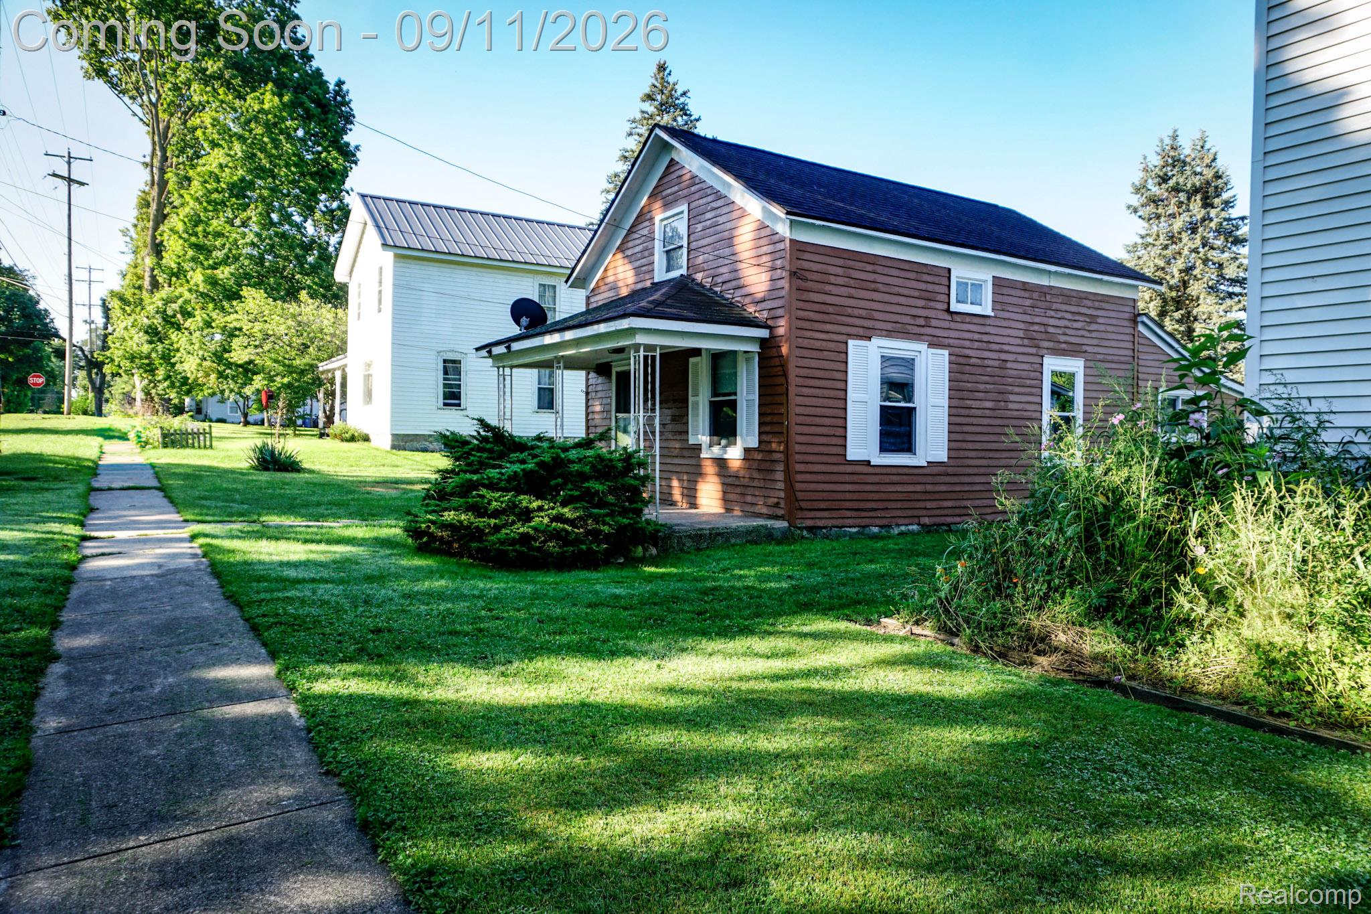
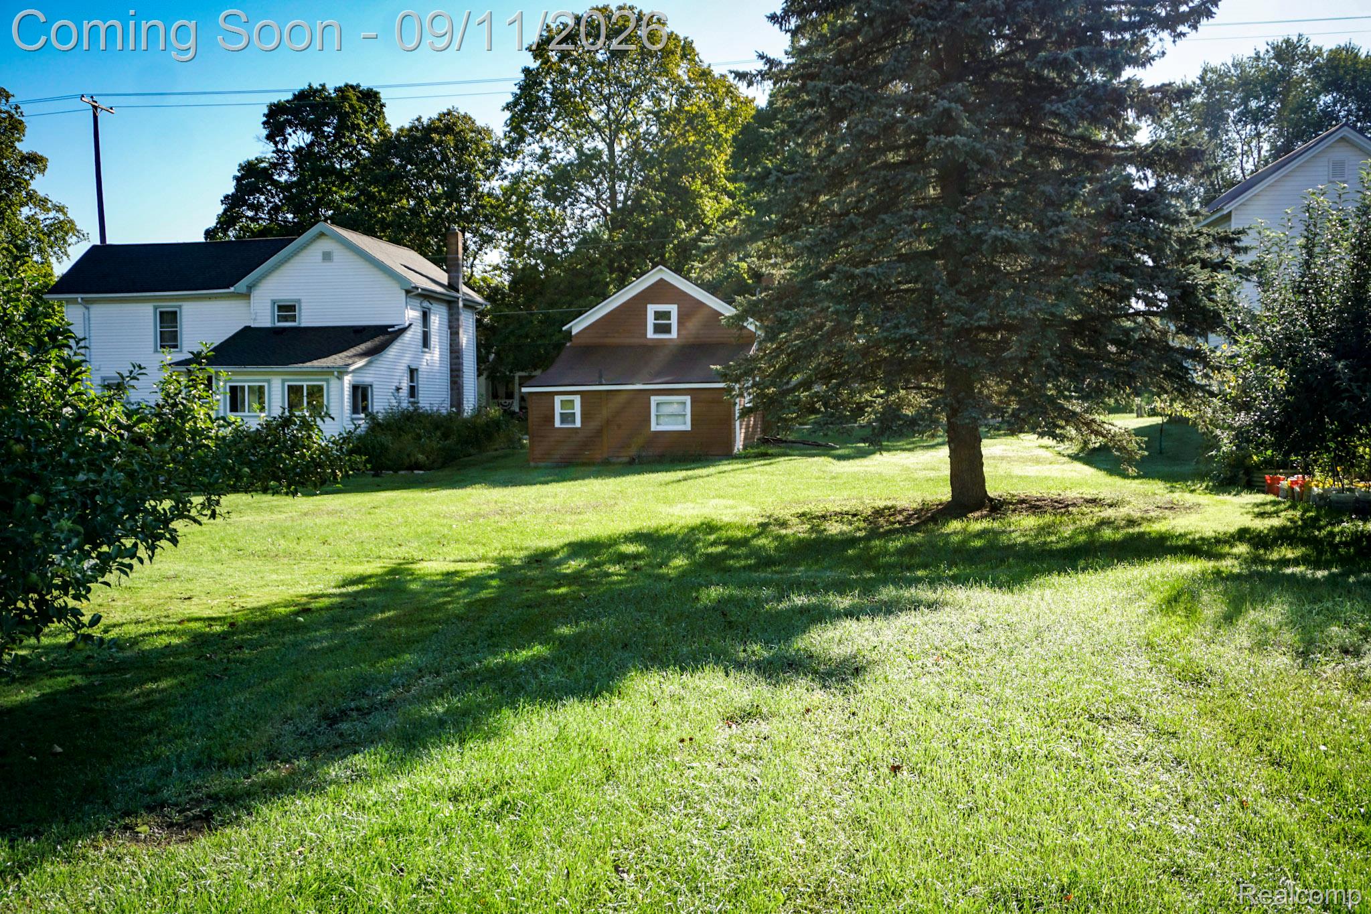
Open Sunday 9-13, 1 to 3 pm! Quaint 2 bedroom home in Village limits of Byron. Features newer roof, fresh exterior paint and newer furnace. Extra large lot near downtown area. Walking distance to community parks, ball fields, schools, worship locations and post office. Minimalist living on 1 level is possible with 1 bedroom on main level that includes bath and laundry. Home is ready for a handy person to make their own. Village has flat rate water and sewer billing, not metered. Home will not qualify for Rural Development, VA or FHA loans. Seller will consider all concessions.
Save
Ask
Tour
Hide
Listing Snapshot
Price
$79,900
Days On Site
0 Days
Bedrooms
2
Inside Area (SqFt)
936 sqft
Total Baths
1
Full Baths
1
Partial Baths
N/A
Lot Size
0.25 Acres
Year Built
1945
MLS® Number
20261071771
Status
Coming Soon
Property Tax
$876
HOA/Condo/Coop Fees
N/A
Sq Ft Source
Estimated
Friends & Family
Recent Activity
| 9 hours ago | Listing first seen on site | |
| 9 hours ago | Listing updated with changes from the MLS® |
General Features
Acres
0.25
Cross Street
maple st & Church St
Disclosures
Taxes Homestead Exempt
Levels
One and One Half
Parking
No Garage
Property Sub Type
Single Family Residence
Sewer
Public Sewer
Special Circumstances
Standard
SqFt Above
936
Style
Farmhouse
Utilities
Cable Available
Water Source
Public
Interior Features
Appliances
Gas Water HeaterFree-Standing Gas OvenFree-Standing Refrigerator
Basement
Crawl Space
Heating
Forced AirNatural Gas
BathFull
Dimensions - 10 X 9
Bedroom
Dimensions - 11 X 10
Kitchen
Dimensions - 14 X 8
Living Room
Dimensions - 12 X 16
Save
Ask
Tour
Hide
Exterior Features
Construction Details
Wood Siding
Patio And Porch
CoveredPorch
Pool Features
None
Roof
Asphalt
Community Features
Building Access
GroundLevel
Community Features
Sidewalks
Financing Terms Available
CashConventionalFHA
MLS Area
Area07162ByronVlg
Roads
Paved
School District
Byron
Schools
School District
Byron
Elementary School
Unknown
Middle School
Unknown
High School
Unknown
Listing courtesy of Harper Jackson Real Estate Services: [email protected]

IDX provided courtesy of Realcomp II Ltd. via RealcompIILtd. Copyright © 2026 Realcomp II Ltd. Shareholders.
IDX information is provided exclusively for consumers' personal, non-commercial use and may not be used for any purpose other than to identify prospective properties consumers may be interested in purchasing and that the data is deemed reliable but not guaranteed accurate by the MLS.
IDX provided courtesy of Realcomp II Ltd. via RealcompIILtd. Copyright © 2026 Realcomp II Ltd. Shareholders.
IDX information is provided exclusively for consumers' personal, non-commercial use and may not be used for any purpose other than to identify prospective properties consumers may be interested in purchasing and that the data is deemed reliable but not guaranteed accurate by the MLS.
Neighborhood & Commute
Source: Walkscore
Save
Ask
Tour
Hide