
Save
Ask
Tour
Hide
$425,000
New Listing
1121 Ripley RoadLinden City, MI 48451
Single Family Residence|Coming Soon
4
Beds
3
Total Baths
3
Full Baths
2,100
SqFt
$202
/SqFt
1990
Built
Subdivision:
SPRING MEADOWS SUB
County:
Genesee
Call Now: 888-825-1420
Is this the listing for you? We can help make it yours.
888-825-1420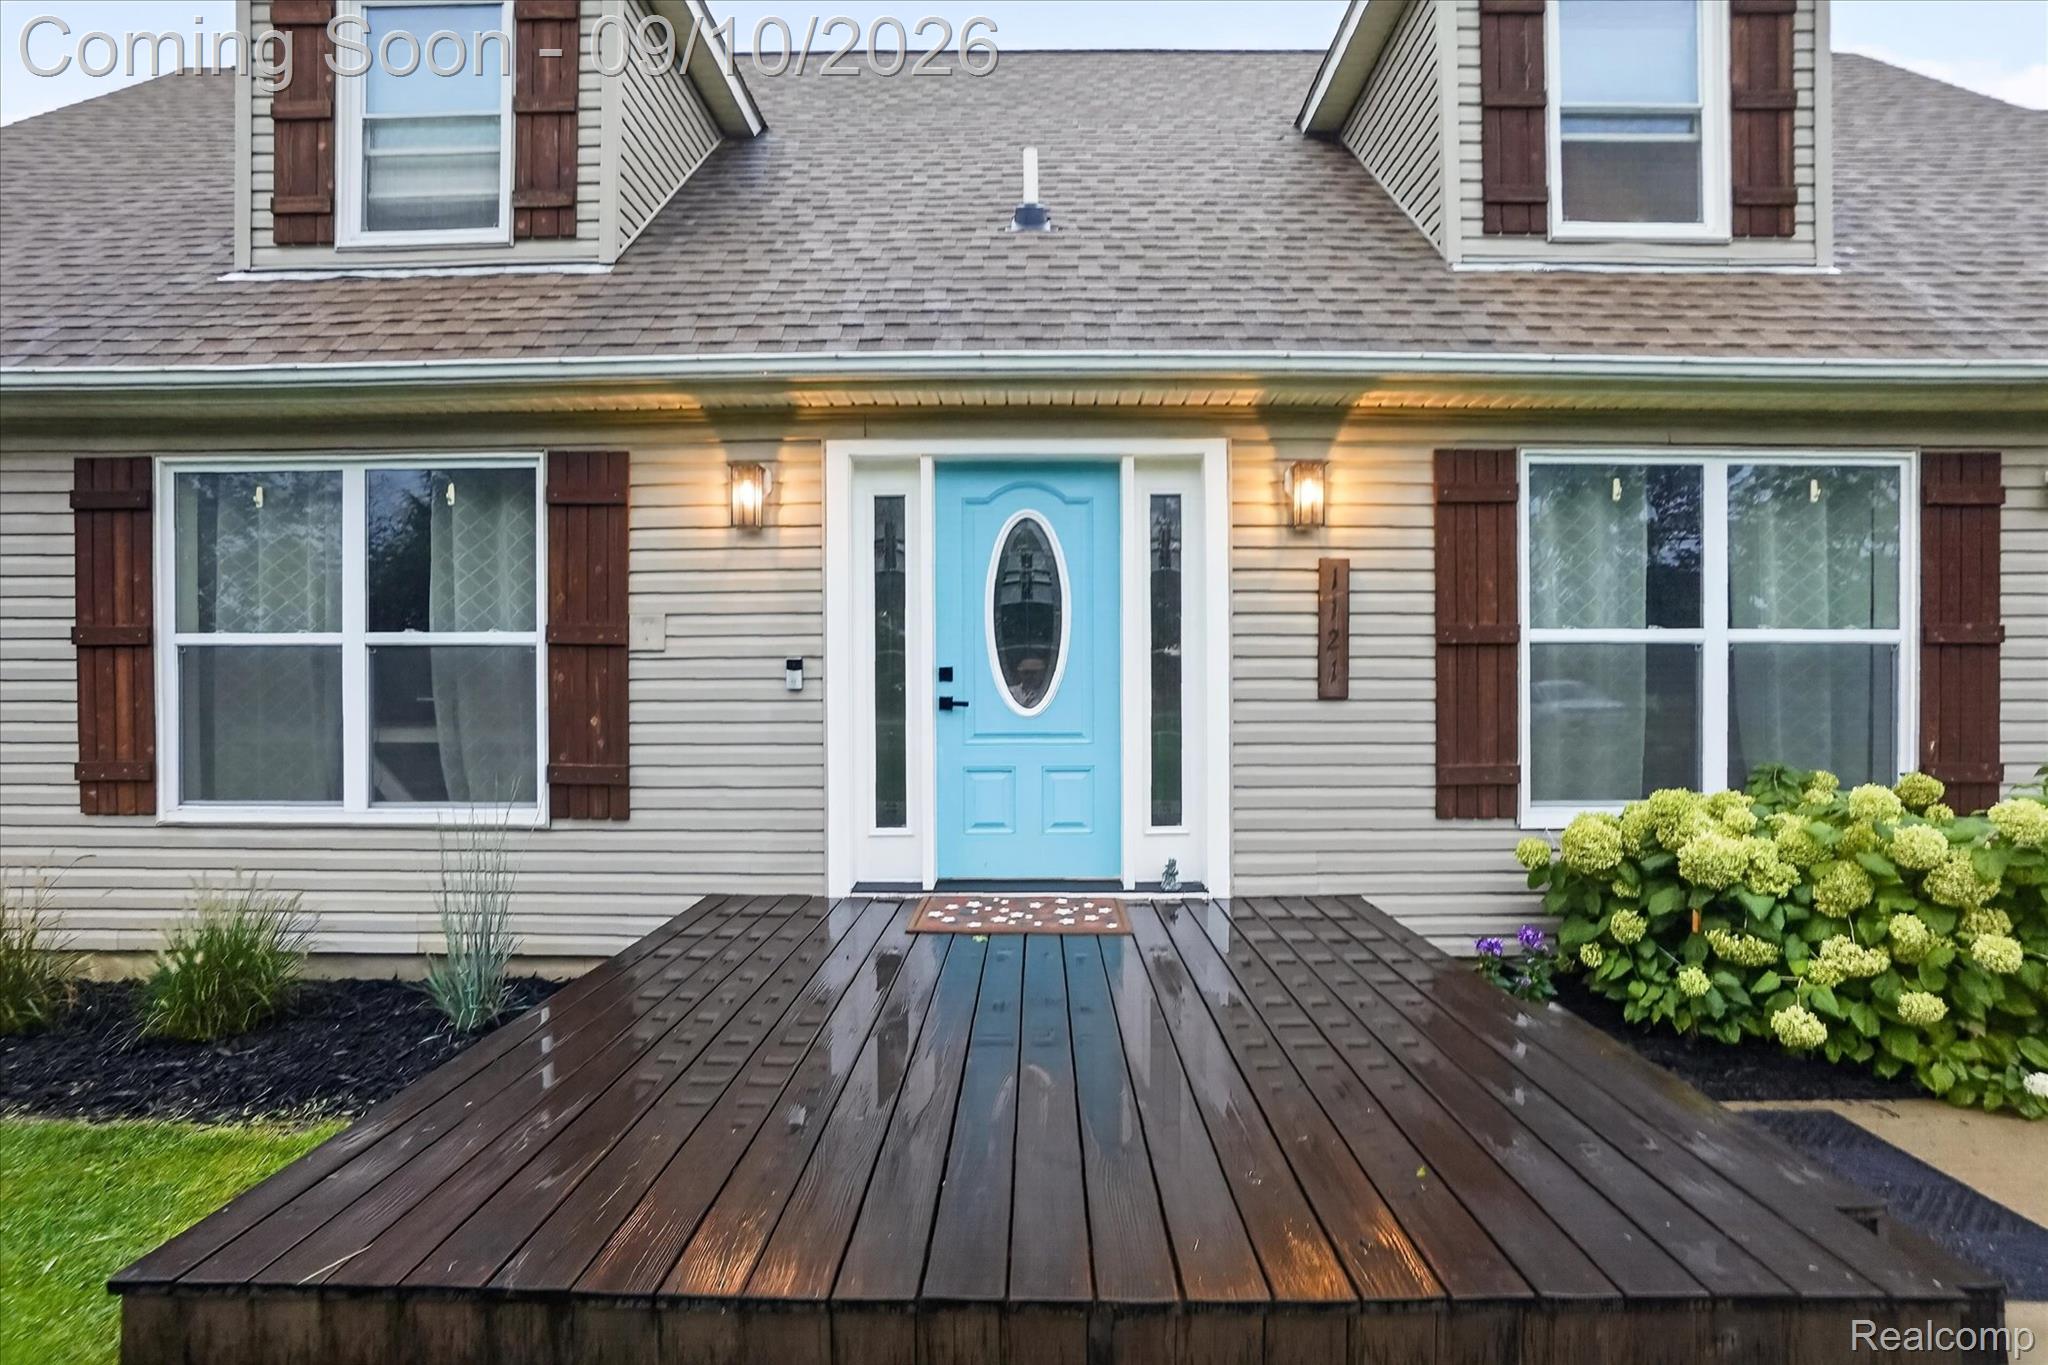
Save
Ask
Tour
Hide
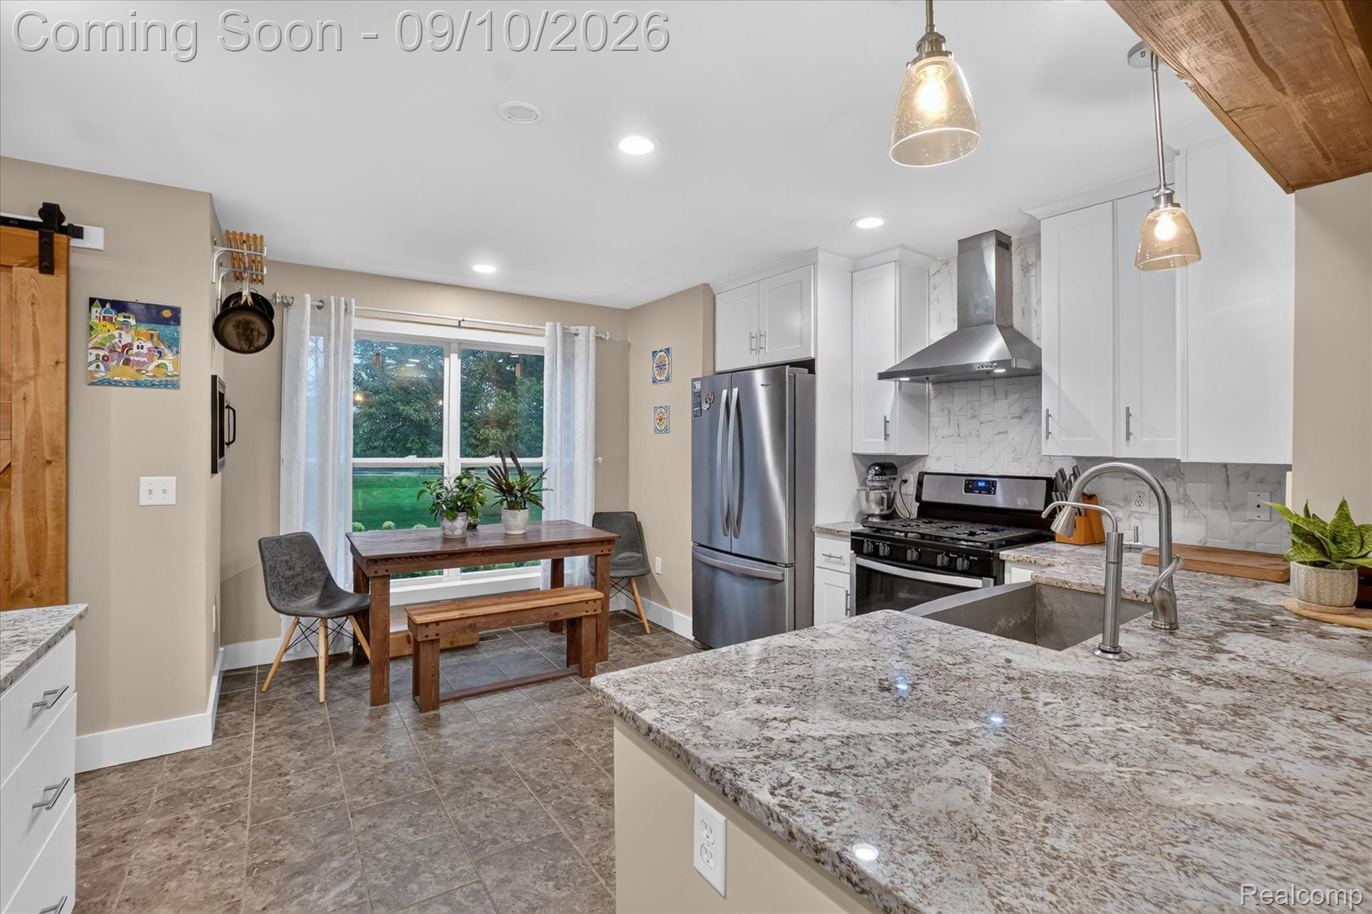
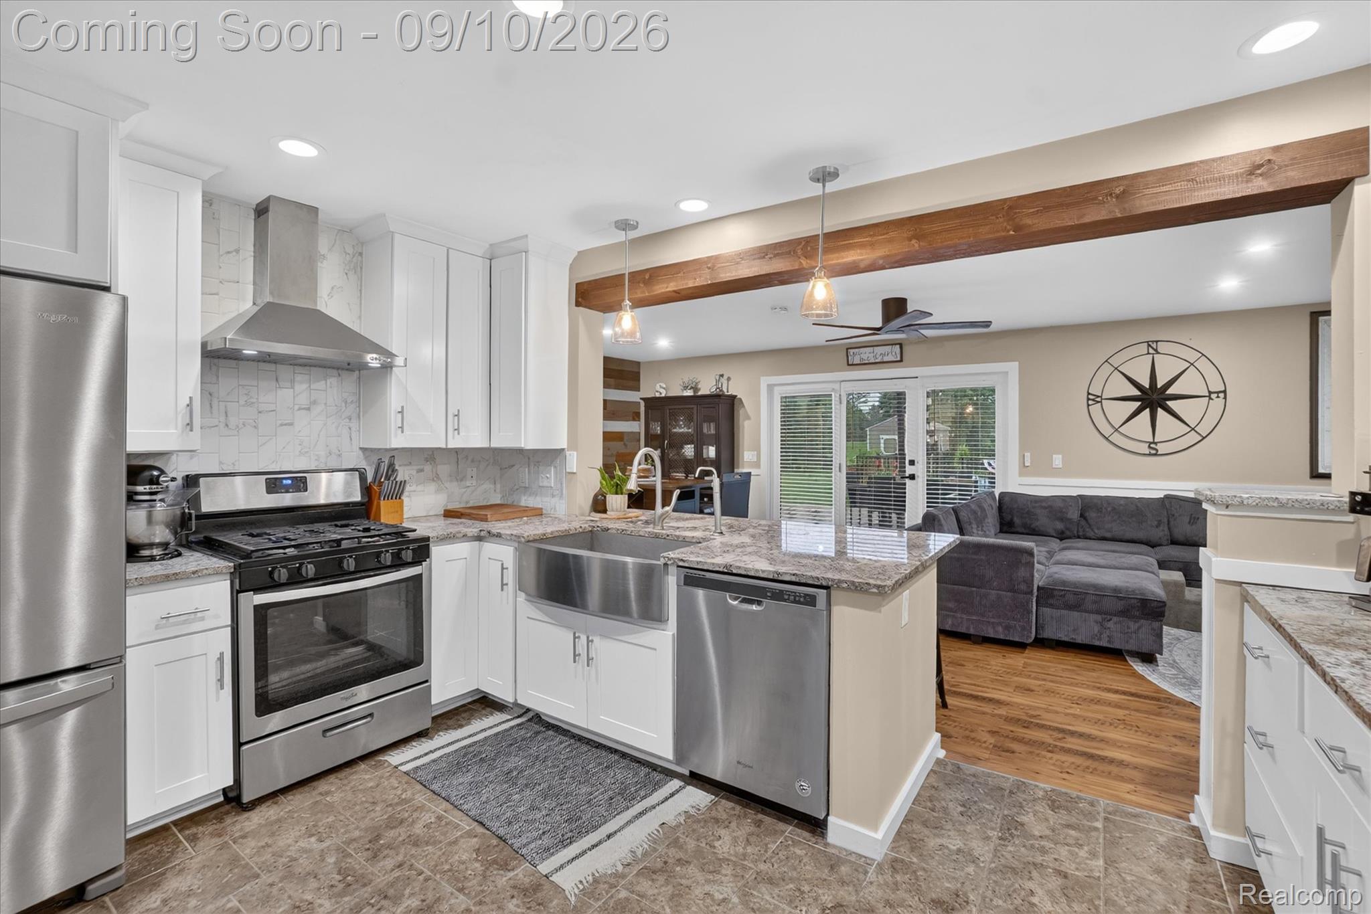
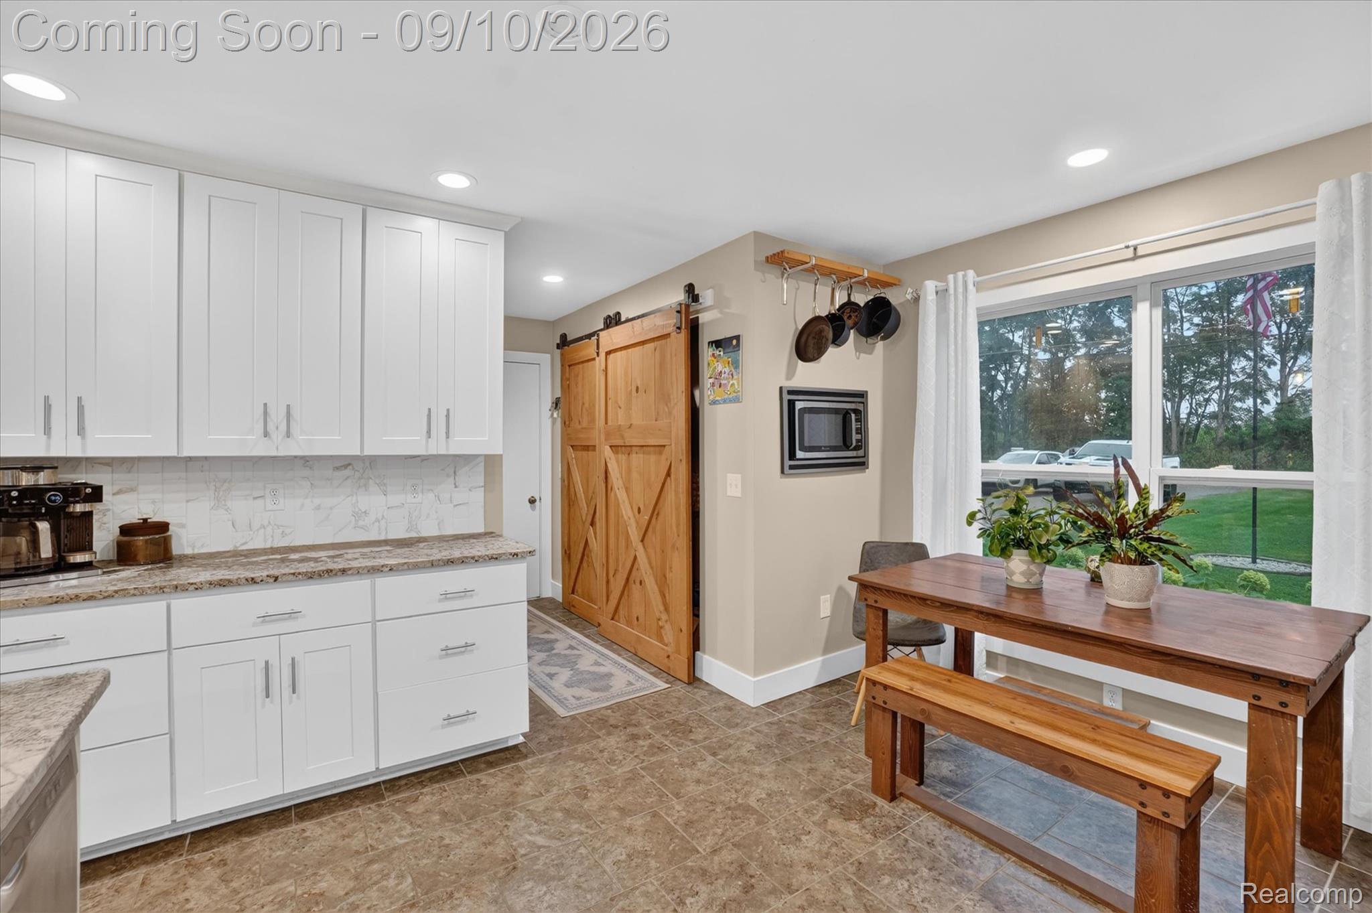
Welcome to 1121 Ripley Rd! Beautifully updated over the past five years, this 4-bedroom, 3-full-bath home offers a desirable layout with a first-floor primary suite and convenient first-floor laundry. Major improvements include updated windows, furnace and A/C, kitchen, and bathrooms. Outside, enjoy a 2023 heated 28x14 in-ground saltwater pool surrounded by a 16x32 deck, stamped concrete patio, and plenty of space to relax or entertain. Located near from Spring Meadows Golf & Country Club, this home offers a great combination of thoughtful updates, functional living space, and an outdoor setup designed to be enjoyed all summer long.
Save
Ask
Tour
Hide
Listing Snapshot
Price
$425,000
Days On Site
0 Days
Bedrooms
4
Inside Area (SqFt)
2,100 sqft
Total Baths
3
Full Baths
3
Partial Baths
N/A
Lot Size
0.46 Acres
Year Built
1990
MLS® Number
20261071747
Status
Coming Soon
Property Tax
$4,869
HOA/Condo/Coop Fees
N/A
Sq Ft Source
N/A
Friends & Family
Recent Activity
| 10 hours ago | Listing first seen on site | |
| 11 hours ago | Listing updated with changes from the MLS® |
General Features
Acres
0.46
Attached Garage
Yes
Cross Street
Rolston and Ripley
Disclosures
Exclusions Do Not Exist, Taxes Homestead Exempt
Garage
Yes
Garage Spaces
2
Levels
Two
Parking
AttachedDrive ThroughDrivewayHeated Garage
Property Sub Type
Single Family Residence
Sewer
Public Sewer
Special Circumstances
Standard
SqFt Above
2100
Style
CapeCod
Water Source
PrivateWell
Interior Features
Appliances
Gas Water HeaterDishwasherDryerFree-Standing Gas RangeFree-Standing RefrigeratorRange HoodStainless Steel Appliance(s)Washer
Basement
UnfinishedSump Pump
Cooling
Ceiling Fan(s)Central Air
Fireplace
Yes
Fireplace Features
ElectricLiving RoomMaster Bedroom
Heating
Forced AirNatural Gas
BathFull
Dimensions - 8 X 8
Bedroom
Dimensions - 19 X 15Level - Second
Dining Room
Dimensions - 10 X 13
Kitchen
Dimensions - 19 X 14
Living Room
Dimensions - 17 X 13
Master Bathroom
Dimensions - 13 X 8
Master Bedroom
Dimensions - 13 X 13
Other
Dimensions - 27 X 49Level - Basement
Save
Ask
Tour
Hide
Exterior Features
Construction Details
Vinyl Siding
Fencing
Back Yard
Patio And Porch
DeckPatio
Pool Features
In GroundOutdoor Pool
Roof
Asphalt
Community Features
Building Access
GroundLevelwSteps
Financing Terms Available
CashConventionalFHAVA Loan
MLS Area
Area08123Linden
Roads
Paved
School District
Linden
Schools
School District
Linden
Elementary School
Unknown
Middle School
Unknown
High School
Unknown
Listing courtesy of EXP Realty - Fenton: [email protected]

IDX provided courtesy of Realcomp II Ltd. via RealcompIILtd. Copyright © 2026 Realcomp II Ltd. Shareholders.
IDX information is provided exclusively for consumers' personal, non-commercial use and may not be used for any purpose other than to identify prospective properties consumers may be interested in purchasing and that the data is deemed reliable but not guaranteed accurate by the MLS.
IDX provided courtesy of Realcomp II Ltd. via RealcompIILtd. Copyright © 2026 Realcomp II Ltd. Shareholders.
IDX information is provided exclusively for consumers' personal, non-commercial use and may not be used for any purpose other than to identify prospective properties consumers may be interested in purchasing and that the data is deemed reliable but not guaranteed accurate by the MLS.
Neighborhood & Commute
Source: Walkscore
Save
Ask
Tour
Hide
Did you know? You can invite friends and family to your search. They can join your search, rate and discuss listings with you.